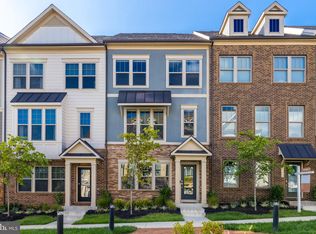
Stunning End-Unit Craftsman Townhome in Prime Leesburg Location! Step into this magazine-worthy Jenkins model townhome, an end-unit beauty designed for both entertaining and everyday comfort. Whether you're hosting lively gatherings or enjoying quiet moments, this home adapts effortlessly to your lifestyle. Main Level: Welcome guests into a bright foyer leading to a versatile flex space — perfect as a home office, gym, or playroom. This level also provides access to an oversized two-car garage and a spacious driveway. Second Level: Flooded with natural light, the open-concept main level is a showstopper. The gourmet kitchen features sleek quartz countertops, stainless steel appliances, a large sit-down island, pendant lighting, and modern 42” white shaker-style cabinetry. The home chef will love the generous prep space, while guests can gather around the island for casual dining. The kitchen flows seamlessly into a cozy family room with a built-in fireplace and a formal dining area, which leads to a bonus second deck—ideal for outdoor relaxation. Third Level: Unwind in your primary suite, complete with a tray ceiling, private en suite bath, and a spacious walk-in closet. Down the hall, two additional bright and airy bedrooms share a full bath, providing comfortable accommodations for family and guests. A convenient bedroom-level laundry closet and a spacious linen closet add to the home’s practicality. Brand new carpet. Fourth Level: The top level offers an additional loft space, perfect for a secondary lounge or hobby room. Step outside onto your private rooftop terrace and take in the breathtaking views of Tuscarora Village. Community & Location: Nestled in the sought-after Tuscarora Village, this vibrant community offers a brand-new pool (under construction), a clubhouse, and pickleball courts. The location is unbeatable—just minutes from downtown Leesburg, Leesburg Outlets, Reston, Tysons Corner, and directly across from the Village at Leesburg. Enjoy shopping, dining, nightlife, a movie theater, Wegmans, and more! Plus, with easy access to outdoor parks, top-rated schools, and local wineries, you’ll have everything you need at your fingertips. Don’t miss out on this incredible opportunity—schedule your showing today!
Sold for $725,000
Zillow last checked:
Listing updated:
Bought with:
Mr. SARTAJ RANDHAWA, 0225220498
Taj Properties
Source: Bright MLS,MLS#: VALO2087422
Price history
| Date | Event | Price |
|---|---|---|
| 4/11/2025 | Sold | $725,000-1.4%$310/sqft |
Source:  Bright MLS #VALO2087422 Report a problem Bright MLS #VALO2087422 Report a problem | ||
| 4/7/2025 | Pending sale | $735,000$314/sqft |
Source: Bright MLS #VALO2087422 Report a problem | ||
| 3/10/2025 | Contingent | $735,000$314/sqft |
Source: Bright MLS #VALO2087422 Report a problem | ||
| 2/6/2025 | Listed for sale | $735,000+23.2%$314/sqft |
Source: Bright MLS #VALO2087422 Report a problem | ||
| 3/12/2024 | Listing removed | -- |
Source: Zillow Rentals Report a problem | ||
| 2/15/2024 | Listed for rent | $3,500+9.4%$1/sqft |
Source: Zillow Rentals Report a problem | ||
| 3/22/2023 | Listing removed | -- |
Source: Zillow Rentals Report a problem | ||
| 3/11/2023 | Listed for rent | $3,200$1/sqft |
Source: Zillow Rentals Report a problem | ||
| 8/26/2020 | Sold | $596,795$255/sqft |
Source: Public Record Report a problem | ||

Get a cash offer in 3 minutes
Find out how much your home could sell for in as little as 3 minutes with a no-obligation cash offer.
Estimated market value
$735,900
