NO DOWNPAYMENT to qualified buyers who use a USDA loan!
Beautiful 4BR bedroom, 2.5 BA; (fourth bedroom over the garage is very large and could be used as bonus/game/movie room) move in ready home. Back yard and back deck look into undeveloped trees (no neighbors adjoining back neighbors). Recently renovated, this like new home boasts a: new roof, new paint inside and out, many new windows, new carpet on stairs and fourth BR, new fixture, totally renovated master bath and professionally landscaped yard.
The spacious den area combines with formal or informal dining area, complete with a gorgeous gas fire place and huge wall of windows, bringing the outside in. The brick accents add warmth and texture to the room. The cool little wine dry bar connecting the dining room to the kitchen is an extra special touch. The eye catching keeping room with fireplace, surrounded by windows, off the kitchen will be your favorite spot. And the chefs kitchen w/ granite counters and island, stainless appliances, gas cooktop, stainless fridge included and walk in pantry, is a dream!
The large master suite includes a king size closet, with built in dressers. The completely new, stylish bathroom tiles (walls and floor), separate granite vanities, corner Whirlpool tub complete the master suite.
You will find stained concrete floors in den, keeping, kitchen, laundry and hallway areas; wood floors in all three down bedrooms.
The laundry room with sink, and plenty of storage also includes a nice extra walk-in closet!
Downstairs guest bedrooms are connected by Hollywood bath, perfect for kids. You will also find a truly excellent storage room in two car garage, elegant large covered back porch leading a comfortable wood deck that backs up to nature area (note the side yard wrapping around the right side of the house), new sod in back yard and tastefully landscaped front yard with mature crepe myrtles and new bushes.
This house is like new. Literally walking distance to the driveway of Northwest Rankin High School (two-tenths of a mile). Maybe six minutes from Dogwood shopping and restaurants. LOCATED IN SOUGHT AFTER VINTNER'S CROSSING in Brandon 39047. Call your agent for private showing!
Closed
Price Unknown
308 Oakville Cir, Brandon, MS 39047
4beds
2,540sqft
Residential, Single Family Residence
Built in 2006
10,454 Square Feet Lot
$409,300 Zestimate®
$--/sqft
$2,663 Estimated rent
Home value
$409,300
$389,000 - $430,000
$2,663/mo
Zestimate® history
Owner options
List your home for rent
$2,663/mo
Rent Zestimate®
Find your next renter with Zillow Rental Manager. Plus, with online applications, you can quickly screen prospective tenants – for free.
$2,663/mo
Rent Zestimate®
Refinance and save
$550/mo
Est. payment
Refinancing to a lower rate could help reduce your monthly payments and save thousands over the life of the loan.
$550/mo
Est. payment
Explore your selling options
Work with a Zillow partner agent
Leverage their expertise and Zillow's premium Showcase listings to get your home seen by more buyers.
Get startedList with your own agent
Get your home in front of millions of buyers by listing it on Zillow.
Learn how to do itSell it yourself
Take full control of how buyers see your home on Zillow by listing For Sale by Owner (FSBO).
List your homeWhat's special
Zillow last checked:
Listing updated:
Listed by:
Beth Stevens 601-573-7779,
Turn Key Properties, LLC
Bought with:
Natalie B Flynt, S57829
Southern Homes Real Estate
Source: MLS United,MLS#: 4090578
Facts & features
Interior
Bedrooms & bathrooms
- Bedrooms: 4
- Bathrooms: 3
- Full bathrooms: 2
- 1/2 bathrooms: 1
Heating
- Central, Natural Gas
Cooling
- Ceiling Fan(s), Central Air, Gas
Appliances
- Included: Dishwasher, Disposal, Gas Cooktop, Microwave, Refrigerator
- Laundry: Laundry Room, Lower Level, Sink
Features
- Bookcases, Built-in Features, Ceiling Fan(s), Crown Molding, Double Vanity, Dry Bar, Entrance Foyer, Granite Counters, High Ceilings, High Speed Internet, Kitchen Island, Pantry, Primary Downstairs, Storage, Tray Ceiling(s), Walk-In Closet(s)
- Flooring: Carpet, Concrete, Tile, Wood
- Doors: Dead Bolt Lock(s)
- Windows: Blinds, Double Pane Windows
- Has fireplace: Yes
- Fireplace features: Gas Log, Kitchen, Living Room
Interior area
- Total structure area: 2,540
- Total interior livable area: 2,540 sqft
Property
Parking
- Total spaces: 2
- Parking features: Concrete, Driveway, Garage Faces Side, Storage, Direct Access
- Garage spaces: 2
- Has uncovered spaces: Yes
Features
- Levels: One and One Half
- Stories: 1
- Patio & porch: Deck, Patio, Porch, Rear Porch, Slab
- Exterior features: None
- Fencing: Back Yard,Wood,Fenced
- Waterfront features: None
Lot
- Size: 10,454 Square Feet
- Features: Front Yard, Landscaped
Details
- Parcel number: I11f00000400280
Construction
Type & style
- Home type: SingleFamily
- Property subtype: Residential, Single Family Residence
Materials
- Brick, Siding, Stucco
- Foundation: Slab
- Roof: Architectural Shingles
Condition
- New construction: No
- Year built: 2006
Utilities & green energy
- Sewer: Public Sewer
- Water: Public
- Utilities for property: Cable Available, Electricity Connected, Natural Gas Connected, Water Connected, Natural Gas in Kitchen
Community & HOA
Community
- Security: Smoke Detector(s)
- Subdivision: Vintners Crossing
HOA
- Has HOA: Yes
- Services included: Management, Other
- HOA fee: $550 annually
Location
- Region: Brandon
Financial & listing details
- Tax assessed value: $298,320
- Annual tax amount: $2,472
- Date on market: 9/13/2024
- Electric utility on property: Yes
Price history
| Date | Event | Price |
|---|---|---|
| 12/6/2024 | Sold | -- |
Source: MLS United #4090578 Report a problem | ||
| 10/28/2024 | Pending sale | $399,900$157/sqft |
Source: MLS United #4090578 Report a problem | ||
| 9/13/2024 | Listed for sale | $399,900$157/sqft |
Source: MLS United #4090578 Report a problem | ||
| 9/9/2024 | Pending sale | $399,900$157/sqft |
Source: MLS United #4090578 Report a problem | ||
| 9/5/2024 | Listed for sale | $399,900+33.7%$157/sqft |
Source: MLS United #4090578 Report a problem | ||
| 7/16/2024 | Sold | -- |
Source: MLS United #4069178 Report a problem | ||
| 6/11/2024 | Pending sale | $299,000$118/sqft |
Source: MLS United #4069178 Report a problem | ||
| 6/8/2024 | Price change | $299,000-10.7%$118/sqft |
Source: MLS United #4069178 Report a problem | ||
| 5/13/2024 | Listed for sale | $335,000$132/sqft |
Source: MLS United #4069178 Report a problem | ||
| 5/5/2024 | Pending sale | $335,000$132/sqft |
Source: MLS United #4069178 Report a problem | ||
| 4/15/2024 | Price change | $335,000-6.9%$132/sqft |
Source: MLS United #4069178 Report a problem | ||
| 3/4/2024 | Price change | $360,000-5.8%$142/sqft |
Source: MLS United #4069178 Report a problem | ||
| 1/29/2024 | Listed for sale | $382,000$150/sqft |
Source: MLS United #4069178 Report a problem | ||
Public tax history
| Year | Property taxes | Tax assessment |
|---|---|---|
| 2025 | $2,699 +8.1% | $29,832 +5.3% |
| 2024 | $2,496 +1% | $28,332 +0.9% |
| 2023 | $2,472 +1.7% | $28,090 |
| 2022 | $2,430 | $28,090 |
| 2021 | $2,430 | $28,090 +12.3% |
| 2020 | $2,430 +13% | $25,013 |
| 2019 | $2,151 -2.3% | $25,013 |
| 2018 | $2,201 +2.3% | $25,013 |
| 2017 | $2,151 | $25,013 +2.5% |
| 2016 | $2,151 +9.3% | $24,396 |
| 2015 | $1,968 -13.2% | $24,396 |
| 2014 | $2,268 +18.4% | $24,396 |
| 2013 | $1,916 | $24,396 |
| 2012 | $1,916 +5% | $24,396 |
| 2011 | $1,825 | $24,396 |
| 2010 | $1,825 | $24,396 |
| 2009 | $1,825 +0.7% | $24,396 |
| 2008 | $1,812 +12.4% | $24,396 |
| 2007 | $1,612 +166.5% | -- |
| 2006 | $605 | -- |
Find assessor info on the county website
Neighborhood: 39047
Nearby homes
- $429,7004 bd3 ba2.5k sqft306 Oakville Cir, Brandon, MS 39047Off Market
- $--4 bd3 ba2k sqft310 Oakville Cir, Brandon, MS 39047Sold
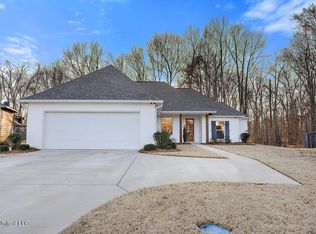
- $410,3004 bd3 ba2.2k sqft304 Oakville Cir, Brandon, MS 39047Off Market
- $471,8004 bd3 ba2.5k sqft312 Oakville Cir, Brandon, MS 39047Off Market
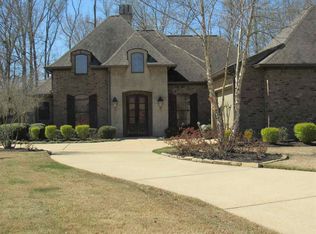
- $537,0004 bd3 ba3.3k sqft317 Oakville Cir, Brandon, MS 39047Off Market
- $--4 bd3 ba2k sqft302 Oakville Cir, Brandon, MS 39047Sold
- $480,1004 bd3 ba2.5k sqft314 Oakville Cir, Brandon, MS 39047Off Market
- $387,0004 bd3 ba2.2k sqft305 Oakville Circle, Brandon, MS 39047Off Market
Nearby schools
GreatSchools rating
- 9/10Northwest Elementary SchoolGrades: PK-5Distance: 0.8 mi
- 7/10Northwest Rankin Middle SchoolGrades: 6-8Distance: 0.7 mi
- 8/10Northwest Rankin High SchoolGrades: 9-12Distance: 0.7 mi
Schools provided by the listing agent
- Elementary: Northwest Elementry School
- Middle: Northwest Rankin Middle
- High: Northwest Rankin
Source: MLS United. This data may not be complete. We recommend contacting the local school district to confirm school assignments for this home.
- Mississippi
- Rankin County
- Brandon
- 39047
- 308 Oakville Cir
