4 BR/3BA, +OFFICE, VINTNERS CROSSING, LOCATED IN THE SOUGHT AFTER NORTHWEST RANKIN SCHOOL DISTRICT. OPEN FARMHOUSE CONCEPT, SPLIT PLAN; BEAUTIFUL KITCHEN; STAINLESS GAS RANGE; EAT-AT BAR, GRANITE COUNTERS, WONDERFUL LIGHT FIXTURES; NO CARPET; LAUNDRY ROOM WITH SINK AND EXTRA CABINETS ; VERY SPACIOUS MASTER BEDROOM AND BATHROOM WITH SOAKING TUB, SEPERATE SHOWER. GUEST BEDROOM WITH SEPERATE FULL BATHROOM; TWO BEDROOMS SHARE JACK AND JILL BATHROOM. LARGE COVERED PATIO, OVERLOOKS WOODED BACKYARD. 100% USDA FINANCING AVAILABLE. CALL YOUR AGENT FOR SHOWING! LOCATED WITHIN MINUTES OF DOGWOOD MALL FOR SHOPPING AND RESTURANTS AND THE ROSS BARNETT RESEVOIR FOR BOATING AND FISHING.
Closed
Price Unknown
310 Oakville Cir, Brandon, MS 39047
4beds
2,021sqft
Residential, Single Family Residence
Built in 2022
0.29 Acres Lot
$383,900 Zestimate®
$--/sqft
$2,599 Estimated rent
Home value
$383,900
$353,000 - $418,000
$2,599/mo
Zestimate® history
Owner options
List your home for rent
$2,599/mo
Rent Zestimate®
Find your next renter with Zillow Rental Manager. Plus, with online applications, you can quickly screen prospective tenants – for free.
$2,599/mo
Rent Zestimate®
Refinance and save
$550/mo
Est. payment
Refinancing to a lower rate could help reduce your monthly payments and save thousands over the life of the loan.
$550/mo
Est. payment
Explore your selling options
Work with a Zillow partner agent
Leverage their expertise and Zillow's premium Showcase listings to get your home seen by more buyers.
Get startedList with your own agent
Get your home in front of millions of buyers by listing it on Zillow.
Learn how to do itSell it yourself
Take full control of how buyers see your home on Zillow by listing For Sale by Owner (FSBO).
List your homeWhat's special
Zillow last checked:
Listing updated:
Listed by:
Josh Craig 601-695-6065,
Three Rivers Real Estate
Bought with:
Son Nguyen, S50764
Keller Williams
Source: MLS United,MLS#: 4103304
Facts & features
Interior
Bedrooms & bathrooms
- Bedrooms: 4
- Bathrooms: 3
- Full bathrooms: 3
Heating
- Central, Fireplace(s), Natural Gas
Cooling
- Ceiling Fan(s), Central Air, Electric, Exhaust Fan, Gas
Appliances
- Included: Dishwasher, Exhaust Fan, Free-Standing Gas Oven, Free-Standing Range, Microwave, Tankless Water Heater
- Laundry: Electric Dryer Hookup, Inside, Laundry Room, Sink, Washer Hookup
Features
- Built-in Features, Ceiling Fan(s), Double Vanity, Granite Counters, High Ceilings, High Speed Internet, Kitchen Island, Open Floorplan, Soaking Tub, Storage, Walk-In Closet(s)
- Flooring: Vinyl, Ceramic Tile
- Doors: Dead Bolt Lock(s)
- Windows: Aluminum Frames, Window Treatments
- Has fireplace: Yes
- Fireplace features: Living Room
Interior area
- Total structure area: 2,021
- Total interior livable area: 2,021 sqft
Property
Parking
- Total spaces: 6
- Parking features: Concrete, Driveway, Garage Door Opener, Garage Faces Front, Storage
- Garage spaces: 2
- Has uncovered spaces: Yes
Features
- Levels: One
- Stories: 1
- Patio & porch: Brick, Front Porch, Rear Porch, Slab
- Exterior features: Lighting, Rain Gutters
- Fencing: None
Lot
- Size: 0.29 Acres
- Features: Cul-De-Sac, Few Trees, Landscaped, Near Golf Course
Details
- Additional structures: Storage
- Parcel number: I11f00000400290
Construction
Type & style
- Home type: SingleFamily
- Architectural style: Farmhouse,Traditional
- Property subtype: Residential, Single Family Residence
Materials
- Brick
- Foundation: Slab
- Roof: Architectural Shingles
Condition
- New construction: No
- Year built: 2022
Utilities & green energy
- Sewer: Public Sewer
- Water: Public
- Utilities for property: Cable Available, Electricity Connected, Sewer Connected, Water Connected, Natural Gas in Kitchen
Community & HOA
Community
- Features: Biking Trails, Boating, Curbs, Fishing, Golf, Hiking/Walking Trails, Near Entertainment, Sidewalks, Sports Fields, Street Lights
- Security: Smoke Detector(s)
- Subdivision: Vintners Crossing
HOA
- Has HOA: Yes
- Services included: Maintenance Grounds, Management
- HOA fee: $550 annually
Location
- Region: Brandon
Financial & listing details
- Tax assessed value: $303,030
- Annual tax amount: $2,129
- Date on market: 2/8/2025
- Electric utility on property: Yes
Price history
| Date | Event | Price |
|---|---|---|
| 3/25/2025 | Sold | -- |
Source: MLS United #4103304 Report a problem | ||
| 2/22/2025 | Pending sale | $388,500$192/sqft |
Source: MLS United #4103304 Report a problem | ||
| 2/8/2025 | Listed for sale | $388,500+2.3%$192/sqft |
Source: MLS United #4103304 Report a problem | ||
| 2/3/2023 | Sold | -- |
Source: MLS United #4033978 Report a problem | ||
| 12/21/2022 | Pending sale | $379,900$188/sqft |
Source: MLS United #4033978 Report a problem | ||
| 12/15/2022 | Price change | $379,900-2.6%$188/sqft |
Source: MLS United #4033978 Report a problem | ||
| 11/18/2022 | Listed for sale | $389,900+8.3%$193/sqft |
Source: MLS United #4033978 Report a problem | ||
| 3/18/2022 | Sold | -- |
Source: MLS United #4008295 Report a problem | ||
| 2/12/2022 | Pending sale | $359,900$178/sqft |
Source: MLS United #4008295 Report a problem | ||
| 2/3/2022 | Listed for sale | $359,900$178/sqft |
Source: MLS United #4008295 Report a problem | ||
Public tax history
| Year | Property taxes | Tax assessment |
|---|---|---|
| 2025 | $2,747 +8% | $30,303 +5.2% |
| 2024 | $2,543 +19.5% | $28,803 +17.1% |
| 2023 | $2,129 +224.4% | $24,607 +264.5% |
| 2022 | $656 | $6,750 |
| 2021 | $656 | $6,750 |
| 2020 | $656 -0.8% | $6,750 |
| 2019 | $661 -2% | $6,750 |
| 2018 | $675 +104.1% | $6,750 +100% |
| 2017 | $331 | $3,375 |
| 2016 | $331 +5.4% | $3,375 |
| 2015 | $314 +2.3% | $3,375 |
| 2014 | $307 | $3,375 |
| 2013 | $307 | $3,375 |
| 2012 | $307 +4.3% | $3,375 |
| 2011 | $294 | $3,375 |
| 2010 | $294 | $3,375 |
| 2009 | $294 +0.6% | $3,375 |
| 2008 | $292 -3.3% | $3,375 |
| 2007 | $302 -0.1% | -- |
| 2006 | $303 | -- |
Find assessor info on the county website
Neighborhood: 39047
Nearby homes
- $--4 bd3 ba2.5k sqft308 Oakville Cir, Brandon, MS 39047Sold

- $474,7004 bd3 ba2.5k sqft312 Oakville Cir, Brandon, MS 39047Off Market
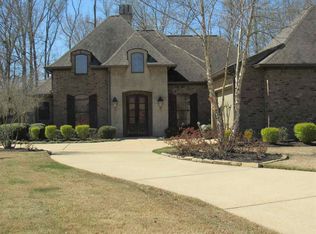
- $481,9004 bd3 ba2.5k sqft314 Oakville Cir, Brandon, MS 39047Off Market
- $431,6004 bd3 ba2.5k sqft306 Oakville Cir, Brandon, MS 39047Off Market
- $398,5003 bd2 ba2.2k sqft316 Oakville Cir, Brandon, MS 39047Off Market
- $413,4004 bd3 ba2.2k sqft304 Oakville Cir, Brandon, MS 39047Off Market
- $537,0004 bd3 ba3.3k sqft317 Oakville Cir, Brandon, MS 39047Off Market
- $423,1004 bd2 ba2.6k sqft306 Oakville, Brandon, MS 39047Off Market
Nearby schools
GreatSchools rating
- 9/10Northwest Elementary SchoolGrades: PK-5Distance: 0.8 mi
- 7/10Northwest Rankin Middle SchoolGrades: 6-8Distance: 0.7 mi
- 8/10Northwest Rankin High SchoolGrades: 9-12Distance: 0.7 mi
Schools provided by the listing agent
- Elementary: Northwest Elementary School
- Middle: Northwest Rankin Middle
- High: Northwest Rankin
Source: MLS United. This data may not be complete. We recommend contacting the local school district to confirm school assignments for this home.
- Mississippi
- Rankin County
- Brandon
- 39047
- 310 Oakville Cir
