Beautifully maintained and move-in ready, this spacious 4-bedroom tri-level home in the highly desirable Westlake subdivision offers over 2,450 sq. ft. of comfortable living space designed for both everyday living and entertaining. Generous room sizes, abundant natural light, and a bright sunroom overlooking the professionally landscaped backyard with paver patio and maintenance-free fencing create an inviting atmosphere throughout. The main level features a welcoming Living Room and Dining Room ideal for gatherings, along with an updated kitchen complete with stainless steel appliances, Corian countertops, tile backsplash, and ample workspace. Luxury vinyl flooring enhances the warmth and style of the main living areas, while the Family Room with classic brick fireplace provides a cozy retreat with backyard views. Upstairs you'll find four spacious bedrooms with ceiling fans, including a private Primary Suite with walk-in closet and en-suite bath featuring a relaxing jetted tub. The finished lower level offers a flexible rec room perfect for a second living area, office, or play space with direct access to both the garage and yard. Additional highlights include newer garage doors, brand-new windows, French drain system, Ring doorbell, and energy-saving solar panels. Energy-efficient home includes a transferable solar lease (approximately $56/month) designed to help lower electric costs. COST OF PANELS DO NOT INCREASE. Current owners report a combined average electric/solar cost of about $126 per month compared to typical bills of $250+ without solar. Please see the attached solar cost and savings summary sheet in the documents section for additional details. Located within the highly rated Bloomingdale school district and close to Westlake Park's scenic walking path, lake, and seasonal sledding hill, this home also offers convenient access to I-355, shopping, dining, and O'Hare Airport for easy commuting and travel. Thoughtfully updated, exceptionally maintained, and truly move-in ready - this home is ready for its next owner to enjoy.
Closed
$535,000
308 Plymouth Ln, Bloomingdale, IL 60108
4beds
2,482sqft
Single Family Residence
Built in 1973
8,712 Square Feet Lot
$523,700 Zestimate®
$216/sqft
$3,704 Estimated rent
Home value
$523,700
$498,000 - $550,000
$3,704/mo
Zestimate® history
Owner options
List your home for rent
$3,704/mo
Rent Zestimate®
Find your next renter with Zillow Rental Manager. Plus, with online applications, you can quickly screen prospective tenants – for free.
$3,704/mo
Rent Zestimate®
Refinance and save
$3,788/mo
Est. payment
Refinancing to a lower rate could help reduce your monthly payments and save thousands over the life of the loan.
$3,788/mo
Est. payment
Explore your selling options
Work with a Zillow partner agent
Leverage their expertise and Zillow's premium Showcase listings to get your home seen by more buyers.
Get startedList with your own agent
Get your home in front of millions of buyers by listing it on Zillow.
Learn how to do itSell it yourself
Take full control of how buyers see your home on Zillow by listing For Sale by Owner (FSBO).
List your homeWhat's special
Abundant natural lightMaintenance-free fencingProfessionally landscaped backyardNewer garage doorsEnergy-saving solar panelsBrand-new windowsGenerous room sizes
Zillow last checked:
Listing updated:
Listed by:
Dena Furlow (630)778-5800,
Keller Williams Infinity,
Christa Gates 630-862-1260,
Keller Williams Infinity
Bought with:
Nicholas Donato
Keller Williams Infinity
Source: MRED as distributed by MLS GRID,MLS#: 12576328
Facts & features
Interior
Bedrooms & bathrooms
- Bedrooms: 4
- Bathrooms: 3
- Full bathrooms: 2
- 1/2 bathrooms: 1
Rooms
- Room types: Recreation Room, Sun Room, Eating Area, Foyer
Primary bedroom
- Features: Flooring (Carpet), Window Treatments (Blinds), Bathroom (Full)
- Level: Second
- Area: 224 Square Feet
- Dimensions: 16X14
Bedroom 2
- Features: Flooring (Carpet), Window Treatments (Blinds)
- Level: Second
- Area: 120 Square Feet
- Dimensions: 12X10
Bedroom 3
- Features: Flooring (Carpet)
- Level: Second
- Area: 121 Square Feet
- Dimensions: 11X11
Bedroom 4
- Features: Flooring (Carpet), Window Treatments (Blinds)
- Level: Second
- Area: 120 Square Feet
- Dimensions: 12X10
Dining room
- Features: Window Treatments (Blinds)
- Level: Main
- Area: 165 Square Feet
- Dimensions: 15X11
Eating area
- Level: Main
- Area: 80 Square Feet
- Dimensions: 10X08
Family room
- Features: Window Treatments (Blinds)
- Level: Main
- Area: 289 Square Feet
- Dimensions: 17X17
Foyer
- Level: Main
- Area: 153 Square Feet
- Dimensions: 9X17
Kitchen
- Features: Kitchen (Pantry-Closet)
- Level: Main
- Area: 198 Square Feet
- Dimensions: 11X18
Laundry
- Level: Lower
- Area: 91 Square Feet
- Dimensions: 7X13
Living room
- Features: Window Treatments (Blinds)
- Level: Main
- Area: 252 Square Feet
- Dimensions: 18X14
Recreation room
- Features: Flooring (Carpet)
- Level: Lower
- Area: 280 Square Feet
- Dimensions: 20X14
Sun room
- Level: Main
- Area: 126 Square Feet
- Dimensions: 09X14
Heating
- Natural Gas, Forced Air
Cooling
- Central Air
Appliances
- Included: Range, Microwave, Dishwasher, Refrigerator, Washer, Dryer, Disposal, Stainless Steel Appliance(s), Humidifier
Features
- Flooring: Laminate
- Basement: None
- Number of fireplaces: 1
- Fireplace features: Gas Log, Gas Starter, Family Room
Interior area
- Total structure area: 0
- Total interior livable area: 2,482 sqft
Property
Parking
- Total spaces: 2
- Parking features: Concrete, Garage Door Opener, Yes, Garage Owned, Attached, Garage
- Attached garage spaces: 2
- Has uncovered spaces: Yes
Accessibility
- Accessibility features: No Disability Access
Features
- Levels: Tri-Level
- Patio & porch: Patio
Lot
- Size: 8,712 Square Feet
- Dimensions: 75X120
- Features: Landscaped
Details
- Additional structures: Shed(s)
- Parcel number: 0222213040
- Special conditions: None
- Other equipment: Ceiling Fan(s)
Construction
Type & style
- Home type: SingleFamily
- Property subtype: Single Family Residence
Materials
- Aluminum Siding, Vinyl Siding, Stone
- Foundation: Concrete Perimeter
- Roof: Asphalt
Condition
- New construction: No
- Year built: 1973
Details
- Builder model: GRANVILLE
Utilities & green energy
- Electric: Circuit Breakers
- Sewer: Storm Sewer
- Water: Lake Michigan
Community & HOA
Community
- Features: Sidewalks
- Security: Carbon Monoxide Detector(s)
- Subdivision: Westlake
HOA
- Services included: None
Location
- Region: Bloomingdale
Financial & listing details
- Price per square foot: $216/sqft
- Tax assessed value: $142,494
- Annual tax amount: $11,355
- Date on market: 2/25/2026
- Listing terms: Conventional
- Ownership: Fee Simple
Price history
| Date | Event | Price |
|---|---|---|
| 4/22/2026 | Sold | $535,000+0.6%$216/sqft |
Source:  MRED as distributed by MLS GRID #12576328 Report a problem MRED as distributed by MLS GRID #12576328 Report a problem | ||
| 3/21/2026 | Contingent | $532,000$214/sqft |
Source: MRED as distributed by MLS GRID #12576328 Report a problem | ||
| 2/25/2026 | Listed for sale | $532,000$214/sqft |
Source: MRED as distributed by MLS GRID #12576328 Report a problem | ||
| 2/25/2026 | Listing removed | $532,000$214/sqft |
Source: MRED as distributed by MLS GRID #12518114 Report a problem | ||
| 2/20/2026 | Price change | $532,000-1.3%$214/sqft |
Source: MRED as distributed by MLS GRID #12518114 Report a problem | ||
| 11/20/2025 | Listed for sale | $539,000+89.1%$217/sqft |
Source: MRED as distributed by MLS GRID #12518114 Report a problem | ||
| 11/12/2015 | Sold | $285,000-4.7%$115/sqft |
Source: MRED as distributed by MLS GRID #09046107 Report a problem | ||
| 10/11/2015 | Pending sale | $299,000$120/sqft |
Source: Keller Williams TEAM Realty #09046107 Report a problem | ||
| 9/29/2015 | Price change | $299,000-3.5%$120/sqft |
Source: Keller Williams - Palatine #09046107 Report a problem | ||
| 9/23/2015 | Listed for sale | $309,990-11.4%$125/sqft |
Source: Keller Williams TEAM Realty #09046107 Report a problem | ||
| 8/2/2009 | Listing removed | $349,900$141/sqft |
Source: Baird & Warner - Northwest Suburban #07174924 Report a problem | ||
| 4/2/2009 | Listed for sale | $349,900$141/sqft |
Source: Baird & Warner - Northwest Suburban #07174924 Report a problem | ||
Public tax history
| Year | Property taxes | Tax assessment |
|---|---|---|
| 2024 | $11,355 +7.4% | $142,494 +9.4% |
| 2023 | $10,574 +6.3% | $130,310 +14.7% |
| 2022 | $9,947 +2.3% | $113,560 +5.3% |
| 2021 | $9,721 +0.6% | $107,890 +2.5% |
| 2020 | $9,660 +4.2% | $105,260 +4.1% |
| 2019 | $9,269 -14.7% | $101,160 -7.9% |
| 2018 | $10,868 +5.3% | $109,830 +7.9% |
| 2017 | $10,323 +5.2% | $101,790 +8% |
| 2016 | $9,810 +8.6% | $94,210 +7.2% |
| 2015 | $9,034 +0.4% | $87,920 +1.2% |
| 2014 | $8,996 -1.3% | $86,870 -3.3% |
| 2013 | $9,110 +5.4% | $89,840 -6.3% |
| 2012 | $8,641 +2.4% | $95,930 -9.4% |
| 2011 | $8,435 +4.6% | $105,910 -4% |
| 2010 | $8,061 +2.2% | $110,380 -6.9% |
| 2009 | $7,891 +2.7% | $118,520 |
| 2008 | $7,685 +4.1% | $118,520 +5.3% |
| 2007 | $7,384 -3% | $112,550 +3.1% |
| 2006 | $7,614 +5.7% | $109,140 +6.6% |
| 2005 | $7,201 +7% | $102,380 +6.8% |
| 2004 | $6,729 +7.4% | $95,860 +10% |
| 2003 | $6,267 +16.6% | $87,140 +14.1% |
| 2002 | $5,375 +12.4% | $76,360 +9.1% |
| 2001 | $4,781 +3.4% | $70,020 +4.9% |
| 2000 | $4,622 | $66,750 |
Find assessor info on the county website
Neighborhood: 60108
Nearby homes
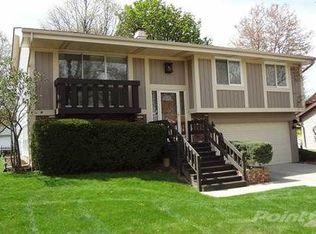
- $441,6003 bd2 ba1.6k sqft306 Plymouth Ln, Bloomingdale, IL 60108Off Market

- $441,5004 bd2 ba1.5k sqft310 Plymouth Ln, Bloomingdale, IL 60108Off Market
- $450,0004 bd3 ba2.5k sqft305 Surrey Ln, Bloomingdale, IL 60108Sold
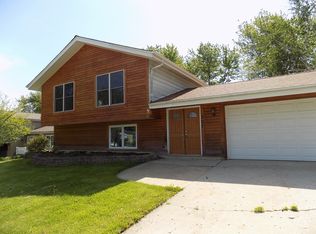
- $490,2004 bd3 ba2.1k sqft307 Surrey Ln, Bloomingdale, IL 60108Off Market
- $436,8004 bd3 ba1.3k sqft304 Plymouth Ln, Bloomingdale, IL 60108Off Market
- $512,3004 bd2 ba2.1k sqft312 Plymouth Ln, Bloomingdale, IL 60108Off Market
- $449,9004 bd3 ba1.4k sqft139 Surrey Dr, Bloomingdale, IL 60108Off Market
- $514,0004 bd3 ba2.1k sqft309 Plymouth Ln NW, Bloomingdale, IL 60108For Sale
Nearby schools
GreatSchools rating
- 7/10Winnebago Elementary SchoolGrades: PK-5Distance: 0.2 mi
- 6/10Marquardt Middle SchoolGrades: 6-8Distance: 1 mi
- 4/10Glenbard East High SchoolGrades: 9-12Distance: 3.8 mi
Schools provided by the listing agent
- Elementary: Winnebago Elementary School
- Middle: Marquardt Middle School
- High: Glenbard East High School
- District: 15
Source: MRED as distributed by MLS GRID. This data may not be complete. We recommend contacting the local school district to confirm school assignments for this home.
Get a cash offer in 3 minutes
Find out how much your home could sell for in as little as 3 minutes with a no-obligation cash offer.
Estimated market value
$523,700
Get a cash offer in 3 minutes
Find out how much your home could sell for in as little as 3 minutes with a no-obligation cash offer.
Estimated market value
$523,700
- Illinois
- DuPage County
- Bloomingdale
- 60108
- 308 Plymouth Ln
Nearby cities
Nearby zip codes
Other Bloomingdale Topics
