Skip main navigation
Sold
  • Price Unknown

    308 Private Road 5807, Van, TX 75790

    3beds
    1,420sqft
    Single Family Residence
    Built in 1990
    1.41 Acres Lot
    $252,700 Zestimate®
    $--/sqft
    $1,482 Estimated rent

    Home value

    $252,700

    $230,000 - $275,000

    $1,482/mo

    Zestimate® history
    Loading
    Loading...

    Owner options

    List your home for rent

    $1,482/mo

    Rent Zestimate®

    Find your next renter with Zillow Rental Manager. Plus, with online applications, you can quickly screen prospective tenants – for free.

    Learn more

    $1,482/mo

    Rent Zestimate®

    Refinance and save

    Refinancing to a lower rate could help reduce your monthly payments and save thousands over the life of the loan.

    See today's rates

    Explore your selling options

    Work with a Zillow partner agent

    Leverage their expertise and Zillow's premium Showcase listings to get your home seen by more buyers.

    Get started

    List with your own agent

    Get your home in front of millions of buyers by listing it on Zillow.

    Learn how to do it

    Sell it yourself

    Take full control of how buyers see your home on Zillow by listing For Sale by Owner (FSBO).

    List your home

    What's special

    Nice treesFresh paintNew central airQuiet areaLarge deckOpen concept kitchenNew appliances
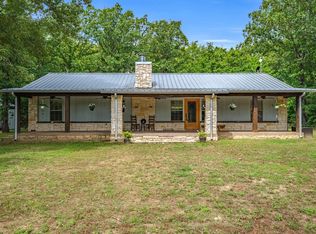
    Very nice remodeled 3 bedroom, 2 Bath home in Van ISD. This home is located on 1.41 acres with nice trees in a quiet area just outside of city limits. The open concept home has many updates and has been totally remodeled. Home has a new aerobic septic system, new metal roof, all new appliances, new central air and heat, new flooring, fresh paint inside and out, large deck on back on house, all new flooring, open concept kitchen and living area, and so much more for your enjoyment. This home makes you feel like your living in the country while only being about 1 mile from Van High School and all Van has to offer.

    Zillow last checked:

    Listing updated:

    Listed by:

    Dale Beard,

    Tankersley Real Estate

    Bought with:

    NON MEMBER AGENT

    Source: GTARMLS,MLS#: 23003504MLS Logo

    Facts & features

    Interior

    Bedrooms & bathrooms
    • Bedrooms: 3
    • Bathrooms: 2
    • Full bathrooms: 2
    Rooms
    • Room types: Family Room, Utility Room, 1 Living Area, Great Room
    Primary bedroom
    • Features: Master Bedroom Split
    Bedroom
    • Features: Guest Bedroom Split, Walk-In Closet(s)
    Bedroom 1
    • Area: 220
    • Dimensions: 20 x 11
    Bedroom 2
    • Area: 180
    • Dimensions: 12 x 15
    Bedroom 3
    • Area: 121
    • Dimensions: 11 x 11
    Bathroom
    • Features: Shower/Tub, Double Lavatory, Walk-In Closet(s), Other /See Remarks
    Dining room
    • Area: 77
    • Dimensions: 7 x 11
    Kitchen
    • Features: Kitchen/Eating Combo
    • Area: 154
    • Dimensions: 14 x 11
    Living room
    • Area: 294
    • Dimensions: 14 x 21
    Heating
    • Central/Electric
    Cooling
    • Central Electric
    Appliances
    • Included: Range/Oven-Electric, Dishwasher, Microwave, Refrigerator, Electric Water Heater
    Features
    • Ceiling Fan(s)
    • Flooring: Vinyl Plank
    • Has fireplace: No
    • Fireplace features: None
    Interior area
    • Total structure area: 1,420
    • Total interior livable area: 1,420 sqft

    Property

    Parking
    • Parking features: Open
    • Has uncovered spaces: Yes
    Features
    • Levels: One
    • Stories: 1
    • Patio & porch: Deck Open, Porch
    • Pool features: None
    • Fencing: Barbed Wire
    Lot
    • Size: 1.41 Acres
    • Dimensions: 175 x 350
    • Features: Rectangular Lot
    Details
    • Additional structures: Metal Outbuilding(s)
    • Parcel number: 0650891005000020000
    • Special conditions: None
    • Other equipment: Satellite Dish

    Construction

    Type & style
    • Home type: SingleFamily
    • Architectural style: Traditional
    • Property subtype: Single Family Residence
    Materials
    • Concrete Based Siding
    • Foundation: Pillar/Post/Pier
    • Roof: Aluminum/Metal
    Condition
    • Year built: 1990
    Details
    • Warranty included: Yes

    Utilities & green energy

    • Sewer: Aerobic Septic
    • Water: Public, Other/See Remarks, Company: Pruitt Sand Flat
    • Utilities for property: Satellite Internet

    Community & HOA

    Community
    • Subdivision: rural
    HOA
    • Has HOA: No
    Location
    • Region: Van

    Financial & listing details

    • Tax assessed value: $77,270
    • Annual tax amount: $2,016
    • Date on market: 9/17/2025
    • Listing terms: Conventional,Cash
    • Road surface type: Gravel, All Weather Surface

    Price history

    DateEventPrice
    8/7/2023Sold--
    Source: GTARMLS #23003504 Report a problem
    4/14/2023Pending sale$229,000$161/sqft
    Source: GTARMLS #23003504 Report a problem
    4/14/2023Listed for sale$229,000$161/sqft
    Source: GTARMLS #23003504 Report a problem
    4/12/2023Pending sale$229,000$161/sqft
    Source: Henderson County BOR #100121 Report a problem
    4/11/2023Price change$229,000+6.5%$161/sqft
    Source: Henderson County BOR #100121 Report a problem
    4/1/2023Price change$215,000-6.1%$151/sqft
    Source: GTARMLS #23003504 Report a problem
    3/21/2023Listed for sale$229,000$161/sqft
    Source: Henderson County BOR #100121 Report a problem

    Public tax history

    YearProperty taxesTax assessment
    2025-- $77,270 -1.2%
    2024$1,234 +44.4%$78,210 +46.6%
    2023$855 +11.8%$53,360 -51.7%
    2022$764 +12.5%$110,580 +33.1%
    2021$679 +0.7%$83,100 +13.7%
    2020$675 +6.4%$73,080 +18%
    2019$634 -13.4%$61,920
    2018$732 +5.3%--
    2017$696 +13.8%--
    2016$611 +175.3%--
    2015$222 -37.7%--
    2014$356 +5.2%--
    2012$339 --
    Find assessor info on the county website

    Neighborhood: 75790

    Nearby schools

    GreatSchools rating
    Schools provided by the listing agent
    • Elementary: Van
    • Middle: Van
    • High: Van

    Source: GTARMLS. This data may not be complete. We recommend contacting the local school district to confirm school assignments for this home.