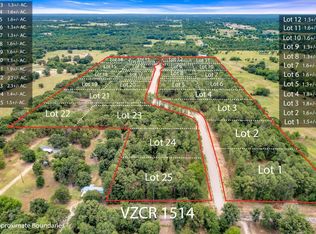
Another gorgeous new build in the most highly sought after rural community in Van Zandt County, is officially on the market! Towering pine trees, a winding road, a special community and homes with attention to detail with so many custom finish outs is what makes this development one of a kind. With 4 bedrooms, 2.5 bathrooms, 1.3 acres and a shared pond this property truly has it all. You'll find yourself discovering little surprises throughout this home as you tour it. For example, a huge pantry, designer tile, incredible trim out on fireplace, and a PANTRY pass through door to garage..not to mention a HUGE back porch. Load up the family and come see for yourself!
New construction
$489,900
404 Private Road 5808, Grand Saline, TX 75140
4beds
2,165sqft
Single Family Residence
Built in 2026
-- sqft lot
$487,500 Zestimate®
$226/sqft
$-- HOA
What's special
Towering pine treesWinding roadShared pondHuge back porchDesigner tileHuge pantry
- 92 days |
- 380 |
- 24 |
Zillow last checked:
Listing updated:
Listed by:
Laura Hooker 214-454-6998,
Leslie Cain Realty, LLC
Source: GTARMLS,MLS#: 26007262
Facts & features
Interior
Bedrooms & bathrooms
- Bedrooms: 4
- Bathrooms: 3
- Full bathrooms: 2
- 1/2 bathrooms: 1
Bathroom
- Features: Shower and Tub
Heating
- Central/Electric
Cooling
- Central Electric, Ceiling Fan(s)
Appliances
- Included: Electric Range, Dishwasher, Microwave
Features
- Master Bedroom Split, Ceiling Fan, Other
- Fireplace features: Electric
Interior area
- Total structure area: 2,165
- Total interior livable area: 2,165 sqft
Property
Parking
- Total spaces: 2
- Parking features: Garage
- Garage spaces: 2
Features
- Levels: One
- Stories: 1
- Patio & porch: Covered
- Pool features: None
- Fencing: None
- Has view: Yes
- View description: Water
- Has water view: Yes
- Water view: Water
Construction
Type & style
- Home type: SingleFamily
- Architectural style: Traditional
- Property subtype: Single Family Residence
Materials
- Brick
- Foundation: Slab
- Roof: Composition
Condition
- New Construction
- New construction: Yes
- Year built: 2026
Utilities & green energy
- Utilities for property: Cable Available
Community & HOA
Community
- Subdivision: WHITE PINES
HOA
- Has HOA: No
Location
- Region: Grand Saline
Financial & listing details
- Price per square foot: $226/sqft
- Annual tax amount: $6,371
- Date on market: 5/22/2026
Estimated market value
$487,500
$463,000 - $512,000
$2,579/mo
Price history
| Date | Event | Price |
|---|---|---|
| 5/22/2026 | Listed for sale | $489,900$226/sqft |
Source:  GTARMLS #26007262 Report a problem GTARMLS #26007262 Report a problem | ||
Public tax history
Tax history is unavailable.
Monthly payment
Est. payment
Payment breakdown
Explore the cost of this home by adjusting the details. Changes won't be saved.Climate risks
Neighborhood: 75140
Nearby schools
GreatSchools rating
- NARhodes Elementary SchoolGrades: PK-1Distance: 2.7 mi
- 8/10Van Junior High SchoolGrades: 7-8Distance: 3.4 mi
- 4/10Van High SchoolGrades: 9-12Distance: 2 mi
Schools provided by the listing agent
- Elementary: Grand Saline
- Middle: Grand Saline
- High: Grand Saline
Source: GTARMLS. This data may not be complete. We recommend contacting the local school district to confirm school assignments for this home.
- $--2.33 acres23 Private Road 5808, Grand Saline, TX 75140Sold
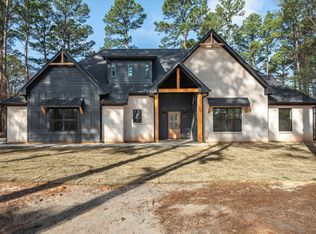
- $--4 bd3 ba2k sqft140 Private Road 5808, Van, TX 75790Sold
- $23,970-- bd-- ba784 sqft2021 Vz County Road 1514, Grand saline, TX 75140Off Market
- $81,800-- bd-- ba-- sqft2021 Vz County Road 1514, Grand saline, TX 75140Off Market
- $8,560-- bd-- ba1.2k sqft2227 Vz County Road 1514, Grand Saline, TX 75140Off Market
- $6,690-- bd-- ba1k sqft1965 Vz County Road 1514, Grand Saline, TX 75140Off Market
- $--5 acresVz County Road 1514, Grand Saline, TX 75140Sold
- $--5 acres0 Vz County Road 1514, Grand Saline, TX 75140Sold
A local agent can set up tours, give advice and negotiate with sellers.
Similar homes
- $489,0002 bd2 ba1.2k sqft23326 County Road 448, Lindale, TX 75771For Sale
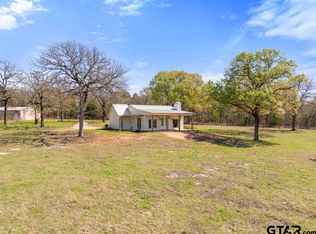 MLS ID #26003619, Leslie Cain, Leslie Cain Realty, LLC. GTARMLS
 - $399,0003 bd2 ba1.7k sqft159 Private Road 8524, Van, TX 75790For Sale
 MLS ID #21279345, Cathy Guasque. NTREIS
 - $475,0004 bd3 ba2.5k sqft13348 Fm 2710, Lindale, TX 75771For Sale
 MLS ID #26008355, Elisa Willis, Century 21 First Group - Lindale. GTARMLS
 - $475,9004 bd3 ba2.3k sqft13938 Cedar Vista Ln, Tyler, TX 75704New Construction
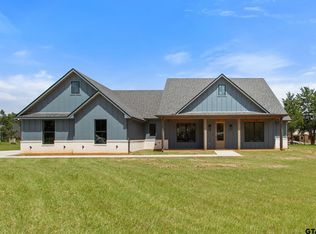 MLS ID #26010561, Jonathan Martin, Coldwell Banker Apex, REALTORS. GTARMLS
 - $479,9004 bd3 ba2.5k sqft19682 Dove Ridge Ln, Lindale, TX 75771For SaleMLS ID #21254327, Jacob Ashley. NTREIS
- $479,9004 bd3 ba2.5k sqft(Undisclosed Address), Lindale, TX 75771New ConstructionMLS ID #26006107, Jacob Ashley, Dwell Realty. GTARMLS
- $439,0004 bd3 ba2.4k sqft158 Forest View Dr, Mineola, TX 75773For SaleMLS ID #26011276, Daniel Shipman, Norris Real Estate. GTARMLS
- $475,0004 bd3 ba2.4k sqft15883 Crazy Horse Dr, Lindale, TX 75771For SaleMLS ID #26008297, Leslie Cain, Leslie Cain Realty, LLC. GTARMLS
- $500,0004 bd2 ba1.8k sqft11302 County Road 4102, Lindale, TX 75771For SaleMLS ID #26005904, Will Harris, Local Realty Agency. GTARMLS
- $514,9003 bd2 ba2k sqft510 Vz County Road 2517, Canton, TX 75103For SaleMLS ID #21347678, Lexi Holt. NTREIS
- $469,0004 bd3 ba2.1k sqft13446 Fm 858, Ben Wheeler, TX 75754For SaleMLS ID #26008542, Karla Hutchinson, Keller Williams Realty-Tyler. GTARMLS
- $509,9994 bd3 ba2.3k sqft17265 Woodcrest Cir, Lindale, TX 75771New ConstructionMLS ID #26011193, Daisy Betancourt, Standard Real Estate. GTARMLS
- $500,0003 bd2 ba1.9k sqft1075 Callender Lake Dr, Murchison, TX 75778For SaleMLS ID #21302870, Andria Williams. NTREIS
- $492,8534 bd4 ba2.3k sqft13914 Cedar Hl, Tyler, TX 75704New ConstructionMLS ID #26010588, Ryan Major, Keller Williams Realty-Tyler. GTARMLS
- $514,8844 bd3 ba2.4k sqft16326 Clearview Dr, Lindale, TX 75771New ConstructionMLS ID #26011295, Ryan Major, Keller Williams Realty-Tyler. GTARMLS
- $495,0004 bd3 ba2.3k sqft145 Private Road 6238, Mineola, TX 75773New ConstructionMLS ID #26007178, David Carrazco, DHS Realty. GTARMLS
- $498,0005 bd4 ba2.6k sqft215 Perryman Rd, Lindale, TX 75771For SaleMLS ID #91282504, Enrique Lima, Real Estate Brokerage Group. HAR
- $250,0003 bd2 ba1.4k sqft369 Pine Chase St, Van, TX 75790For SaleMLS ID #21346352, Ema Massingill. NTREIS
- $498,5004 bd4 ba2.3k sqft13835 Luka Ln, Tyler, TX 75704New ConstructionMLS ID #26010590, Ryan Major, Keller Williams Realty-Tyler. GTARMLS
- $350,0004 bd2 ba1.9k sqft797 Oklahoma St, Van, TX 75790For SaleMLS ID #26009290, Laura Hooker, Leslie Cain Realty, LLC. GTARMLS
