Skip main navigation
Sold for $562,500
  • $562,500

    308 Rangeview Drive, Black Hawk, CO 80422

    2beds
    1,260sqft
    Single Family Residence
    Built in 1980
    1.39 Acres Lot
    $567,300 Zestimate®
    $446/sqft
    $2,552 Estimated rent

    Home value

    $567,300

    $539,000 - $596,000

    $2,552/mo

    Zestimate® history
    Loading
    Loading...

    Owner options

    List your home for rent

    $2,552/mo

    Rent Zestimate®

    Find your next renter with Zillow Rental Manager. Plus, with online applications, you can quickly screen prospective tenants – for free.

    Learn more

    $2,552/mo

    Rent Zestimate®

    Refinance and save

    $3,141/mo

    Est. payment

    Refinancing to a lower rate could help reduce your monthly payments and save thousands over the life of the loan.

    See today's rates

    $3,141/mo

    Est. payment

    Explore your selling options

    Work with a Zillow partner agent

    Leverage their expertise and Zillow's premium Showcase listings to get your home seen by more buyers.

    Get started

    List with your own agent

    Get your home in front of millions of buyers by listing it on Zillow.

    Learn how to do it

    Sell it yourself

    Take full control of how buyers see your home on Zillow by listing For Sale by Owner (FSBO).

    List your home

    What's special

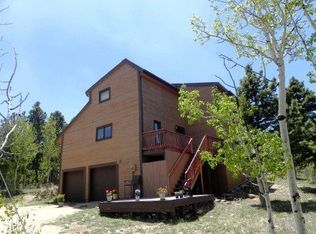
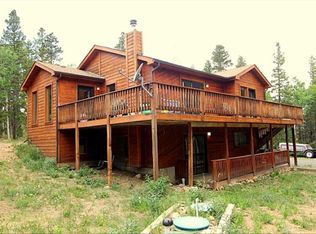
    Embark on a journey to your mountain retreat as the beautifully paved driveway cuts through a scenic tunnel of pine trees, warmly inviting you home. Situated on a serene 1.4-acre corner lot - very gently sloped - with magnificent mountain views, this charming 2-bed, 2-bath mountain home is surrounded by mature Aspen and Pine trees. The main living area boasts an open floor plan with a vaulted ceiling and skylights, complemented by an expansive window that floods the space with sunlight and warmth around a cozy free-standing gas stove. The main floor also features a primary bedroom with a full bath and a versatile bonus room, ensuring both comfort and convenience. The second level offers a cozy den, an additional bedroom, and a bathroom, providing ample space for family or guests. Immerse yourself in the foothills of the Rocky Mountains while enjoying easy reach to nearby attractions. Just minutes away, you'll find the Gilpin Community Center with fitness facilities (2 swimming pools, pickleball, indoor running track, basketball court, fitness classes). Within a short drive, explore Golden Gate Canyon State Park, casinos, and dining options. While Eldora Ski Resort and downtown Denver and Boulder are within easy reach, all less than an hour away. Benefit from the low taxes of Gilpin County with this versatile property, perfect as a primary residence, vacation home, or short-term rental. 2019 Improvements include Everlast siding and double pane windows. New water heater (April 2024). Lot with enclosed fenced area. Snowblower included.

    Zillow last checked:

    Listing updated:

    Listed by:

    Paula Samaha paula.samaha@compass.com,

    Compass - Denver,

    Michelle Clifford 303-579-1029,

    Compass Colorado, LLC - Boulder

    Bought with:

    Tammy Petit, 40034166

    The Meridian Group LLC

    Source: REcolorado as distributed by MLS GRID,MLS#: 5771944MLS Logo

    Facts & features

    Interior

    Bedrooms & bathrooms
    • Bedrooms: 2
    • Bathrooms: 2
    • Full bathrooms: 1
    • 1/2 bathrooms: 1
    • Main level bathrooms: 1
    • Main level bedrooms: 1
    Primary bedroom
    • Level: Main
    Bedroom
    • Description: With Walk-In Closet
    • Level: Upper
    Bathroom
    • Description: New Water Heater April 2024
    • Level: Main
    Bathroom
    • Level: Upper
    Bonus room
    • Description: Flex Room (Office, Dining Or 3rd Bedroom)
    • Level: Main
    Den
    • Level: Upper
    Kitchen
    • Description: Spacious Kitchen Open To Living Room
    • Level: Main
    Laundry
    • Level: Main
    Living room
    • Description: Vaulted Ceilings, Skylights, Large Window, Free Standing Stove/Fireplace, Ceiling Fan.
    • Level: Main
    Heating
    • Natural Gas
    Cooling
    • None
    Appliances
    • Included: Dishwasher, Dryer, Microwave, Oven, Range, Refrigerator, Washer
    • Laundry: In Unit
    Features
    • Ceiling Fan(s), Quartz Counters, Vaulted Ceiling(s), Walk-In Closet(s)
    • Flooring: Carpet, Laminate
    • Windows: Double Pane Windows, Skylight(s), Window Coverings
    • Basement: Crawl Space
    • Number of fireplaces: 1
    • Fireplace features: Free Standing, Gas, Living Room
    Interior area
    • Total structure area: 1,260
    • Total interior livable area: 1,260 sqft
    • Finished area above ground: 1,260

    Property

    Parking
    • Total spaces: 2
    • Parking features: Asphalt
    • Attached garage spaces: 1
    • Details: RV Spaces: 1
    Features
    • Levels: Two
    • Stories: 2
    • Has view: Yes
    • View description: Mountain(s)
    Lot
    • Size: 1.39 Acres
    • Features: Corner Lot, Many Trees, Mountainous, Near Ski Area
    • Residential vegetation: Aspen, Wooded
    Details
    • Parcel number: 17132301037
    • Special conditions: Standard

    Construction

    Type & style
    • Home type: SingleFamily
    • Architectural style: Mountain Contemporary
    • Property subtype: Single Family Residence
    Materials
    • Stucco
    • Foundation: Concrete Perimeter
    Condition
    • Year built: 1980

    Utilities & green energy

    • Water: Well
    • Utilities for property: Electricity Connected, Internet Access (Wired), Natural Gas Connected

    Community & HOA

    Community
    • Security: Carbon Monoxide Detector(s), Smoke Detector(s)
    • Subdivision: Chalet Park
    HOA
    • Has HOA: No
    Location
    • Region: Black Hawk

    Financial & listing details

    • Price per square foot: $446/sqft
    • Tax assessed value: $519,820
    • Annual tax amount: $694
    • Date on market: 5/23/2024
    • Listing terms: Cash,Conventional,FHA,VA Loan
    • Exclusions: Seller's Personal Property, Staging Items.
    • Ownership: Individual
    • Electric utility on property: Yes

    Price history

    DateEventPrice
    8/26/2024Sold$562,500+2.3%$446/sqft
    Source: REcolorado as distributed by MLS GRID #5771944 Report a problem
    7/19/2024Pending sale$550,000$437/sqft
    Source: REcolorado as distributed by MLS GRID #5771944 Report a problem
    6/12/2024Price change$550,000-6%$437/sqft
    Source: REcolorado as distributed by MLS GRID #5771944 Report a problem
    5/22/2024Listed for sale$585,000$464/sqft
    Source: REcolorado as distributed by MLS GRID #5771944 Report a problem

    Public tax history

    YearProperty taxesTax assessment
    2025$514 -25.9%$34,830 +39.2%
    2024$694 +7.3%$25,020
    2023$647 +0.2%$25,020 +19.4%
    2022$645 +18.9%$20,950 -2.8%
    2021$543 +17%$21,550 +13.6%
    2020$464 $18,970
    2019$464 +4.2%$18,970 +10.1%
    2018$445 -0.1%$17,230
    2017$446 $17,230 +1.5%
    2016-- $16,980
    2015-- $16,980 +4.1%
    2014-- $16,310
    2013-- $16,310 -14.4%
    2012-- $19,060
    2011-- $19,060 -3.3%
    2010-- $19,720
    Find assessor info on the county website

    Neighborhood: 80422

    Nearby schools

    GreatSchools rating
    Schools provided by the listing agent
    • Elementary: Gilpin County School
    • Middle: Gilpin County School
    • High: Gilpin County School
    • District: Gilpin RE-1

    Source: REcolorado as distributed by MLS GRID. This data may not be complete. We recommend contacting the local school district to confirm school assignments for this home.

    Get pre-qualified for a loan
    At Zillow Home Loans, we can pre-qualify you in as little as 5 minutes with no impact to your credit score.

    An equal housing lender. NMLS #10287.