Mountain getaway on an expansive 1.7 acre lot! Enjoy the balance of the foothills and being surrounded by nature with no neighbors in sight. Just a 10-minute drive to Central City, near hiking & biking trails, Gilpin Recreational Center, around the corner from a park, and close to main/county maintained roads, this secluded mountain retreat offers the balance of privacy and entertainment.
Inside, this upgraded home features a bright family room with hickory hardwood flooring and gas fireplace. The kitchen and living room provide direct access to the expansive upper wrap around deck, creating the perfect entertainment area. The eat-in kitchen boasts granite counters and stainless steel appliances. The primary bedroom also provides access to the upper deck, ideal for taking in the views and enjoying the pines and serenity. Across the hall an updated bathroom with a walk-in shower enhances the space with modern comfort.
This home offers two secondary bedrooms and a spacious living room with pellet stove leading to the covered lower wrap around deck. Outside, this mountain retreat is surrounded by towering pine trees and fresh air. Whether you're seeking a full-time residence or a weekend getaway, you don’t want to miss what this rare property has to offer.
Sold for $650,000
$650,000
499 Chalet Drive, Black Hawk, CO 80422
3beds
1,923sqft
Single Family Residence
Built in 2000
1.73 Acres Lot
$636,500 Zestimate®
$338/sqft
$3,151 Estimated rent
Home value
$636,500
Estimated sales range
Not available
$3,151/mo
Zestimate® history
Owner options
List your home for rent
$3,151/mo
Rent Zestimate®
Find your next renter with Zillow Rental Manager. Plus, with online applications, you can quickly screen prospective tenants – for free.
$3,151/mo
Rent Zestimate®
Refinance and save
$2,873/mo
Est. payment
Refinancing to a lower rate could help reduce your monthly payments and save thousands over the life of the loan.
$2,873/mo
Est. payment
Explore your selling options
Work with a Zillow partner agent
Leverage their expertise and Zillow's premium Showcase listings to get your home seen by more buyers.
Get startedList with your own agent
Get your home in front of millions of buyers by listing it on Zillow.
Learn how to do itSell it yourself
Take full control of how buyers see your home on Zillow by listing For Sale by Owner (FSBO).
List your homeWhat's special
Gas fireplaceTowering pine treesFresh airSecluded mountain retreatStainless steel appliancesGranite countersUpdated bathroom
Zillow last checked:
Listing updated:
Listed by:
Team Lassen 303-668-7007 info@teamlassen.com,
MB Team Lassen
Bought with:
Catherine Camp, 40022952
RE/MAX Alliance - Nederland
Source: REcolorado as distributed by MLS GRID,MLS#: 9156737
Facts & features
Interior
Bedrooms & bathrooms
- Bedrooms: 3
- Bathrooms: 2
- Full bathrooms: 1
- 3/4 bathrooms: 1
- Main level bathrooms: 1
- Main level bedrooms: 1
Primary bedroom
- Description: Primary Bedroom With Tile Flooring, Access To Upper Deck, And Walk-In Closet
- Level: Upper
Bedroom
- Description: Secondary Bedroom With Tile Flooring
- Level: Upper
Bedroom
- Description: Third Bedroom
- Level: Main
Bathroom
- Description: Updated Bathroom With Tile Flooring And Walk-In Shower
- Level: Upper
Bathroom
- Description: Full Bathroom With Tile Flooring And Shower/Tub Combo
- Level: Main
Family room
- Description: Bright Family Room With Hardwood Flooring And Fireplace
- Level: Upper
Kitchen
- Description: Eat-In Kitchen With Granite Counters And Ss Appliances
- Level: Upper
Laundry
- Description: Laundry Room
- Level: Main
Living room
- Description: Living Room With Wood Burning Fireplace And Access To The Lower Deck
- Level: Main
Heating
- Forced Air
Cooling
- None
Appliances
- Included: Dishwasher, Disposal, Dryer, Microwave, Oven, Range, Refrigerator, Washer
- Laundry: In Unit
Features
- Eat-in Kitchen, Granite Counters, High Ceilings, Open Floorplan, Radon Mitigation System, Vaulted Ceiling(s), Walk-In Closet(s)
- Flooring: Tile, Vinyl, Wood
- Has basement: No
- Number of fireplaces: 2
- Fireplace features: Family Room, Gas, Pellet Stove
Interior area
- Total structure area: 1,923
- Total interior livable area: 1,923 sqft
- Finished area above ground: 1,923
Property
Parking
- Total spaces: 1
- Parking features: Oversized
- Attached garage spaces: 1
Features
- Levels: Two
- Stories: 2
- Patio & porch: Covered, Deck
- Exterior features: Balcony, Rain Gutters
Lot
- Size: 1.73 Acres
- Features: Many Trees, Mountainous
- Residential vegetation: Wooded
Details
- Parcel number: R010247
- Special conditions: Standard
Construction
Type & style
- Home type: SingleFamily
- Property subtype: Single Family Residence
Materials
- Frame
- Roof: Composition
Condition
- Year built: 2000
Utilities & green energy
- Water: Well
- Utilities for property: Cable Available, Internet Access (Wired)
Community & HOA
Community
- Subdivision: Chalet Park
HOA
- Has HOA: No
Location
- Region: Black Hawk
Financial & listing details
- Price per square foot: $338/sqft
- Tax assessed value: $539,000
- Annual tax amount: $722
- Date on market: 4/1/2025
- Listing terms: Cash,Conventional,FHA,VA Loan
- Exclusions: None
- Ownership: Individual
Price history
| Date | Event | Price |
|---|---|---|
| 5/14/2025 | Sold | $650,000$338/sqft |
Source:  REcolorado as distributed by MLS GRID #9156737 Report a problem REcolorado as distributed by MLS GRID #9156737 Report a problem | ||
| 4/5/2025 | Pending sale | $650,000$338/sqft |
Source: REcolorado as distributed by MLS GRID #9156737 Report a problem | ||
| 4/1/2025 | Listed for sale | $650,000+103.8%$338/sqft |
Source: REcolorado as distributed by MLS GRID #9156737 Report a problem | ||
| 2/13/2007 | Sold | $319,000$166/sqft |
Source: Public Record Report a problem | ||
Public tax history
| Year | Property taxes | Tax assessment |
|---|---|---|
| 2025 | $722 +1.2% | $36,120 +11.4% |
| 2024 | $714 +21.4% | $32,430 |
| 2023 | $588 +0.2% | $32,430 +24.8% |
| 2022 | $587 +19.1% | $25,990 -2.8% |
| 2021 | $493 +17% | $26,740 +9.7% |
| 2020 | $421 | $24,370 |
| 2019 | $421 +36.7% | $24,370 +27.5% |
| 2018 | $308 -37.7% | $19,120 |
| 2017 | $494 | $19,120 -2% |
| 2016 | -- | $19,520 |
| 2015 | -- | $19,520 +5.5% |
| 2014 | -- | $18,510 |
| 2013 | -- | $18,510 -14.4% |
| 2012 | -- | $21,620 |
| 2011 | -- | $21,620 -2.2% |
| 2010 | -- | $22,100 |
Find assessor info on the county website
Neighborhood: 80422
Nearby homes
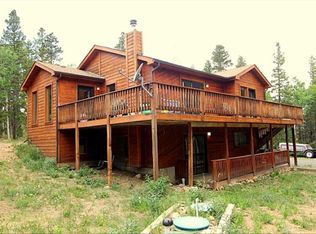
- $620,1003 bd2 ba1.8k sqft294 Rangeview Dr, Black Hawk, CO 80422Off Market
- $728,0003 bd3 ba2.6k sqft474 Chalet Dr, Black Hawk, CO 80422Off Market
- $801,5004 bd4 ba3k sqft116 Timber Rd, Black Hawk, CO 80422Sold
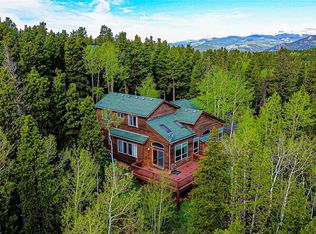
- $694,6003 bd2 ba1.5k sqft236 Rangeview Dr, Black Hawk, CO 80422Off Market
- $--1.57 Acres0 Rangeview Dr, Black Hawk, CO 80422Off Market
- $590,0004 bd2 ba2.1k sqft642 Chalet Dr, Black Hawk, CO 80422Off Market
- $614,8003 bd2 ba2.5k sqft616 Chalet Dr, Black Hawk, CO 80422Off Market
- $562,5002 bd2 ba1.2k sqft308 Rangeview Dr, Black Hawk, CO 80422Sold
Nearby schools
GreatSchools rating
- 5/10Gilpin County Elementary SchoolGrades: PK-5Distance: 2.3 mi
- 6/10Gilpin County Undivided High SchoolGrades: 6-12Distance: 2.3 mi
Schools provided by the listing agent
- Elementary: Gilpin County School
- Middle: Gilpin County School
- High: Gilpin County School
- District: Gilpin RE-1
Source: REcolorado as distributed by MLS GRID. This data may not be complete. We recommend contacting the local school district to confirm school assignments for this home.


Get pre-qualified for a loan
At Zillow Home Loans, we can pre-qualify you in as little as 5 minutes with no impact to your credit score.An equal housing lender. NMLS #10287.
- Colorado
- Gilpin County
- Black Hawk
- 80422
- 499 Chalet Drive
Nearby cities
Nearby zip codes
Other Black Hawk Topics
