Welcome to a slice of history combined with modern elegance! Step into this exquisite historical home that boasts timeless charm and a versatile mother-in-law suite. The gourmet kitchen is a chef's dream, featuring stainless steel appliances and a generous island for culinary creations. The kitchen also features period appropriate custom-built cabinetry, which are all ceiling height, have hidden hardware, and are extra deep. This area also holds an eat-in kitchen with a breakfast bar and nook. Retreat to the luxurious primary suite, complete with a private en-suite bathroom and a walk-in closet. The additional primary, and 3 other bedrooms offer ample space for family, guests, or a home office. The mother-in-law suite, provides a private living space for extended guest stays, including a bedroom, bathroom, kitchenette, and living area. This residence seamlessly blends old-world grandeur with contemporary comforts. Don't miss your 2nd chance to make this exceptional residence yours!
Sold
Price Unknown
308 S Church St, Pilot Point, TX 76258
5beds
5,063sqft
Farm, Single Family Residence
Built in 1896
0.5 Acres Lot
$705,500 Zestimate®
$--/sqft
$4,118 Estimated rent
Home value
$705,500
$628,000 - $790,000
$4,118/mo
Zestimate® history
Owner options
List your home for rent
$4,118/mo
Rent Zestimate®
Find your next renter with Zillow Rental Manager. Plus, with online applications, you can quickly screen prospective tenants – for free.
$4,118/mo
Rent Zestimate®
Refinance and save
Refinancing to a lower rate could help reduce your monthly payments and save thousands over the life of the loan.
Explore your selling options
Work with a Zillow partner agent
Leverage their expertise and Zillow's premium Showcase listings to get your home seen by more buyers.
Get startedList with your own agent
Get your home in front of millions of buyers by listing it on Zillow.
Learn how to do itSell it yourself
Take full control of how buyers see your home on Zillow by listing For Sale by Owner (FSBO).
List your homeWhat's special
Modern eleganceMother-in-law suiteHidden hardwareTimeless charmPrivate living spacePrivate en-suite bathroomLuxurious primary suite
Zillow last checked:
Listing updated:
Listed by:
Thomas Eaves 0643559 940-536-3076,
Keller Williams Urban Dallas 214-234-8000,
Heather Crawford 0786235 940-280-3436,
Keller Williams Urban Dallas
Bought with:
Jessica Self
Keller Williams North Country
Source: NTREIS,MLS#: 20335700
Facts & features
Interior
Bedrooms & bathrooms
- Bedrooms: 5
- Bathrooms: 5
- Full bathrooms: 4
- 1/2 bathrooms: 1
Primary bedroom
- Features: Closet Cabinetry, Dual Sinks, En Suite Bathroom, Granite Counters, Garden Tub/Roman Tub, Jetted Tub, Stone Counters, Split Bedrooms, Separate Shower, Walk-In Closet(s)
- Level: First
- Dimensions: 20 x 18
Primary bedroom
- Features: En Suite Bathroom, Garden Tub/Roman Tub, Split Bedrooms, Separate Shower, Walk-In Closet(s)
- Level: First
- Dimensions: 15 x 14
Primary bedroom
- Features: Sitting Area in Primary
- Level: Second
- Dimensions: 22 x 19
Bedroom
- Level: First
- Dimensions: 12 x 10
Bedroom
- Level: First
- Dimensions: 12 x 10
Primary bathroom
- Features: Built-in Features, Double Vanity, Jetted Tub, Stone Counters, Separate Shower, Walk-In Closet(s)
- Level: First
- Dimensions: 19 x 14
Primary bathroom
- Features: Garden Tub/Roman Tub, Separate Shower, Walk-In Closet(s)
- Level: First
- Dimensions: 13 x 12
Bathroom
- Features: Built-in Features, Stone Counters
- Level: Second
- Dimensions: 8 x 6
Bathroom
- Features: Built-in Features, Garden Tub/Roman Tub
- Level: First
- Dimensions: 9 x 6
Bonus room
- Level: First
- Dimensions: 15 x 14
Den
- Level: First
- Dimensions: 16 x 13
Dining room
- Level: First
- Dimensions: 18 x 14
Half bath
- Features: Built-in Features
- Level: First
- Dimensions: 7 x 6
Kitchen
- Features: Breakfast Bar, Built-in Features, Eat-in Kitchen, Granite Counters, Kitchen Island, Pantry, Stone Counters, Walk-In Pantry
- Level: First
- Dimensions: 19 x 9
Kitchen
- Features: Built-in Features, Eat-in Kitchen, Granite Counters, Other, Pantry
- Level: Second
- Dimensions: 19 x 7
Laundry
- Features: Built-in Features, Closet, Linen Closet, Other, Utility Sink
- Level: First
- Dimensions: 12 x 9
Living room
- Features: Built-in Features, Stone Counters, Solid Surface Counters, Sink
- Level: First
- Dimensions: 29 x 20
Living room
- Features: Built-in Features
- Level: Second
- Dimensions: 21 x 19
Storage room
- Level: First
- Dimensions: 8 x 7
Workshop
- Features: Built-in Features, Other, Stone Counters, Walk-In Closet(s)
- Level: First
- Dimensions: 10 x 9
Heating
- Central, Heat Pump, Natural Gas
Cooling
- Central Air, Electric
Appliances
- Included: Convection Oven, Double Oven, Dishwasher, Electric Cooktop, Disposal, Microwave, Refrigerator, Vented Exhaust Fan, Warming Drawer
- Laundry: Washer Hookup, Electric Dryer Hookup, Laundry in Utility Room
Features
- Wet Bar, Built-in Features, Chandelier, Decorative/Designer Lighting Fixtures, Eat-in Kitchen, Granite Counters, High Speed Internet, Kitchen Island, Open Floorplan, Pantry, Paneling/Wainscoting, Cable TV, Natural Woodwork, Wired for Sound
- Flooring: Carpet, Concrete, Ceramic Tile, Wood
- Windows: Window Coverings
- Has basement: No
- Has fireplace: No
Interior area
- Total interior livable area: 5,063 sqft
Property
Parking
- Total spaces: 2
- Parking features: Door-Multi, Garage, Garage Door Opener, Outside, Oversized, On Street
- Attached garage spaces: 2
- Has uncovered spaces: Yes
Features
- Levels: Two
- Stories: 2
- Patio & porch: Rear Porch, Deck, Front Porch, Covered
- Exterior features: Lighting, Other, Rain Gutters, Storage
- Pool features: None
- Fencing: Wood
- Has view: Yes
- View description: Park/Greenbelt
Lot
- Size: 0.5 Acres
- Features: Back Yard, Lawn, Many Trees
Details
- Additional structures: Shed(s)
- Parcel number: R39728
Construction
Type & style
- Home type: SingleFamily
- Architectural style: Farmhouse,Modern,Traditional,Detached,Historic/Antique
- Property subtype: Farm, Single Family Residence
Materials
- Wood Siding
- Foundation: Combination, Pillar/Post/Pier
- Roof: Composition
Condition
- Year built: 1896
Utilities & green energy
- Sewer: Public Sewer
- Water: Public
- Utilities for property: Natural Gas Available, Overhead Utilities, Sewer Available, Separate Meters, Water Available, Cable Available
Green energy
- Energy efficient items: Doors, HVAC, Water Heater, Windows
- Water conservation: Water-Smart Landscaping
Community & HOA
Community
- Features: Playground, Park
- Security: Fire Alarm, Smoke Detector(s)
- Subdivision: White
HOA
- Has HOA: No
Location
- Region: Pilot Point
Financial & listing details
- Tax assessed value: $787,997
- Annual tax amount: $12,815
- Date on market: 6/27/2023
- Cumulative days on market: 122 days
- Listing terms: Assumable,Cash,Conventional,See Agent,VA Loan
- Exclusions: Stained glass on front windows
- Road surface type: Asphalt
Price history
| Date | Event | Price |
|---|---|---|
| 11/30/2023 | Sold | -- |
Source: NTREIS #20335700 Report a problem | ||
| 11/7/2023 | Pending sale | $635,000$125/sqft |
Source: NTREIS #20335700 Report a problem | ||
| 10/13/2023 | Price change | $635,000-2.3%$125/sqft |
Source: NTREIS #20335700 Report a problem | ||
| 9/16/2023 | Price change | $650,000-2.3%$128/sqft |
Source: NTREIS #20335700 Report a problem | ||
| 9/6/2023 | Price change | $665,000-11.3%$131/sqft |
Source: NTREIS #20335700 Report a problem | ||
| 9/3/2023 | Price change | $750,000+11.1%$148/sqft |
Source: NTREIS #20335700 Report a problem | ||
| 8/5/2023 | Price change | $675,000-3.6%$133/sqft |
Source: NTREIS #20335700 Report a problem | ||
| 7/29/2023 | Listed for sale | $700,000$138/sqft |
Source: NTREIS #20335700 Report a problem | ||
| 6/29/2023 | Pending sale | $700,000$138/sqft |
Source: NTREIS #20335700 Report a problem | ||
| 6/27/2023 | Listing removed | -- |
Source: NTREIS #20335700 Report a problem | ||
| 6/22/2023 | Contingent | $700,000$138/sqft |
Source: NTREIS #20335700 Report a problem | ||
| 5/26/2023 | Listed for sale | $700,000-5.4%$138/sqft |
Source: NTREIS #20335700 Report a problem | ||
| 4/19/2023 | Listing removed | -- |
Source: NTREIS #20271133 Report a problem | ||
| 3/29/2023 | Price change | $740,000-1.3%$146/sqft |
Source: NTREIS #20271133 Report a problem | ||
| 3/9/2023 | Listed for sale | $750,000-9.1%$148/sqft |
Source: NTREIS #20271133 Report a problem | ||
| 2/2/2023 | Listing removed | $825,000$163/sqft |
Source: NTREIS #20153464 Report a problem | ||
| 10/24/2022 | Price change | $825,000-10.8%$163/sqft |
Source: NTREIS #20153464 Report a problem | ||
| 10/21/2022 | Price change | $925,000-4.6%$183/sqft |
Source: NTREIS #20153464 Report a problem | ||
| 9/13/2022 | Price change | $970,000-3%$192/sqft |
Source: NTREIS #20153464 Report a problem | ||
| 9/2/2022 | Listed for sale | $999,900+100%$197/sqft |
Source: NTREIS #20153464 Report a problem | ||
| 1/28/2017 | Listing removed | $499,900$99/sqft |
Source: PD Realty #13369325 Report a problem | ||
| 1/3/2017 | Sold | -- |
Source: Agent Provided Report a problem | ||
| 6/21/2016 | Price change | $499,900-2.9%$99/sqft |
Source: PD Realty #13369325 Report a problem | ||
| 5/10/2016 | Listed for sale | $514,900$102/sqft |
Source: PD Realty #13369325 Report a problem | ||
Public tax history
| Year | Property taxes | Tax assessment |
|---|---|---|
| 2025 | $13,625 +13.7% | $787,997 +18.4% |
| 2024 | $11,981 +2.3% | $665,529 -2.9% |
| 2023 | $11,708 -4.9% | $685,622 +10% |
| 2022 | $12,315 +1.8% | $623,293 +4.6% |
| 2021 | $12,099 +13.8% | $596,119 +15.7% |
| 2020 | $10,628 0% | $515,118 +0.7% |
| 2019 | $10,631 -0.8% | $511,680 +2.3% |
| 2018 | $10,718 +147.9% | $500,287 +112% |
| 2017 | $4,324 | $235,950 +10% |
| 2016 | $4,324 +1.7% | $214,500 +10% |
| 2015 | $4,253 | $195,000 |
| 2014 | $4,253 | $195,000 +2.6% |
| 2013 | $4,253 | $190,000 -5% |
| 2012 | -- | $200,000 -9.1% |
| 2011 | -- | $219,938 -16.4% |
| 2010 | -- | $263,163 +10% |
| 2009 | -- | $239,239 -2.4% |
| 2007 | -- | $245,088 +238.2% |
| 2006 | $1,544 +4.1% | $72,475 -5.4% |
| 2005 | $1,483 | $76,629 +20.1% |
| 2004 | -- | $63,779 +20.7% |
| 2002 | -- | $52,838 +8.4% |
| 2001 | -- | $48,751 |
Find assessor info on the county website
Neighborhood: 76258
Nearby homes
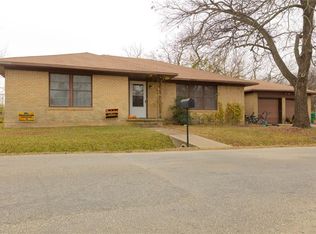
- $181,4503 bd2 ba3k sqft123 E Division St, Pilot Point, TX 76258Off Market
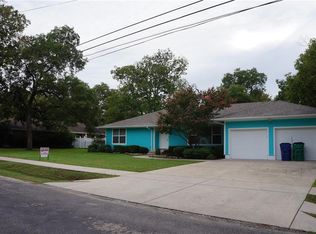
- $374,1003 bd3 ba1.8k sqft316 S Church St, Pilot Point, TX 76258Off Market
- $---- bd-- ba-- sqft316 S Church St, Pilot Pt, TX 76258Off Market
- $--2 bd1 ba792 sqft117 E Division St, Pilot Pt, TX 76258Sold
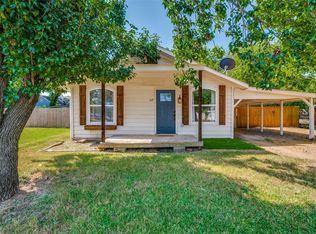
- $209,8003 bd2 ba988 sqft113 E Division St, Pilot Point, TX 76258Off Market
- $295,6004 bd2 ba1.7k sqft309 S Jefferson St, Pilot Point, TX 76258Off Market
- $--10,628 sqft201 E Division St, Pilot Point, TX 76258Sold
- $188,4003 bd1 ba700 sqft317 S Jefferson St, Pilot Point, TX 76258Off Market
Nearby schools
GreatSchools rating
- NAPilot Point Elementary SchoolGrades: PK-KDistance: 0.4 mi
- 5/10Pilot Point Selz Middle SchoolGrades: 6-8Distance: 0.5 mi
- 5/10Pilot Point High SchoolGrades: 9-12Distance: 1.4 mi
Schools provided by the listing agent
- Elementary: Pilot Point
- Middle: Pilot Point
- High: Pilot Point
- District: Pilot Point ISD
Source: NTREIS. This data may not be complete. We recommend contacting the local school district to confirm school assignments for this home.
Get a cash offer in 3 minutes
Find out how much your home could sell for in as little as 3 minutes with a no-obligation cash offer.
Estimated market value
$705,500
Get a cash offer in 3 minutes
Find out how much your home could sell for in as little as 3 minutes with a no-obligation cash offer.
Estimated market value
$705,500
- Texas
- Denton County
- Pilot Point
- 76258
- 308 S Church St
