There’s something special about a home during the holiday season. The smell of dinner coming from the kitchen, family gathering in the living room, laughter carrying from one room to another, and a place where everyone seems to find a reason to stay a little longer. That’s the kind of feeling waiting for you at 201 E. Division Street in Pilot Point.
Sitting on a desirable corner lot, this newly constructed modern farmhouse offers approximately 2,300 square feet of thoughtfully designed living space, where charm meets the comforts of everyday life. From the natural cedar timber beams and inviting covered front porch to the vaulted ceilings and timeless exterior, every detail welcomes you in.
Picture the holidays here. The kitchen becomes the heart of the home as dinner is prepared, while the open-concept living area keeps everyone connected. Maybe it's Thanksgiving dinner, Christmas morning with presents scattered around, or a Super Bowl Sunday with friends and family gathered around the TV. Win or lose, there's always room for good food, good company, and a little friendly competition!
Beyond the gathering spaces, the split-bedroom layout offers 3 bedrooms, a dedicated private office, and 2.5 bathrooms. A spacious walk-in pantry keeps everything organized, while the mudroom entry makes everyday comings and goings a little easier. An oversized 2-car garage and covered rear patio add even more convenience and room to enjoy.
And when the day winds down, imagine stepping onto the covered patio, enjoying the crisp evening air, or simply settling into the comfort of a home that feels like yours.
This isn't just about finding a house with the right number of bedrooms or square footage. It's about finding the place where new traditions begin, holidays are celebrated, friends become regular guests, and everyday moments turn into lasting memories. Maybe this holiday season, the best gift isn't something under the tree. It's a place to call home.
For sale
$499,000
201 E Division St, Pilot Point, TX 76258
3beds
2,300sqft
Single Family Residence
Built in 2026
10,628 Square Feet Lot
$-- Zestimate®
$217/sqft
$-- HOA
What's special
Mudroom entryDedicated private officeCovered patioCovered rear patioVaulted ceilingsDesirable corner lotInviting covered front porch
- 5 hours
- 20
- 4
Zillow last checked:
Listing updated:
Listed by:
Elizabeth Cantu 0537550 956-821-6170,
Encore Fine Properties 956-821-6170
Source: NTREIS,MLS#: 21435593
Facts & features
Interior
Bedrooms & bathrooms
- Bedrooms: 3
- Bathrooms: 3
- Full bathrooms: 2
- 1/2 bathrooms: 1
Primary bedroom
- Features: Walk-In Closet(s)
- Level: First
- Dimensions: 13 x 17
Bedroom
- Features: Ceiling Fan(s)
- Level: First
- Dimensions: 10 x 18
Bedroom
- Features: Ceiling Fan(s)
- Level: First
- Dimensions: 10 x 17
Primary bathroom
- Features: Dual Sinks, Walk-In Shower
- Level: First
- Dimensions: 9 x 16
Dining room
- Level: First
- Dimensions: 14 x 9
Other
- Features: Dual Sinks
- Level: First
- Dimensions: 6 x 10
Kitchen
- Features: Built-in Features, Eat-in Kitchen, Kitchen Island, Pantry, Walk-In Pantry
- Level: First
- Dimensions: 5 x 8
Living room
- Features: Built-in Features, Ceiling Fan(s), Fireplace
- Level: First
- Dimensions: 17 x 18
Office
- Level: First
- Dimensions: 8 x 10
Heating
- Central
Cooling
- Central Air, Ceiling Fan(s)
Appliances
- Included: Dishwasher, Microwave
- Laundry: Laundry in Utility Room
Features
- Built-in Features, Chandelier, Decorative/Designer Lighting Fixtures, Kitchen Island, Open Floorplan, Vaulted Ceiling(s), Walk-In Closet(s)
- Flooring: Tile
- Has basement: No
- Number of fireplaces: 1
- Fireplace features: Electric, Living Room
Interior area
- Total interior livable area: 2,300 sqft
Property
Parking
- Total spaces: 2
- Parking features: Door-Single, Driveway, Garage, Oversized
- Attached garage spaces: 2
Features
- Levels: One
- Stories: 1
- Patio & porch: Covered, Patio
- Pool features: None
- Fencing: None
Lot
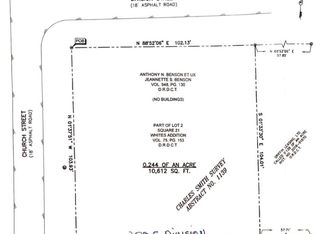
- Size: 10,628 Square Feet
- Features: Back Yard, Corner Lot, Lawn, Few Trees
Details
- Parcel number: R39784
Construction
Type & style
- Home type: SingleFamily
- Architectural style: Farmhouse,Modern,Detached
- Property subtype: Single Family Residence
- Attached to another structure: Yes
Materials
- Brick
- Foundation: Slab
- Roof: Composition,Shingle
Condition
- New Construction
- Year built: 2026
Utilities & green energy
- Water: Public
- Utilities for property: Electricity Available, Electricity Connected, Water Available
Community & HOA
Community
- Subdivision: White
HOA
- Has HOA: No
Location
- Region: Pilot Point
Financial & listing details
- Price per square foot: $217/sqft
- Tax assessed value: $71,604
- Annual tax amount: $1,238
- Date on market: 11/13/2026
- Listing terms: Cash,Conventional,FHA,VA Loan
- Exclusions: Staging Items
Estimated market value
Not available
Estimated sales range
Not available
Not available
Price history
| Date | Event | Price |
|---|---|---|
| 11/13/2026 | Listed for sale | $499,000+460.7%$217/sqft |
Source: NTREIS #21435593 Report a problem | ||
| 2/19/2025 | Sold | -- |
Source: NTREIS #20820485 Report a problem | ||
| 2/12/2025 | Pending sale | $89,000$39/sqft |
Source: NTREIS #20820485 Report a problem | ||
| 2/6/2025 | Contingent | $89,000$39/sqft |
Source: NTREIS #20820485 Report a problem | ||
| 1/17/2025 | Listed for sale | $89,000$39/sqft |
Source: NTREIS #20820485 Report a problem | ||
Public tax history
| Year | Property taxes | Tax assessment |
|---|---|---|
| 2025 | $1,238 -4% | $71,604 |
| 2024 | $1,289 -3.2% | $71,604 |
| 2023 | $1,331 +11% | $71,604 +22.7% |
| 2022 | $1,200 +1.3% | $58,344 |
| 2021 | $1,184 +100.4% | $58,344 +103.7% |
| 2020 | $591 -0.7% | $28,642 |
| 2019 | $595 +6.8% | $28,642 +10.2% |
| 2018 | $557 | $25,990 +6.5% |
| 2017 | -- | $24,398 +24.3% |
| 2016 | -- | $19,625 |
| 2015 | -- | $19,625 -41.9% |
| 2002 | -- | $33,749 +7.2% |
| 2001 | -- | $31,495 |
Find assessor info on the county website
Monthly payment
Est. payment
Payment breakdown
Explore the cost of this home by adjusting the details. Changes won't be saved.Climate risks
Neighborhood: 76258
Nearby schools
Schools provided by the listing agent
- Elementary: Pilot Point
- Middle: Pilot Point
- High: Pilot Point
- District: Pilot Point ISD
Source: NTREIS. This data may not be complete. We recommend contacting the local school district to confirm school assignments for this home.
Similar homes
- $399,9993 bd2 ba1.9k sqft645 Mbs Way, Pilot Point, TX 76258For Sale
 MLS ID #21434729, Texas Tammy. NTREIS
- $599,9003 bd3 ba2.5k sqft300 E Division St, Pilot Point, TX 76258For Sale
 MLS ID #21266065, Marissa Vest. NTREIS
- $399,0003 bd2 ba1.6k sqft112 Kens Ct, Pilot Point, TX 76258For Sale
 MLS ID #21427609, Taylor Lokey. NTREIS
- $500,0003 bd3 ba2.4k sqft12509 Strittmatter Rd, Pilot Point, TX 76258For Sale
 MLS ID #21357180, Jessica Self. NTREIS
