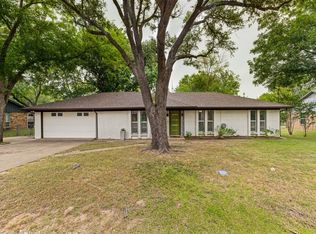
Charming and move-in ready in the heart of Pilot Point, this beautifully updated 1955 home blends timeless character with the modern touches today's buyers want. Just blocks from historic downtown, city parks, and Pilot Point schools, it offers small-town living at its best, with quick access to Highway 377 and an easy commute to Denton and the greater DFW Metroplex.
Inside, an open floor plan centers on a spacious living room with a feature fireplace and warm natural woodwork throughout. The kitchen is a true showpiece — granite countertops, a center island, breakfast bar, built-in cabinetry, a pantry, and a water line to the refrigerator — flowing effortlessly into the living and dining areas for everyday living and entertaining. Three comfortable bedrooms, two full baths, and a dedicated separate utility room complete the well-designed layout.
Outside, a circular drive offers easy, plentiful parking on a low-maintenance lot with room to garden or relax. With NO HOA, city water and sewer, and central heat and air, this home is an ideal fit for a first home, a right-sizing move, or a strong addition to a rental portfolio in a fast-growing Pilot Point.
For sale
$285,000
411 S Prairie St, Pilot Point, TX 76258
3beds
1,296sqft
Single Family Residence
Built in 1955
8,015 Square Feet Lot
$274,800 Zestimate®
$220/sqft
$-- HOA
What's special
Feature fireplaceOpen floor planCentral heat and airThree comfortable bedroomsGranite countertopsWarm natural woodwork throughoutDedicated separate utility room
- 4 hours
- 32
- 7
Zillow last checked:
Listing updated:
Listed by:
CHANCE KIRBY 0422944 940-686-5233,
IRICK REAL ESTATE 940-686-5233
Source: NTREIS,MLS#: 21397674
Facts & features
Interior
Bedrooms & bathrooms
- Bedrooms: 3
- Bathrooms: 2
- Full bathrooms: 2
Primary bedroom
- Features: Ceiling Fan(s)
- Level: First
- Dimensions: 11 x 11
Bedroom
- Features: Ceiling Fan(s)
- Level: First
- Dimensions: 9 x 10
Bedroom
- Features: Ceiling Fan(s)
- Level: First
- Dimensions: 9 x 10
Primary bathroom
- Level: First
- Dimensions: 8 x 5
Other
- Level: First
- Dimensions: 8 x 5
Kitchen
- Features: Breakfast Bar, Built-in Features, Granite Counters, Kitchen Island, Pantry
- Level: First
- Dimensions: 15 x 12
Living room
- Features: Fireplace
- Level: First
- Dimensions: 13 x 24
Utility room
- Features: Built-in Features, Utility Room
- Level: First
- Dimensions: 7 x 6
Heating
- Central
Cooling
- Central Air
Appliances
- Included: Dishwasher, Electric Range, Electric Water Heater, Disposal
Features
- Granite Counters, High Speed Internet, Kitchen Island, Open Floorplan, Pantry, Cable TV, Natural Woodwork
- Has basement: No
- Number of fireplaces: 1
- Fireplace features: Decorative
Interior area
- Total interior livable area: 1,296 sqft
Property
Parking
- Parking features: Circular Driveway, Driveway, Gravel
Features
- Levels: One
- Stories: 1
- Pool features: None
Lot
- Size: 8,015 Square Feet
Details
- Parcel number: R39885
Construction
Type & style
- Home type: SingleFamily
- Architectural style: Detached
- Property subtype: Single Family Residence
Materials
- Foundation: Pillar/Post/Pier
Condition
- Year built: 1955
Utilities & green energy
- Sewer: Public Sewer
- Water: Public
- Utilities for property: Electricity Connected, Sewer Available, Water Available, Cable Available
Community & HOA
Community
- Subdivision: White
HOA
- Has HOA: No
Location
- Region: Pilot Point
Financial & listing details
- Price per square foot: $220/sqft
- Tax assessed value: $139,020
- Annual tax amount: $2,404
- Date on market: 9/28/2026
- Road surface type: Asphalt
Estimated market value
$274,800
$261,000 - $289,000
$1,649/mo
Price history
| Date | Event | Price |
|---|---|---|
| 9/28/2026 | Listed for sale | $285,000+1040%$220/sqft |
Source: NTREIS #21397674 Report a problem | ||
| 2/5/2014 | Sold | -- |
Source: Agent Provided Report a problem | ||
| 1/2/2014 | Listed for sale | $25,000$19/sqft |
Source: IRICK REAL ESTATE #12069591 Report a problem | ||
Public tax history
| Year | Property taxes | Tax assessment |
|---|---|---|
| 2025 | $1,090 -24.2% | $139,020 +1.2% |
| 2024 | $1,438 +11.7% | $137,409 +10% |
| 2023 | $1,287 -30% | $124,917 +10% |
| 2022 | $1,839 -24.1% | $113,561 -4.8% |
| 2021 | $2,422 +25.1% | $119,322 +27.1% |
| 2020 | $1,936 -0.6% | $93,852 +0.1% |
| 2019 | $1,948 +4.2% | $93,743 +7.5% |
| 2018 | $1,869 +38.7% | $87,226 +5.6% |
| 2017 | $1,347 | $82,629 +33.4% |
| 2016 | $1,347 | $61,924 +175.9% |
| 2015 | -- | $22,444 +29.3% |
| 2014 | -- | $17,355 -52.5% |
| 2013 | -- | $36,570 -1.5% |
| 2012 | -- | $37,137 -2% |
| 2011 | -- | $37,908 -6.7% |
| 2010 | -- | $40,614 +40.2% |
| 2009 | -- | $28,964 -24.5% |
| 2007 | -- | $38,354 +76.3% |
| 2006 | $280 -1.4% | $21,761 -25.6% |
| 2005 | $284 | $29,231 -13.5% |
| 2004 | -- | $33,779 -11.9% |
| 2002 | -- | $38,355 +9% |
| 2001 | -- | $35,197 |
Find assessor info on the county website
Monthly payment
Est. payment
Payment breakdown
Explore the cost of this home by adjusting the details. Changes won't be saved.Climate risks
Neighborhood: 76258
Nearby schools
Schools provided by the listing agent
- Elementary: Pilot Point
- Middle: Pilot Point
- High: Pilot Point
- District: Pilot Point ISD
Source: NTREIS. This data may not be complete. We recommend contacting the local school district to confirm school assignments for this home.
Similar homes
- $295,5003 bd2 ba1.5k sqft600 E Jacob St, Pilot Point, TX 76258For Sale
 MLS ID #21383975, Vanessa Espinosa. NTREIS
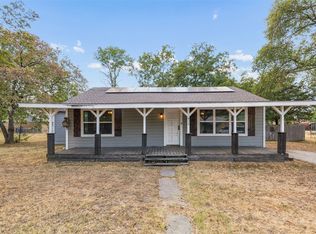
 - $325,0004 bd2 ba1.8k sqft416 S Harrison St, Pilot Point, TX 76258For Sale
 MLS ID #21369112, Daniel Harker. NTREIS
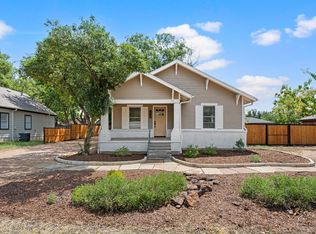
 - $267,9003 bd2 ba1.3k sqft607 N Church St, Pilot Point, TX 76258For Sale
 MLS ID #21351163, Marissa Vest. NTREIS
 - $302,0004 bd2 ba1.7k sqft410 E White St, Pilot Point, TX 76258For Sale
 MLS ID #21341439, Jamie Allen. NTREIS
