Welcome to one of Pilot Point’s outstanding values! Priced below market, this beautifully updated corner-lot home offers an exceptional opportunity to own a move-in-ready property in one of North Texas’ rapidly growing communities.
Ideally located just minutes from Lake Ray Roberts and within walking distance of Pilot Point’s charming downtown square, local parks, shopping, and dining, this home combines character, convenience, and versatility. Whether you’re looking for a first home, a weekend retreat near the lake, or an investment property, this property offers a variety of possibilities.
Inside, you’ll appreciate the blend of original character and thoughtful updates, including beautifully refinished original hardwood floors, durable vinyl plank flooring in the kitchen and dining areas, and ceramic tile in the bathroom. Important improvements provide additional peace of mind, including foundation work completed prior to the 2022 renovations, professional cleaning of the HVAC system inside and out, and a NEW ROOF installed October 1, 2025.
The corner-lot setting adds to the home’s appeal, while the convenient location puts you close to everything Pilot Point has to offer. With continued residential and commercial development throughout the North Texas region, Pilot Point is attracting increasing attention from homeowners, lake-area buyers, and investors alike.
If you’ve been looking for an updated home with character, a convenient location, and the flexibility to fit your lifestyle or investment goals, this one deserves a look.
Schedule your private showing today and discover the value and potential this Pilot Point property has to offer!
For sale
$199,000
400 E Liberty St, Pilot Point, TX 76258
3beds
1,188sqft
Single Family Residence
Built in 1965
10,018 Square Feet Lot
$-- Zestimate®
$168/sqft
$-- HOA
What's special
Beautifully updated corner-lot homeCorner-lot setting
- 418 days
- 274
- 19
Zillow last checked:
Listing updated:
Listed by:
Lori Robinson 0638031 940-367-4008,
TruHome Real Estate 972-299-3959
Source: NTREIS,MLS#: 21007058
Facts & features
Interior
Bedrooms & bathrooms
- Bedrooms: 3
- Bathrooms: 1
- Full bathrooms: 1
Primary bedroom
- Features: Walk-In Closet(s)
- Level: First
- Dimensions: 14 x 12
Bedroom
- Level: First
- Dimensions: 11 x 9
Bedroom
- Level: First
- Dimensions: 13 x 13
Dining room
- Level: First
- Dimensions: 12 x 9
Other
- Level: First
- Dimensions: 10 x 5
Kitchen
- Features: Built-in Features, Eat-in Kitchen
- Level: First
- Dimensions: 14 x 12
Living room
- Level: First
- Dimensions: 19 x 12
Heating
- Central, Natural Gas
Cooling
- Central Air, Ceiling Fan(s), Electric
Appliances
- Included: Built-In Gas Range, Vented Exhaust Fan
- Laundry: In Kitchen
Features
- High Speed Internet, Cable TV
- Flooring: Ceramic Tile, Luxury Vinyl Plank, Wood
- Windows: Window Coverings
- Has basement: No
- Has fireplace: No
Interior area
- Total interior livable area: 1,188 sqft
Video & virtual tour
Property
Parking
- Total spaces: 1
- Parking features: Carport
- Carport spaces: 1
Features
- Levels: One
- Stories: 1
- Pool features: None
- Fencing: None
Lot
- Size: 10,018 Square Feet
Details
- Parcel number: R40014
Construction
Type & style
- Home type: SingleFamily
- Architectural style: Traditional,Detached
- Property subtype: Single Family Residence
- Attached to another structure: Yes
Materials
- Foundation: Pillar/Post/Pier
- Roof: Composition
Condition
- Year built: 1965
Utilities & green energy
- Sewer: Public Sewer
- Water: Public
- Utilities for property: Overhead Utilities, Sewer Available, Separate Meters, Water Available, Cable Available
Community & HOA
Community
- Subdivision: White
HOA
- Has HOA: No
Location
- Region: Pilot Point
Financial & listing details
- Price per square foot: $168/sqft
- Tax assessed value: $217,656
- Annual tax amount: $3,891
- Date on market: 8/7/2025
- Cumulative days on market: 418 days
- Listing terms: Conventional,FHA,USDA Loan,VA Loan
- Road surface type: Asphalt
Estimated market value
Not available
Estimated sales range
Not available
Not available
Price history
| Date | Event | Price |
|---|---|---|
| 7/26/2026 | Listed for sale | $199,000$168/sqft |
Source: NTREIS #21007058 Report a problem | ||
| 6/30/2026 | Contingent | $199,000$168/sqft |
Source: NTREIS #21007058 Report a problem | ||
| 4/21/2026 | Price change | $199,000-6.7%$168/sqft |
Source: NTREIS #21007058 Report a problem | ||
| 4/9/2026 | Price change | $213,3000%$180/sqft |
Source: NTREIS #21007058 Report a problem | ||
| 3/18/2026 | Price change | $213,4000%$180/sqft |
Source: NTREIS #21007058 Report a problem | ||
| 3/4/2026 | Price change | $213,500-0.2%$180/sqft |
Source: NTREIS #21007058 Report a problem | ||
| 2/22/2026 | Price change | $213,900-0.5%$180/sqft |
Source: NTREIS #21007058 Report a problem | ||
| 2/10/2026 | Price change | $214,900-1.4%$181/sqft |
Source: NTREIS #21007058 Report a problem | ||
| 10/23/2025 | Price change | $218,000-0.9%$184/sqft |
Source: NTREIS #21007058 Report a problem | ||
| 10/13/2025 | Price change | $219,900-2.3%$185/sqft |
Source: NTREIS #21007058 Report a problem | ||
| 8/22/2025 | Price change | $225,000-4.3%$189/sqft |
Source: NTREIS #21007058 Report a problem | ||
| 8/7/2025 | Listed for sale | $235,000+23.7%$198/sqft |
Source: NTREIS #21007058 Report a problem | ||
| 1/14/2022 | Sold | -- |
Source: NTREIS #14731361 Report a problem | ||
| 1/10/2022 | Pending sale | $189,900$160/sqft |
Source: NTREIS #14731361 Report a problem | ||
| 1/5/2022 | Contingent | $189,900$160/sqft |
Source: NTREIS #14731361 Report a problem | ||
| 12/29/2021 | Listed for sale | $189,900+111%$160/sqft |
Source: NTREIS #14731361 Report a problem | ||
| 5/2/2016 | Listing removed | $90,000$76/sqft |
Source: REAL T TEAM #13342558 Report a problem | ||
| 3/22/2016 | Listed for sale | $90,000+87.5%$76/sqft |
Source: REAL T TEAM #13342558 Report a problem | ||
| 6/6/2010 | Listing removed | $48,000$40/sqft |
Source: SIGNATURE COMPANY #11219740 Report a problem | ||
| 8/14/2009 | Listed for sale | $48,000$40/sqft |
Source: SIGNATURE COMPANY #11219740 Report a problem | ||
Public tax history
| Year | Property taxes | Tax assessment |
|---|---|---|
| 2025 | $3,764 -3.3% | $217,656 +0.7% |
| 2024 | $3,891 -7.8% | $216,130 -4.8% |
| 2023 | $4,220 +2% | $226,974 +12.7% |
| 2022 | $4,140 +86.5% | $201,342 +65.7% |
| 2021 | $2,220 +26.6% | $121,533 +43% |
| 2020 | $1,754 +2.9% | $85,000 +3.7% |
| 2019 | $1,704 +15.3% | $82,000 +18.8% |
| 2018 | $1,478 +13.2% | $69,000 +6.2% |
| 2017 | $1,305 | $65,000 +8.3% |
| 2016 | $1,305 +1.9% | $60,000 +5.3% |
| 2015 | $1,280 | $57,000 +1.8% |
| 2014 | $1,280 | $56,000 +5.1% |
| 2013 | $1,280 | $53,300 +2.3% |
| 2012 | -- | $52,100 -4.1% |
| 2011 | -- | $54,300 -0.4% |
| 2010 | -- | $54,500 |
| 2009 | -- | $54,500 +0.9% |
| 2007 | -- | $54,000 +0% |
| 2006 | $1,345 +7.9% | $53,999 +8% |
| 2005 | $1,247 | $50,000 -13.8% |
| 2004 | -- | $58,000 +2.5% |
| 2002 | -- | $56,584 0% |
| 2001 | -- | $56,585 |
Find assessor info on the county website
Monthly payment
Est. payment
Payment breakdown
Explore the cost of this home by adjusting the details. Changes won't be saved.Climate risks
Neighborhood: 76258
Nearby schools
Schools provided by the listing agent
- Elementary: Pilot Point
- Middle: Pilot Point
- High: Pilot Point
- District: Pilot Point ISD
Source: NTREIS. This data may not be complete. We recommend contacting the local school district to confirm school assignments for this home.
Similar homes
- $225,0002 bd1 ba1k sqft208 S Harrison St, Pilot Point, TX 76258For Sale
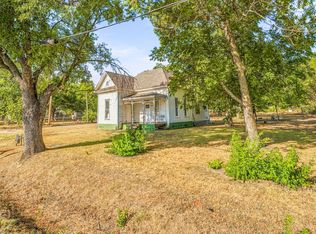 MLS ID #21382845, Benjamin Clark. NTREIS
 - $249,0003 bd2 ba1.1k sqft327 W McKinney St, Pilot Point, TX 76258For Sale
 MLS ID #21303399, Michael Sanders. NTREIS
 - $234,9002 bd1 ba1k sqft214 E Evans St, Pilot Point, TX 76258For Sale
 MLS ID #21352943, John Hooper. NTREIS
 - $267,9003 bd2 ba1.3k sqft607 N Church St, Pilot Point, TX 76258For Sale
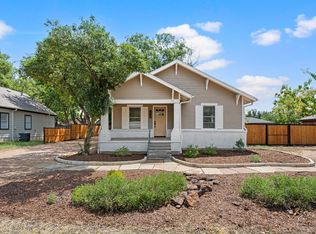 MLS ID #21351163, Marissa Vest. NTREIS
