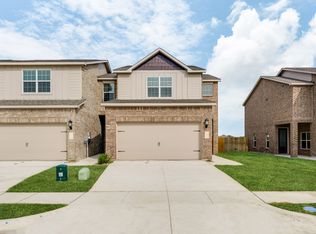
A fenced-in yard and a covered back patio set this 3-bedroom, 2.5-bath Pilot Point townhome apart. The Caspian floor plan offers 1,905 square feet, with granite countertops, white-wood cabinets and Whirlpool appliances, refrigerator included. Luxury wood-style laminate flooring covers the lower levels, with Mohawk carpet on the stairs and upper levels except in wet spaces, and ceramic tile in the shower areas. Dual sinks in the primary and large walk-in closets add everyday room. A Wi-Fi enabled garage door opener comes with the home.
For sale
Street View
$320,900
431 Mbs Way, Pilot Point, TX 76258
3beds
1,908sqft
Townhouse
Built in 2026
4,356 Square Feet Lot
$-- Zestimate®
$168/sqft
$30/mo HOA
What's special
Fenced-in yardGranite countertopsLuxury wood-style laminate flooringCovered back patioWhite-wood cabinetsLarge walk-in closetsRefrigerator included
- 1 day
- 9
- 0
Zillow last checked:
Listing updated:
Listed by:
Jesus Betancourt 0793021 925-451-9804,
EXP REALTY 888-519-7431
Source: NTREIS,MLS#: 21432598
Facts & features
Interior
Bedrooms & bathrooms
- Bedrooms: 3
- Bathrooms: 3
- Full bathrooms: 2
- 1/2 bathrooms: 1
Primary bedroom
- Features: Ceiling Fan(s), Walk-In Closet(s)
- Level: Second
- Dimensions: 20 x 13
Bedroom
- Features: Walk-In Closet(s)
- Level: Second
- Dimensions: 10 x 12
Bedroom
- Features: Walk-In Closet(s)
- Level: Second
- Dimensions: 10 x 11
Primary bathroom
- Features: Built-in Features, En Suite Bathroom, Granite Counters, Linen Closet
- Level: Second
- Dimensions: 14 x 10
Dining room
- Level: First
- Dimensions: 10 x 7
Other
- Features: Built-in Features, Granite Counters
- Level: Second
- Dimensions: 9 x 8
Half bath
- Level: First
- Dimensions: 9 x 3
Kitchen
- Features: Breakfast Bar, Built-in Features, Granite Counters, Pantry
- Level: First
- Dimensions: 17 x 10
Living room
- Level: First
- Dimensions: 22 x 21
Utility room
- Features: Built-in Features
- Level: Second
- Dimensions: 6 x 8
Heating
- Central, Electric
Cooling
- Central Air, Ceiling Fan(s), Electric
Appliances
- Included: Dishwasher, Electric Range, Electric Water Heater, Disposal, Microwave, Refrigerator
- Laundry: Washer Hookup, Electric Dryer Hookup, Laundry in Utility Room
Features
- Built-in Features, Double Vanity, Granite Counters, High Speed Internet, Pantry, Cable TV, Wired for Data, Walk-In Closet(s)
- Flooring: Carpet, Luxury Vinyl Plank
- Has basement: No
- Has fireplace: No
Interior area
- Total interior livable area: 1,908 sqft
Video & virtual tour
Property
Parking
- Total spaces: 2
- Parking features: Concrete, Door-Multi, Driveway, Garage Faces Front, Garage, Garage Door Opener, Inside Entrance, Kitchen Level, Lighted
- Attached garage spaces: 2
Features
- Levels: Two
- Stories: 2
- Patio & porch: Patio, Covered
- Pool features: None
- Fencing: Wood
Lot
- Size: 4,356 Square Feet
- Features: Sprinkler System
Details
- Parcel number: R 982492
Construction
Type & style
- Home type: Townhouse
- Architectural style: Traditional
- Property subtype: Townhouse
- Attached to another structure: Yes
Materials
- Brick
- Foundation: Slab
- Roof: Composition,Shingle
Condition
- New Construction
- Year built: 2026
Utilities & green energy
- Sewer: Public Sewer
- Water: Public
- Utilities for property: Electricity Connected, Sewer Available, Separate Meters, Water Available, Cable Available
Community & HOA
Community
- Features: Community Mailbox, Sidewalks
- Security: Carbon Monoxide Detector(s), Fire Sprinkler System, Smoke Detector(s)
- Subdivision: Yarbrough Farms Phase 1c
HOA
- Has HOA: Yes
- Services included: Association Management, Maintenance Grounds
- HOA fee: $360 annually
- HOA name: Secure Association Mgmnt
- HOA phone: 940-497-7328
Location
- Region: Pilot Point
Financial & listing details
- Price per square foot: $168/sqft
- Date on market: 11/12/2026
- Cumulative days on market: 2 days
- Listing terms: Cash,Conventional,FHA,Lease Purchase,VA Loan
Estimated market value
Not available
Estimated sales range
Not available
Not available
Price history
| Date | Event | Price |
|---|---|---|
| 11/12/2026 | Listed for sale | $320,900$168/sqft |
Source: NTREIS #21432598 Report a problem | ||
Public tax history
Tax history is unavailable.
Monthly payment
Est. payment
Payment breakdown
Explore the cost of this home by adjusting the details. Changes won't be saved.Climate risks
Neighborhood: 76258
Nearby schools
Schools provided by the listing agent
- Elementary: Pilot Point
- Middle: Pilot Point
- High: Pilot Point
- District: Pilot Point ISD
Source: NTREIS. This data may not be complete. We recommend contacting the local school district to confirm school assignments for this home.
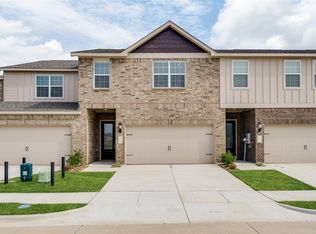
- $--3 bd3 ba1.9k sqft407 Mbs Way, Pilot Point, TX 76258Sold
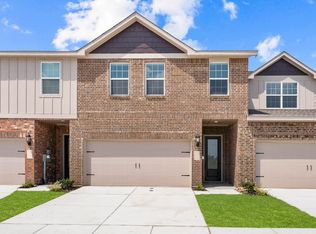
- from $316,9004 bd3 ba1.9k sqftBlazer Plan, Yarbrough Farms, Pilot Point, TX 76258New Construction
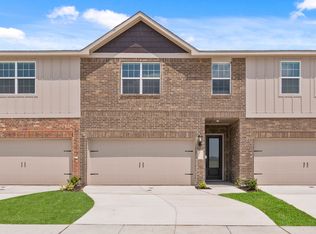
- from $316,9003 bd3 ba1.9k sqftAppaloosa Plan, Yarbrough Farms, Pilot Point, TX 76258New Construction
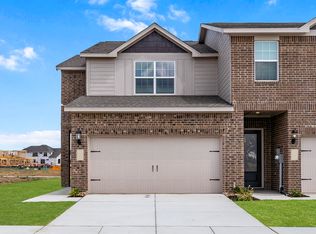
- from $320,9003 bd3 ba1.9k sqftCaspian Plan, Yarbrough Farms, Pilot Point, TX 76258New Construction
Similar homes
- from $320,9003 bd3 ba1.9k sqftCaspian Plan, Yarbrough Farms, Pilot Point, TX 76258New ConstructionLGI Homes
- from $316,9003 bd3 ba1.9k sqftAppaloosa Plan, Yarbrough Farms, Pilot Point, TX 76258New ConstructionLGI Homes
- $399,9993 bd2 ba1.9k sqft645 Mbs Way, Pilot Point, TX 76258For Sale
 MLS ID #21434729, Texas Tammy. NTREIS
- from $309,9003 bd3 ba1.7k sqftMarsh Plan, Yarbrough Farms, Pilot Point, TX 76258New Construction
 LGI Homes
