Welcome to this beautiful 4-bedroom, 3-bath home in the desirable Windrose community. The spacious floor plan offers two living areas, generous bedrooms, and plenty of room for everyday living and entertaining. The kitchen features a large quartz island, stainless-steel appliances, ample cabinet space, and an open layout overlooking the main living area. Enjoy waterproof laminate flooring, spacious closets, a tankless water heater, and energy-efficient features, including a radiant barrier. The large backyard and covered patio provide the perfect setting for relaxing or entertaining. Conveniently located near schools, Lake Ray Roberts, US-377, and the Dallas North Tollway
For sale
$349,999
822 Amelia Ct, Pilot Pt, TX 76258
4beds
2,146sqft
Single Family Residence
Built in 2022
7,492 Square Feet Lot
$342,300 Zestimate®
$163/sqft
$71/mo HOA
What's special
Stainless-steel appliancesLarge backyardSpacious floor planGenerous bedroomsWaterproof laminate flooringCovered patioEnergy-efficient features
- 4 days
- 48
- 6
Likely to sell faster than
Zillow last checked:
Listing updated:
Listed by:
Laura Beytia 0554555 972-689-6592,
RE/MAX DFW Associates 214-523-3300
Source: NTREIS,MLS#: 21395406
Facts & features
Interior
Bedrooms & bathrooms
- Bedrooms: 4
- Bathrooms: 3
- Full bathrooms: 3
Primary bedroom
- Features: Dual Sinks, Walk-In Closet(s)
- Level: First
- Dimensions: 17 x 14
Bedroom
- Level: First
- Dimensions: 11 x 12
Bedroom
- Level: Second
- Dimensions: 11 x 11
Bedroom
- Level: Second
- Dimensions: 11 x 11
Dining room
- Level: First
- Dimensions: 12 x 10
Game room
- Level: Second
- Dimensions: 18 x 12
Kitchen
- Level: First
- Dimensions: 10 x 12
Living room
- Level: First
- Dimensions: 20 x 18
Utility room
- Level: First
- Dimensions: 8 x 8
Heating
- Central
Cooling
- Central Air, Electric
Appliances
- Included: Dishwasher, Electric Range, Disposal, Microwave
Features
- High Speed Internet, Kitchen Island, Open Floorplan, Pantry, Smart Home, Walk-In Closet(s)
- Flooring: Carpet, Laminate
- Has basement: No
- Has fireplace: No
Interior area
- Total interior livable area: 2,146 sqft
Video & virtual tour
Property
Parking
- Total spaces: 2
- Parking features: Garage
- Attached garage spaces: 2
Features
- Levels: Two
- Stories: 2
- Patio & porch: Covered
- Pool features: None
- Fencing: Wood
Lot
- Size: 7,492 Square Feet
Details
- Parcel number: 319769
Construction
Type & style
- Home type: SingleFamily
- Architectural style: Traditional,Detached
- Property subtype: Single Family Residence
Materials
- Foundation: Slab
- Roof: Composition
Condition
- Year built: 2022
Utilities & green energy
- Sewer: Public Sewer
- Water: Public
- Utilities for property: Sewer Available, Water Available
Community & HOA
Community
- Security: Security System, Carbon Monoxide Detector(s), Smoke Detector(s)
- Subdivision: Windrose Ph 1
HOA
- Has HOA: Yes
- Services included: Association Management
- HOA fee: $425 semi-annually
- HOA name: Assured Managment
- HOA phone: 469-480-8000
Location
- Region: Pilot Pt
Financial & listing details
- Price per square foot: $163/sqft
- Annual tax amount: $7,254
- Date on market: 9/24/2026
- Listing terms: Cash,Conventional,FHA,USDA Loan,VA Loan
Estimated market value
$342,300
$325,000 - $359,000
$2,475/mo
Price history
| Date | Event | Price |
|---|---|---|
| 9/24/2026 | Listed for sale | $349,999$163/sqft |
Source: NTREIS #21395406 Report a problem | ||
| 8/1/2026 | Listing removed | $349,999$163/sqft |
Source: NTREIS #21197040 Report a problem | ||
| 4/10/2026 | Listed for sale | $349,999$163/sqft |
Source: NTREIS #21197040 Report a problem | ||
| 1/5/2026 | Listing removed | $349,999$163/sqft |
Source: NTREIS #21027295 Report a problem | ||
| 8/15/2025 | Listed for sale | $349,999$163/sqft |
Source: NTREIS #21027295 Report a problem | ||
Public tax history
Tax history is unavailable.
Monthly payment
Est. payment
Payment breakdown
Explore the cost of this home by adjusting the details. Changes won't be saved.Climate risks
Neighborhood: 76258
Nearby schools
Schools provided by the listing agent
- Elementary: Pilot Point
- Middle: Pilot Point
- High: Pilot Point
- District: Pilot Point ISD
Source: NTREIS. This data may not be complete. We recommend contacting the local school district to confirm school assignments for this home.

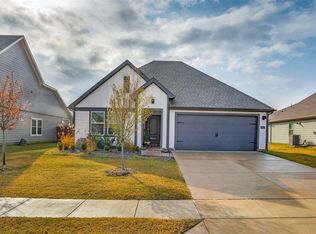


Similar homes
- $302,0004 bd2 ba1.7k sqft410 E White St, Pilot Point, TX 76258For Sale
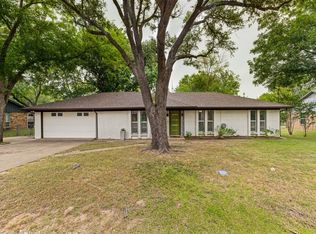 MLS ID #21341439, Jamie Allen. NTREIS
 - $420,0003 bd2 ba1.8k sqft116 Kens Ct, Pilot Point, TX 76258For Sale
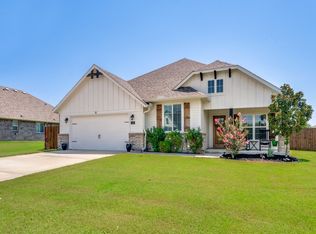 MLS ID #21283823, Marla Carrico. NTREIS
 - $359,0004 bd3 ba2.6k sqft9140 Benevolent Ct, Aubrey, TX 76227For Sale
 MLS ID #21301622, Sandra Flowers. NTREIS
 - $317,5004 bd3 ba2.2k sqft14210 Emeric St, Pilot Point, TX 76258New Construction
 NTREIS
