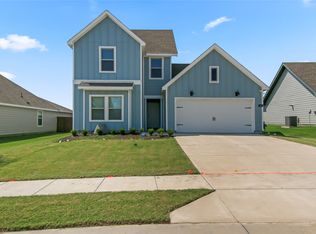
Modern finishesExpansive backyardStainless steel appliancesPlenty of natural lightThoughtfully designed layoutSleek countertopsCharming curb appeal
Welcome to this beautifully maintained, 4-bedroom, 3-bathroom home nestled in the heart of Pilot Point. With charming curb appeal and a thoughtfully designed layout, this property offers the perfect blend of comfort, style, and functionality.
Step inside to discover a bright and open floor plan with modern finishes and plenty of natural light. The gourmet kitchen features sleek countertops, stainless steel appliances, and ample cabinet space—perfect for everyday living and entertaining.
The primary suite offers a private retreat, featuring double vanity sinks and a walk-in closet. Additional bedrooms are spacious and ideal for guests, kids, or a home office. Enjoy evenings in the cozy living area or take advantage of the expansive backyard ready for your personal touch.
* 2-car garage * Quiet, family-friendly neighborhood * Energy-efficient design * Close to local schools, shopping, and dining * Easy access to Highway 377, Lake Ray Roberts, and tollway.
Conveniently situated in the growing town of Pilot Point, it offers small-town charm with quick access to big-city amenities.
196 days
|
60
|
2
|
Zillow last checked:
Listing updated:
Listed by:
Claudia Prieto0728326972-836-9295,
JPAR North Metro972-836-9295
Source: NTREIS,MLS#: 21139767
Loading...
Facts & features
Interior
Bedrooms & bathrooms
Bedrooms: 4
Bathrooms: 3
Full bathrooms: 3
Primary bedroom
Features: Walk-In Closet(s)
Level: First
Dimensions: 17 x 14
Bedroom
Level: First
Dimensions: 11 x 11
Bedroom
Level: Second
Dimensions: 11 x 11
Bedroom
Level: Second
Dimensions: 11 x 11
Dining room
Level: First
Dimensions: 12 x 10
Kitchen
Level: First
Dimensions: 10 x 12
Living room
Level: First
Dimensions: 20 x 18
Utility room
Level: First
Dimensions: 8 x 8
Heating
Central
Cooling
Central Air, Electric
Appliances
Included: Dishwasher, Electric Cooktop, Electric Oven, Electric Range, Ice Maker, Microwave
Laundry: Washer Hookup, Dryer Hookup
Features
Double Vanity, High Speed Internet, Kitchen Island, Open Floorplan, Pantry, Smart Home, Walk-In Closet(s)
Explore the cost of this home by adjusting the details. Changes won't be saved.
Principal & interest
$1,547
Mortgage insurance
$0
Property taxes
$170
Home insurance
$105
HOA fees
$0
Utilities
Not included
All calculations are estimates and provided by Zillow, Inc. for informational purposes only. Actual amounts may vary.
HOA fees may include property taxes on listings classified as Co-Ops. Contact the listing agent and/or owner for fee details.
Mortgage interest rates are dependent on a number of factors, including credit score, down payment, and repayment length. Interest rate data provided by Zillow Group Marketplace, Inc. as of 1/1/1970 from various mortgage lenders with which we have lead or other similar arrangements; the Estimated Payment is an average of those rates.
See how much you could borrow to make a competitive offer.