Welcome to this beautifully maintained, 4-bedroom, 3-bathroom home nestled in the heart of Pilot Point. With charming curb appeal and a thoughtfully designed layout, this property offers the perfect blend of comfort, style, and functionality.
Step inside to discover a bright and open floor plan with modern finishes and plenty of natural light. The gourmet kitchen features sleek countertops, stainless steel appliances, and ample cabinet space—perfect for everyday living and entertaining.
The primary suite offers a private retreat, featuring double vanity sinks and a walk-in closet. Additional bedrooms are spacious and ideal for guests, kids, or a home office. Enjoy evenings in the cozy living area or take advantage of the expansive backyard ready for your personal touch.
* 2-car garage * Quiet, family-friendly neighborhood * Energy-efficient design * Close to local schools, shopping, and dining * Easy access to Highway 377, Lake Ray Roberts, and tollway.
Conveniently situated in the growing town of Pilot Point, it offers small-town charm with quick access to big-city amenities.
For sale
$344,990
755 Amelia Ct, Pilot Point, TX 76258
4beds
2,146sqft
Single Family Residence
Built in 2022
6,899 Square Feet Lot
$-- Zestimate®
$161/sqft
$71/mo HOA
What's special
- 258 days
- 43
- 5
Zillow last checked:
Listing updated:
Listed by:
Claudia Prieto 0728326 972-836-9295,
JPAR North Metro 972-836-9295
Source: NTREIS,MLS#: 21139767
Facts & features
Interior
Bedrooms & bathrooms
- Bedrooms: 4
- Bathrooms: 3
- Full bathrooms: 3
Primary bedroom
- Features: Walk-In Closet(s)
- Level: First
- Dimensions: 17 x 14
Bedroom
- Level: First
- Dimensions: 11 x 11
Bedroom
- Level: Second
- Dimensions: 11 x 11
Bedroom
- Level: Second
- Dimensions: 11 x 11
Dining room
- Level: First
- Dimensions: 12 x 10
Kitchen
- Level: First
- Dimensions: 10 x 12
Living room
- Level: First
- Dimensions: 20 x 18
Utility room
- Level: First
- Dimensions: 8 x 8
Heating
- Central
Cooling
- Central Air, Electric
Appliances
- Included: Dishwasher, Electric Cooktop, Electric Oven, Electric Range, Ice Maker, Microwave
- Laundry: Washer Hookup, Dryer Hookup
Features
- Double Vanity, High Speed Internet, Kitchen Island, Open Floorplan, Pantry, Smart Home, Walk-In Closet(s)
- Flooring: Carpet, Laminate
- Has basement: No
- Has fireplace: No
Interior area
- Total interior livable area: 2,146 sqft
Video & virtual tour
Property
Parking
- Total spaces: 2
- Parking features: Driveway, Garage, Garage Door Opener, On Street
- Attached garage spaces: 2
Features
- Levels: Two
- Stories: 2
- Pool features: None
- Fencing: Fenced,Wood
Lot
- Size: 6,899 Square Feet
Details
- Parcel number: 319787
Construction
Type & style
- Home type: SingleFamily
- Architectural style: Traditional,Detached
- Property subtype: Single Family Residence
Materials
- Foundation: Slab
- Roof: Composition
Condition
- Resale
- Year built: 2022
Utilities & green energy
- Sewer: Public Sewer
- Water: Public
- Utilities for property: Sewer Available, Water Available
Community & HOA
Community
- Security: Carbon Monoxide Detector(s), Smoke Detector(s)
- Subdivision: Windrose Ph 1
HOA
- Has HOA: Yes
- Services included: Association Management
- HOA fee: $425 semi-annually
- HOA name: Assure Managment
- HOA phone: 469-480-8000
Location
- Region: Pilot Point
Financial & listing details
- Price per square foot: $161/sqft
- Date on market: 1/1/2026
- Cumulative days on market: 136 days
Estimated market value
Not available
Estimated sales range
Not available
Not available
Price history
| Date | Event | Price |
|---|---|---|
| 1/1/2026 | Listed for sale | $344,990$161/sqft |
Source: NTREIS #21139767 Report a problem | ||
Public tax history
Tax history is unavailable.
Monthly payment
Est. payment
Payment breakdown
Explore the cost of this home by adjusting the details. Changes won't be saved.Climate risks
Neighborhood: 76258
Nearby schools
Schools provided by the listing agent
- Elementary: Pilot Point
- Middle: Pilot Point
- High: Pilot Point
- District: Pilot Point ISD
Source: NTREIS. This data may not be complete. We recommend contacting the local school district to confirm school assignments for this home.

Similar homes
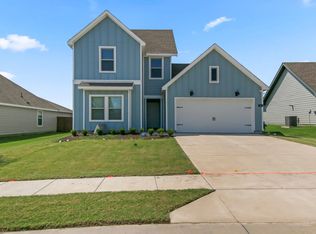
- $--3 bd3 ba2.1k sqft567 Ruthye Ln, Pilot Point, TX 76258Auction
 Auction.com 2
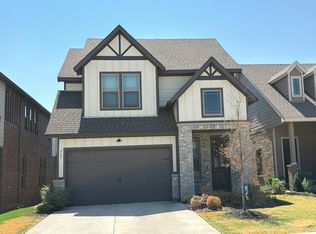
 - $378,4904 bd2 ba2.1k sqft760 Snowdrop Dr, Pilot Point, TX 76258New Construction
 NTREIS
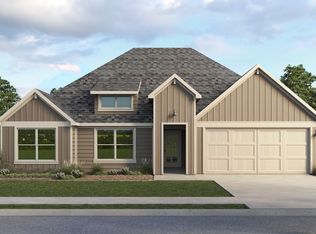
 - $279,9994 bd2 ba1.7k sqft740 Amelia Ct, Pilot Point, TX 76258For Sale
 MLS ID #21380101, Sara Bigley. NTREIS
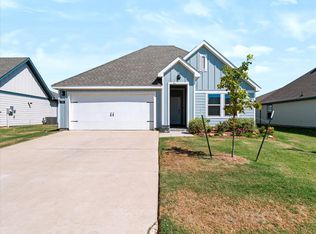
 - $387,4904 bd2 ba2.1k sqft2425 Poinsettia Dr, Pilot Point, TX 76258New Construction
 NTREIS
