Skip main navigation
Sold
  • Price Unknown

    729 Amelia Ct, Pilot Pt, TX 76258

    4beds
    2,448sqft
    Single Family Residence
    Built in 2022
    6,882 Square Feet Lot
    $339,700 Zestimate®
    $--/sqft
    $2,512 Estimated rent

    Home value

    $339,700

    Estimated sales range

    Not available

    $2,512/mo

    Zestimate® history
    Loading
    Loading...

    Owner options

    List your home for rent

    $2,512/mo

    Rent Zestimate®

    Find your next renter with Zillow Rental Manager. Plus, with online applications, you can quickly screen prospective tenants – for free.

    Learn more

    $2,512/mo

    Rent Zestimate®

    Refinance and save

    $425/mo

    Est. payment

    Refinancing to a lower rate could help reduce your monthly payments and save thousands over the life of the loan.

    See today's rates

    $425/mo

    Est. payment

    Explore your selling options

    Work with a Zillow partner agent

    Leverage their expertise and Zillow's premium Showcase listings to get your home seen by more buyers.

    Get started

    List with your own agent

    Get your home in front of millions of buyers by listing it on Zillow.

    Learn how to do it

    Sell it yourself

    Take full control of how buyers see your home on Zillow by listing For Sale by Owner (FSBO).

    List your home

    What's special

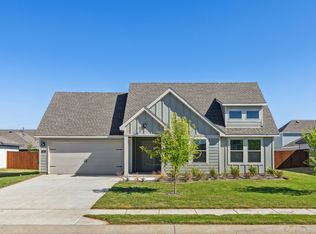
    Modern ranch-style architectureSpacious backyardLarger lot sizesSpacious open floor planCovered back patioOversized walk-in closetCommunity pool
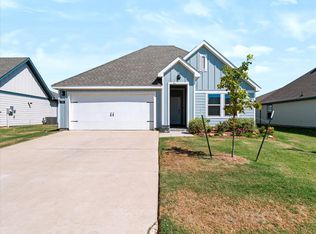
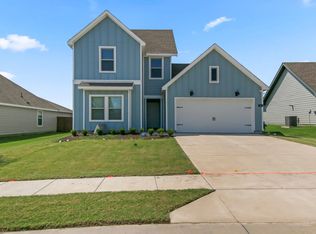
    UNBELIEVABLE ASSUMABLE 4.99% FHA LOAN means NO DOWN PAYMENT, OR COSTLY BUY DOWN points in interest rate, just a few fees and take over the monthly payments at 4.99%! THIS IS ALSO AN INVESTORS DREAM RENTAL PROPERTY. NO MUD or PID!! Discover this beautifully designed home featuring a spacious open floor plan, ideally situated just minutes from Lake Ray Roberts and the charming Pilot Point Square. Enjoy the best of both worlds-peaceful small town living with convenient access to the North Dallas Tollway just a few miles away. Located in the sought-after Windrose community, known for its modern ranch-style architecture and larger lot sizes, this home offers access to a welcoming neighborhood and community pool. The layout is perfect for everyday living and entertaining, with seamless flow between the kitchen, dining, and main living areas. The main level features the primary suite with a generous en-suite bath and oversized walk-in closet, plus an additional guest bedroom and full bath. Upstairs includes two spacious bedrooms, a full bathroom, and a secondary living area, perfect for multi-generational living or a private retreat for guests. Step outside to a covered back patio overlooking a spacious backyard with plenty of room to add a pool or create your ideal outdoor living space. This home is FHA loan assumable-CALL THE LISTING AGENT FOR DETAILS ON THE ASSUMABLE LOAN PROCESS AND TO SCHEDULE YOUR TOUR TODAY!

    Zillow last checked:

    Listing updated:

    Listed by:

    Carrie Millett 0689390 (817)875-4992,

    INC Realty, LLC 972-351-1095

    Bought with:

    Jessica James, 0823646

    INC Realty, LLC

    Source: NTREIS,MLS#: 21167753

    Facts & features

    Interior

    Bedrooms & bathrooms
    • Bedrooms: 4
    • Bathrooms: 3
    • Full bathrooms: 3
    Primary bedroom
    • Features: Built-in Features, En Suite Bathroom, Sitting Area in Primary, Separate Shower, Walk-In Closet(s)
    • Level: First
    • Dimensions: 19 x 14
    Bedroom
    • Level: First
    • Dimensions: 13 x 10
    Bedroom
    • Level: Second
    • Dimensions: 13 x 10
    Bedroom
    • Level: Second
    • Dimensions: 13 x 11
    Primary bathroom
    • Features: En Suite Bathroom, Granite Counters, Sitting Area in Primary, Separate Shower
    • Level: First
    • Dimensions: 0 x 0
    Dining room
    • Level: First
    • Dimensions: 13 x 9
    Other
    • Features: Granite Counters
    • Level: First
    • Dimensions: 0 x 0
    Other
    • Features: Granite Counters
    • Level: Second
    • Dimensions: 0 x 0
    Kitchen
    • Features: Breakfast Bar, Built-in Features, Granite Counters, Kitchen Island, Pantry, Walk-In Pantry
    • Level: First
    • Dimensions: 0 x 0
    Living room
    • Level: Second
    • Dimensions: 20 x 14
    Living room
    • Level: First
    • Dimensions: 19 x 16
    Heating
    • Central, Electric
    Cooling
    • Central Air, Electric
    Appliances
    • Included: Dishwasher, Electric Range, Disposal, Microwave, Tankless Water Heater, Vented Exhaust Fan
    • Laundry: Washer Hookup, Dryer Hookup, Laundry in Utility Room
    Features
    • Eat-in Kitchen, Open Floorplan, Pantry, Smart Home, Cable TV, Walk-In Closet(s), Wired for Sound
    • Flooring: Carpet, Luxury Vinyl Plank
    • Has basement: No
    • Has fireplace: No
    Interior area
    • Total interior livable area: 2,448 sqft

    Property

    Parking
    • Total spaces: 2
    • Parking features: Garage Faces Front
    • Attached garage spaces: 2
    Features
    • Levels: Two
    • Stories: 2
    • Patio & porch: Covered, Patio
    • Pool features: None, Community
    Lot
    • Size: 6,882 Square Feet
    Details
    • Parcel number: 319783

    Construction

    Type & style
    • Home type: SingleFamily
    • Architectural style: Farmhouse,Modern,Detached
    • Property subtype: Single Family Residence
    Materials
    • Fiber Cement
    • Foundation: Slab
    • Roof: Composition
    Condition
    • Resale
    • Year built: 2022

    Utilities & green energy

    • Sewer: Public Sewer
    • Water: Public
    • Utilities for property: Sewer Available, Water Available, Cable Available

    Community & HOA

    Community
    • Features: Pool, Sidewalks
    • Security: Prewired
    • Subdivision: Windrose Ph 1
    HOA
    • Has HOA: Yes
    • Services included: All Facilities, Association Management
    • HOA fee: $425 semi-annually
    • HOA name: Assured Management
    • HOA phone: 469-480-8000
    Location
    • Region: Pilot Pt

    Financial & listing details

    • Annual tax amount: $7,975
    • Date on market: 8/1/2026
    • Cumulative days on market: 117 days
    • Listing terms: Assumable,Cash,Conventional,FHA,USDA Loan,VA Loan

    Price history

    DateEventPrice
    8/24/2026Sold--
    Source: NTREIS #21167753 Report a problem
    8/1/2026Pending sale$339,000$138/sqft
    Source: NTREIS #21167753 Report a problem
    8/1/2026Listed for sale$339,000$138/sqft
    Source: NTREIS #21167753 Report a problem
    6/1/2026Listing removed$339,000$138/sqft
    Source: NTREIS #21167753 Report a problem
    5/8/2026Price change$339,000-3.1%$138/sqft
    Source: NTREIS #21167753 Report a problem
    3/3/2026Price change$350,000-2.8%$143/sqft
    Source: NTREIS #21167753 Report a problem
    2/5/2026Listed for sale$360,000+10.8%$147/sqft
    Source: NTREIS #21167753 Report a problem
    12/30/2025Listing removed$325,000$133/sqft
    Source: NTREIS #21018202 Report a problem
    11/21/2025Price change$325,000-7.1%$133/sqft
    Source: NTREIS #21018202 Report a problem
    10/20/2025Price change$350,000-4.1%$143/sqft
    Source: NTREIS #21018202 Report a problem
    8/26/2025Price change$365,000-2.3%$149/sqft
    Source: NTREIS #21018202 Report a problem
    8/1/2025Listed for sale$373,435-0.4%$153/sqft
    Source: NTREIS #21018202 Report a problem
    7/29/2025Listing removed$375,000$153/sqft
    Source: NTREIS #20968712 Report a problem
    6/13/2025Listed for sale$375,000$153/sqft
    Source: NTREIS #20968712 Report a problem
    6/12/2025Listing removed$375,000$153/sqft
    Source: NTREIS #20869794 Report a problem
    6/5/2025Price change$375,000-2.6%$153/sqft
    Source: NTREIS #20869794 Report a problem
    4/11/2025Price change$385,000-1.3%$157/sqft
    Source: NTREIS #20869794 Report a problem
    3/13/2025Listed for sale$390,000+4.8%$159/sqft
    Source: NTREIS #20869794 Report a problem
    6/1/2023Listing removed--
    Source: DR Horton Report a problem
    5/31/2023Pending sale$371,990$152/sqft
    Source: DR Horton Report a problem
    5/31/2023Listed for sale$371,990$152/sqft
    Source: DR Horton Report a problem
    5/31/2023Pending sale$371,990$152/sqft
    Source: DR Horton Report a problem
    5/4/2023Listed for sale$371,990$152/sqft
    Source: DR Horton Report a problem

    Public tax history

    Tax history is unavailable.

    Neighborhood: 76258

    Nearby schools

    GreatSchools rating
    Schools provided by the listing agent
    • Elementary: Pilot Point
    • Middle: Pilot Point
    • High: Pilot Point
    • District: Pilot Point ISD

    Source: NTREIS. This data may not be complete. We recommend contacting the local school district to confirm school assignments for this home.

    Get a cash offer in 3 minutes
    Find out how much your home could sell for in as little as 3 minutes with a no-obligation cash offer.
    Estimated market value
    $339,700
    Get a cash offer in 3 minutes
    Find out how much your home could sell for in as little as 3 minutes with a no-obligation cash offer.
    Estimated market value
    $339,700