Welcome to this beautifully remodeled 3-bedroom, 1-bath home, where modern updates meet comfortable living! This home has been extensively renovated from top to bottom, offering peace of mind and a fresh, move-in-ready feel.
Updates include new windows, electrical, plumbing, hot water heater, heating and cooling units, subflooring, flooring, sheetrock, interior and exterior doors, kitchen cabinets, and a new bathtub. The remodeled kitchen provides a fresh, updated space, while the new flooring and sheetrock give the entire home a clean, modern look.
Step outside to enjoy the new back deck, perfect for relaxing or entertaining. Situated on a city lot, this property offers convenient access to local amenities while providing a great place to call home.
With so many major updates already completed, this is a fantastic opportunity for a buyer looking for a remodeled home without the hassle of renovations!
**Agent Owned**
Active
Listed by: Young Real Estate LLC • Leslie M Ackman • 573-429-1145
$134,900
308 S Gideon Ave, Gideon, MO 63848
3beds
1,368sqft
Single Family Residence
Built in 1920
9,583 Square Feet Lot
$-- Zestimate®
$99/sqft
$-- HOA
What's special
New windowsNew flooringNew bathtubRemodeled kitchen
- 15 days
- 83
- 4
Zillow last checked:
Listing updated:
Listed by:
Leslie M Ackman 573-429-1145,
Young Real Estate LLC
Source: MARIS,MLS#: 26064503 Originating MLS: Bootheel Regional Board of REALTORS
Facts & features
Interior
Bedrooms & bathrooms
- Bedrooms: 3
- Bathrooms: 1
- Full bathrooms: 1
- Main level bathrooms: 1
- Main level bedrooms: 3
Bedroom
- Features: Floor Covering: Laminate
- Area: 182
- Dimensions: 13x14
Bedroom 2
- Features: Floor Covering: Laminate
- Area: 182
- Dimensions: 13x14
Bedroom 3
- Features: Floor Covering: Laminate
- Area: 165
- Dimensions: 11x15
Bathroom
- Features: Floor Covering: Ceramic Tile
- Area: 40
- Dimensions: 8x5
Kitchen
- Features: Floor Covering: Laminate
- Area: 182
- Dimensions: 14x13
Laundry
- Features: Floor Covering: Ceramic Tile
- Area: 48
- Dimensions: 8x6
Living room
- Features: Floor Covering: Laminate
- Area: 294
- Dimensions: 14x21
Heating
- Ductless, Electric
Cooling
- Ceiling Fan(s), Ductless, Electric, Wall Unit(s)
Appliances
- Included: Electric Water Heater
- Laundry: Main Level
Features
- Eat-in Kitchen, High Ceilings
- Flooring: Laminate, Tile
- Windows: Double Pane Windows, Shutters
- Basement: Crawl Space
- Has fireplace: No
Interior area
- Total structure area: 1,368
- Total interior livable area: 1,368 sqft
- Finished area above ground: 1,368
Property
Parking
- Parking features: Alley Access, Concrete, Driveway
- Has uncovered spaces: Yes
Features
- Levels: One
- Patio & porch: Covered, Deck, Front Porch, Glass Enclosed
- Fencing: Back Yard,Partial
Lot
- Size: 9,583 Square Feet
- Dimensions: 65 x 150
- Features: Back Yard, City Lot
Details
- Parcel number: 236.113004029008.00
- Special conditions: Standard
Construction
Type & style
- Home type: SingleFamily
- Architectural style: Traditional
- Property subtype: Single Family Residence
Materials
- Vinyl Siding
- Roof: Shingle
Condition
- Updated/Remodeled
- New construction: No
- Year built: 1920
Utilities & green energy
- Electric: 220 Volts
- Sewer: Public Sewer
- Water: Public
- Utilities for property: Cable Available, Electricity Connected, Sewer Connected, Water Connected
Community & HOA
HOA
- Has HOA: No
Location
- Region: Gideon
Financial & listing details
- Price per square foot: $99/sqft
- Tax assessed value: $3,880
- Annual tax amount: $413
- Date on market: 10/6/2026
- Listing terms: Cash,Conventional,FHA,USDA Loan,VA Loan
- Ownership: Private
- Electric utility on property: Yes
- Road surface type: Asphalt
Estimated market value
Not available
Estimated sales range
Not available
Not available
Price history
| Date | Event | Price |
|---|---|---|
| 10/6/2026 | Listed for sale | $134,900$99/sqft |
Source:  MARIS #26064503 Report a problem | ||
Public tax history
| Year | Property taxes | Tax assessment |
|---|---|---|
| 2017 | -- | $3,880 |
| 2016 | -- | $3,880 |
| 2015 | -- | $3,880 |
| 2014 | -- | $3,880 |
Find assessor info on the county website
Monthly payment
Est. payment
Payment breakdown
Explore the cost of this home by adjusting the details. Changes won't be saved.Climate risks
Neighborhood: 63848
Nearby schools
Schools provided by the listing agent
- Elementary: Gideon Elem.
- Middle: Gideon High
- High: Gideon High
Source: MARIS. This data may not be complete. We recommend contacting the local school district to confirm school assignments for this home.
Similar homes
- $--3 bd1 ba1.2k sqft303 W 4th St, Gideon, MO 63848Auction
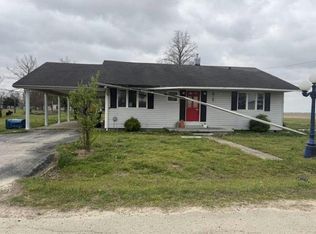 Auction.com 1
- $79,9993 bd2 ba1.3k sqft300 S Main St, Gideon, MO 63848For Sale
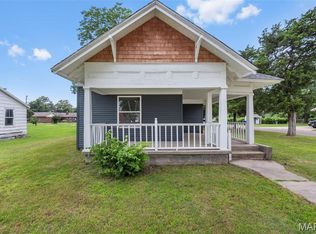
 MLS ID #26036815, Kathryn E Mitchell, EDGE Realty, ERA Powered. MARIS
- $99,0003 bd2 ba1.2k sqft205 S Lunbeck Ave, Gideon, MO 63848For Sale
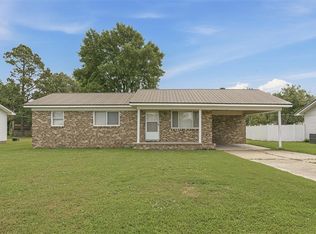 MLS ID #26044256, Melissa D Weatherwax, Century 21 Semo Realtors. MARIS
- $109,9003 bd2 ba1.4k sqft1846 County Highway 524, Parma, MO 63870For Sale
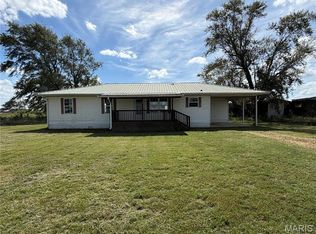 MLS ID #26063755, Natali Ketcherside, Century 21 American Realty. MARIS
- $120,0003 bd1 ba1.2k sqft1509 State Highway 25, Bernie, MO 63822For SaleMLS ID #26066395, Rachel E Sitzes, Poplar Bluff Realty Inc. MARIS
- $138,0003 bd2 ba1.1k sqft39325 State Highway 53, Campbell, MO 63933For SaleMLS ID #26042583, Cameron Bennett, EXP Realty, LLC. MARIS
- $138,9003 bd1 ba1k sqft39594 County Road 227a, Campbell, MO 63933For SaleMLS ID #26052121, Kathryn E Mitchell, EDGE Realty, ERA Powered. MARIS
- $130,0003 bd2 ba1.1k sqft1608 Sidney St, Malden, MO 63863For SaleMLS ID #26051478, Devin K Barnes, Trust Realty, LLC. MARIS
- $145,0003 bd2 ba1.3k sqft1123 County Road 347, Piggott, AR 72454For Sale
 MLS ID #26035819, Kailyn Conley-Harris, Blue Sky Realty. CARMLS
- $145,0004 bd2 ba1.6k sqft39665 Bernard Rd, Malden, MO 63863For SaleMLS ID #26031163, Allen A Basham, EXP Realty, LLC. MARIS
- $118,0003 bd1 ba1k sqft39415 W Sue Dr, Malden, MO 63863For SaleMLS ID #26037076, Justin A Trammell, Trammell and Son Realty. MARIS
- $77,0003 bd2 ba1.2k sqft106 W Railroad St, Gideon, MO 63848For SaleMLS ID #26002743, Kathryn E Mitchell, EDGE Realty, ERA Powered. MARIS
- $89,9003 bd2 ba1.4k sqft207 N Marion St, Malden, MO 63863For SaleMLS ID #26046673, Dawn M Simpson, Delta Realty, LLC. MARIS
- $115,0003 bd2 ba1.6k sqft102 E Us Highway 62, Risco, MO 63874For SaleMLS ID #26048285, Lynsey K Perry, Silverthorn Realty. MARIS
- $129,0003 bd2 ba1.3k sqft477 Ann Ave, Piggott, AR 72454For SaleMLS ID #26015912, Michael L Harrell, Blue Sky Realty. CARMLS
- $99,0003 bd1 ba1.2k sqft909 E Almar St, Malden, MO 63863For SaleMLS ID #26064321, Jan A Hicks, Poplar Bluff Realty Inc. MARIS
