Bring this 1855 home back to life!! Looking to build sweat equity or are you an investor?? Bayed windows in the living & dining rooms, door to enclosed porch from dining room, part of enclosed front porch is heated, 4-5 Bedrooms, 1.5 baths, 1st floor bedroom w/attached half bath (room to add tub/shower), 1st floor laundry, original hardwood floors, 2 staircases to 2nd floor, a few new windows, boiler replaced 2011, 1 car garage built in 2006, shed, upper deck & rear porch, fenced yard, full basement. Not sure this home will pass any type of financing...check with lender first. Possible cash only.
Offer-no show
$99,900
308 S Jackson St, Janesville, WI 53548
5beds
1,656sqft
Single Family Residence
Built in 1855
8,712 Square Feet Lot
$-- Zestimate®
$60/sqft
$-- HOA
What's special
- --
- on Zillow
- 1,316
- views
- 57
- saves
Zillow last checked:
Listing updated:
Listed by:
Teresa Skridla,
Century 21 Affiliated
Source: SCWMLS,MLS#: 2034854
Facts & features
Interior
Bedrooms & bathrooms
- Bedrooms: 5
- Bathrooms: 2
- Full bathrooms: 1
- 1/2 bathrooms: 1
- Main level bathrooms: 1
Primary bedroom
- Level: Main
- Area: 121
- Dimensions: 11 x 11
Bedroom 2
- Level: Upper
- Area: 165
- Dimensions: 15 x 11
Bedroom 3
- Level: Upper
- Area: 182
- Dimensions: 14 x 13
Bedroom 4
- Level: Upper
- Area: 99
- Dimensions: 11 x 9
Bedroom 5
- Level: Upper
- Area: 77
- Dimensions: 11 x 7
Dining room
- Level: Main
- Area: 168
- Dimensions: 14 x 12
Kitchen
- Level: Main
- Area: 169
- Dimensions: 13 x 13
Living room
- Level: Main
- Area: 182
- Dimensions: 14 x 13
Heating
- Radiant
Features
- At Least 1 tub, Entrance Foyer, Foyer
- Basement: Full,Walk-Out Access
- Has fireplace: No
Interior area
- Total structure area: 1,656
- Total interior livable area: 1,656 sqft
- Finished area above ground: 1,656
Property
Parking
- Total spaces: 1
- Parking features: 1 car, Detached
- Garage spaces: 1
- Has uncovered spaces: Yes
Features
- Levels: Two
- Stories: 2
- Patio & porch: Porch, Enclosed
- Fencing: Fenced
Lot
- Size: 8,712 Square Feet
- Dimensions: 66x132
- Features: Sidewalk
Details
- Parcel number: 241 0136400673
- Zoning: Res
Construction
Type & style
- Home type: SingleFamily
- Architectural style: Tudor/Provincial
- Property subtype: Single Family Residence
Materials
- Vinyl Siding
- Foundation: Other
Condition
- Year built: 1855
Utilities & green energy
- Sewer: Public Sewer
- Water: Public
- Utilities for property: Cable Available, Internet - Cable
Community & HOA
Location
- Region: Janesville
Financial & listing details
- Price per square foot: $60/sqft
- Tax assessed value: $166,200
- Annual tax amount: $3,010
- Date on market: 10/17/2026
- Inclusions: What's in house stays, as-is
Estimated market value
Not available
Estimated sales range
Not available
$2,069/mo
Price history
| Date | Event | Price |
|---|---|---|
| 10/19/2026 | Pending sale | $99,900$60/sqft |
Source: SCWMLS #2034854 Report a problem | ||
| 10/17/2026 | Listed for sale | $99,900$60/sqft |
Source: SCWMLS #2034854 Report a problem | ||
Public tax history
| Year | Property taxes | Tax assessment |
|---|---|---|
| 2025 | $2,733 +5.7% | $166,200 |
| 2024 | $2,587 +0.3% | $166,200 |
| 2023 | $2,580 +7.7% | $166,200 +50% |
| 2022 | $2,395 -40% | $110,800 |
| 2021 | $3,990 -29% | $110,800 |
| 2020 | $5,620 +67.9% | $110,800 |
| 2019 | $3,348 -0.2% | $110,800 +45.6% |
| 2018 | $3,355 | $76,100 |
| 2017 | $3,355 +14.3% | $76,100 |
| 2016 | $2,935 +128.1% | $76,100 +28.8% |
| 2014 | $1,287 -41.5% | $59,100 -0.7% |
| 2013 | $2,202 +23% | $59,500 |
| 2012 | $1,790 -7.5% | $59,500 +0.2% |
| 2011 | $1,936 | $59,400 -6.8% |
| 2010 | -- | $63,700 |
| 2009 | -- | $63,700 |
| 2008 | -- | $63,700 |
| 2007 | -- | $63,700 +0.3% |
| 2006 | -- | $63,500 |
| 2005 | -- | $63,500 -0.3% |
| 2004 | -- | $63,700 |
| 2003 | -- | $63,700 |
| 2002 | -- | $63,700 +10% |
| 2001 | -- | $57,900 |
Find assessor info on the county website
Monthly payment
Est. payment
Payment breakdown
Explore the cost of this home by adjusting the details. Changes won't be saved.Climate risks
Neighborhood: 53548
Nearby schools
Schools provided by the listing agent
- Elementary: Wilson
- Middle: Franklin
- High: Parker
- District: Janesville
Source: SCWMLS. This data may not be complete. We recommend contacting the local school district to confirm school assignments for this home.

Similar homes
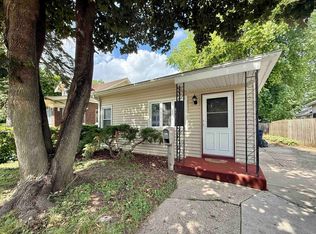
- $105,0003 bd1 ba974 sqft2811 Bemis St, Janesville, WI 53548Auction
 Xome
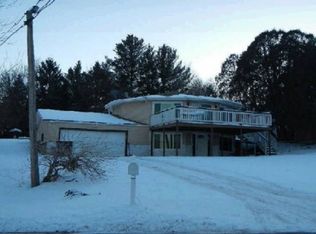
- $115,0006 bd2 ba1.6k sqft125 Glen St, Janesville, WI 53545For Sale
 MLS ID #2034601, Julie Press-Raese. SCWMLS
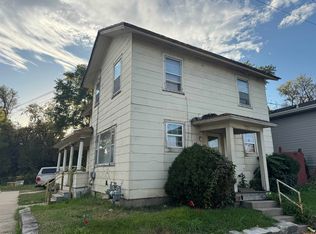
- $135,0003 bd1 ba1.7k sqft109 W Holmes St, Janesville, WI 53546For Sale
 MLS ID #2031052, Julie Press-Raese. SCWMLS
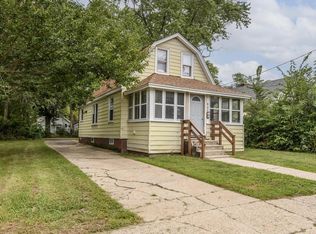
- $110,0003 bd1 ba920 sqft923 Randall STREET, Beloit, WI 53511Active
 MLS ID #1980823, Erin Fuhrmann. WIREX MLS
