Skip main navigation
Sold for $680,000
  • $680,000

    308 Saint Andrews Pl, Blue Bell, PA 19422

    3beds
    3,550sqft
    Townhouse
    Built in 1993
    3,431 Square Feet Lot
    $790,600 Zestimate®
    $192/sqft
    $3,860 Estimated rent

    Home value

    $790,600

    $751,000 - $830,000

    $3,860/mo

    Zestimate® history
    Loading
    Loading...

    Owner options

    List your home for rent

    $3,860/mo

    Rent Zestimate®

    Find your next renter with Zillow Rental Manager. Plus, with online applications, you can quickly screen prospective tenants – for free.

    Learn more

    $3,860/mo

    Rent Zestimate®

    Refinance and save

    $4,776/mo

    Est. payment

    Refinancing to a lower rate could help reduce your monthly payments and save thousands over the life of the loan.

    See today's rates

    $4,776/mo

    Est. payment

    Explore your selling options

    Work with a Zillow partner agent

    Leverage their expertise and Zillow's premium Showcase listings to get your home seen by more buyers.

    Get started

    List with your own agent

    Get your home in front of millions of buyers by listing it on Zillow.

    Learn how to do it

    Sell it yourself

    Take full control of how buyers see your home on Zillow by listing For Sale by Owner (FSBO).

    List your home

    What's special

    Gorgeous gas fireplaceSun-drenched endMaster bathCustom-built deskTennis courtsDriveway replacementOversized trek deck
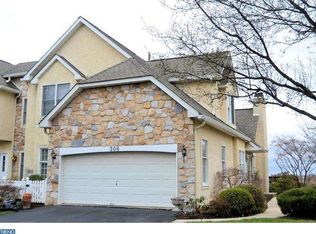
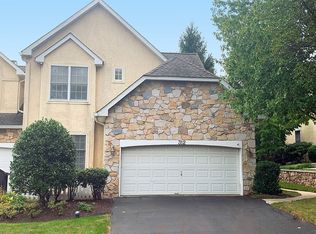
    Meticulously maintained Carriage overlooking the 14th Fairway. As you enter the home, notice the refinished hardwood floors in the foyer, LR, DR, kitchen, hallway, and stairs. Notice the high hats in every room, the Palladian window in LR with an exit to the rear deck. There’s also a 2nd exit from the FR. Outside, enjoy the fairway view from an oversized Trek deck with a remote-controlled Craft-Bilt awning. This sun-drenched end unit has all the windows tinted so that you can enjoy privacy, comfort, and energy efficiency without the sun's damaging effects. The FR has a gorgeous gas fireplace with a wood mantle. You can manage the built-in surround system for the entire property from a cabinet in this room. Cook in a gorgeous kitchen, completely renovated with custom-made 42” solid cherrywood cabinets, tray storage, granite countertops, stainless steel profile appliances- convection oven, built-in microwave, dishwasher, and built-in refrigerator. The laundry room is right off the kitchen and breakfast room. Upstairs you’ll find 3 spacious bedrooms with great closet space. The master bath was totally renovated in May 2022 with a radiant heated floor, a separate shower, a free-standing soaking tub, and a double sink vanity with a quartz countertop. There’s a fully finished basement with radiant heaters in the ceiling (which are not needed or used), a large rec room, a small office with a custom-built desk and cabinets, and several storage rooms. (There’s also storage in the attic, opening from the 3rd BR). See attached America's Preferred Home Warranty Plan brochure attachment. The HOA handles gutter cleaning, roof replacement, driveway replacement and coating, exterior painting, front and side yard shrubbery maintenance, as well as, snow removal to the front door. The Community Center has a pool and cabana, tennis courts, pickle ball courts & modern fitness center. This property is conveniently located near excellent restaurants and shopping and the highly-rated Wissahickon school district. Before preparing an offer, please see the "Presentation of Offers" attachment.

    Zillow last checked:

    Listing updated:

    Listed by:

    Priscilla McDonald 215-962-8173,

    RE/MAX Action Realty-Horsham

    Bought with:

    Il Hwan Kim, AB066345

    BHHS Fox & Roach-Blue Bell

    Becca Kim, RS363250

    BHHS Fox & Roach-Blue Bell

    Source: Bright MLS,MLS#: PAMC2077106MLS Logo

    Facts & features

    Interior

    Bedrooms & bathrooms
    • Bedrooms: 3
    • Bathrooms: 3
    • Full bathrooms: 2
    • 1/2 bathrooms: 1
    • Main level bathrooms: 1
    Basement
    • Area: 878
    Heating
    • Forced Air, Natural Gas
    Cooling
    • Central Air, Electric
    Appliances
    • Included: Gas Water Heater
    Features
    • Basement: Full,Finished
    • Number of fireplaces: 1
    Interior area
    • Total structure area: 3,550
    • Total interior livable area: 3,550 sqft
    • Finished area above ground: 2,672
    • Finished area below ground: 878

    Property

    Parking
    • Total spaces: 2
    • Parking features: Built In, Garage Faces Front, Attached
    • Attached garage spaces: 2
    Accessibility
    • Accessibility features: None
    Features
    • Levels: Two
    • Stories: 2
    • Pool features: Community
    Lot
    • Size: 3,431 Square Feet
    • Dimensions: 36.00 x 95.00
    Details
    • Additional structures: Above Grade, Below Grade
    • Parcel number: 660005972685
    • Zoning: RESIDENTIAL
    • Special conditions: Standard

    Construction

    Type & style
    • Home type: Townhouse
    • Architectural style: Carriage House
    • Property subtype: Townhouse
    Materials
    • Stucco, Stone
    • Foundation: Concrete Perimeter
    Condition
    • New construction: No
    • Year built: 1993

    Utilities & green energy

    • Sewer: Public Sewer
    • Water: Public

    Community & HOA

    Community
    • Subdivision: Blue Bell Cc
    HOA
    • Has HOA: Yes
    • Amenities included: Community Center, Fitness Center, Gated, Golf Course, Golf Club, Golf Course Membership Available, Pool, Tennis Court(s)
    • Services included: Trash, Snow Removal, Road Maintenance, Recreation Facility, Pool(s), Management, Maintenance Grounds, Lawn Care Side, Lawn Care Front, Health Club, Common Area Maintenance
    • HOA fee: $422 monthly
    • HOA name: FIRST SERVICE RESIDENTIAL
    Location
    • Region: Blue Bell
    • Municipality: WHITPAIN TWP

    Financial & listing details

    • Price per square foot: $192/sqft
    • Tax assessed value: $256,500
    • Annual tax amount: $7,766
    • Date on market: 7/13/2023
    • Listing agreement: Exclusive Right To Sell
    • Inclusions: Kitchen Refrigerator, Washer, Dryer, And Basement Refrigerator, In As-is Condition. One Yr American's Home Warranty Protection Plan.
    • Exclusions: Dr Chandelier, Kitchen Tiffany Light Fixture And Center Hall Hanging Mobile
    • Ownership: Fee Simple

    Price history

    DateEventPrice
    9/15/2023Sold$680,000-0.7%$192/sqft
    Source: Bright MLS #PAMC2077106 Report a problem
    7/18/2023Listing removed$685,000$193/sqft
    Source: Bright MLS #PAMC2077106 Report a problem
    7/13/2023Listed for sale$685,000+45%$193/sqft
    Source: Bright MLS #PAMC2077106 Report a problem
    3/6/2009Sold$472,500$133/sqft
    Source: Public Record Report a problem

    Public tax history

    YearProperty taxesTax assessment
    2025$8,387 +8%$256,500
    2024$7,766 $256,500
    2023$7,766 +3.6%$256,500
    2022$7,498 +3.1%$256,500
    2021$7,270 +2.6%$256,500
    2020$7,089 +2.1%$256,500
    2019$6,943 +2.2%$256,500
    2018$6,794 +4.1%$256,500
    2017$6,528 +2.1%$256,500
    2016$6,392 +2.6%$256,500
    2015$6,228 +0%$256,500
    2014$6,227 $256,500
    2013$6,227 $256,500
    2012$6,227 +3.1%$256,500
    2011$6,039 +4.8%$256,500
    2010$5,762 -10.8%$256,500 -10.6%
    2009$6,459 +3%$286,880
    2008$6,270 +1.9%--
    2007$6,154 -0.4%--
    2006$6,181 +4.1%--
    2005$5,938 +4.2%--
    2004$5,701 +10%--
    2003$5,182 +3.9%--
    2002$4,987 +4.5%--
    2000$4,770 -1.2%--
    1999$4,829 --
    Find assessor info on the county website

    Neighborhood: 19422

    Nearby schools

    GreatSchools rating
    Schools provided by the listing agent
    • Elementary: Stony Creek
    • Middle: Wissahickn
    • High: Wissahickon Senior
    • District: Wissahickon

    Source: Bright MLS. This data may not be complete. We recommend contacting the local school district to confirm school assignments for this home.

    Get a cash offer in 3 minutes
    Find out how much your home could sell for in as little as 3 minutes with a no-obligation cash offer.
    Estimated market value
    $790,600
    Get a cash offer in 3 minutes
    Find out how much your home could sell for in as little as 3 minutes with a no-obligation cash offer.
    Estimated market value
    $790,600