Welcome to this beautifully maintained Radnor Elite carriage home, ideally situated within the gated community of Blue Bell Country Club and offering picturesque golf course views. A grand foyer with skylights sets the tone, filling the space with natural light and creating an inviting first impression. The main level features a thoughtful layout including a formal living room, along with a spacious family room centered around a marble gas fireplace—perfect for both everyday living and entertaining. Just beyond, the sunroom is filled with natural light from arched windows and skylights, and features a sliding glass door leading to the rear deck complete with a retractable awning and breathtaking views of the 14th fairway. The eat-in kitchen is designed for both everyday living and entertaining, complete with double ovens, a pantry closet, breakfast nook, and sliding door access to a private fenced patio—perfect for enjoying a quiet morning or outdoor dining. A convenient laundry area, powder room, and interior access to the attached two-car garage with built-in storage add to the home’s functionality. Upstairs, the spacious primary suite is accessed through double doors and features a walk-in closet with custom built-ins and a well-appointed ensuite bath with double vanity, soaking tub, and separate stall shower. Two additional bedrooms offer generous closet space and share a full hall bath with double sinks and a thoughtfully designed shower. The finished basement expands the living space significantly, offering exceptional versatility along with extensive storage and a dedicated workshop area. Two zone heat and AC. Experience resort-style living with access to Blue Bell Country Club’s premier amenities, including a swimming pool, clubhouse, fitness center, tennis, basketball, and pickleball courts. For those who enjoy the game, golf memberships are available, offering access to the beautifully maintained course right in your community. Located in the heart of Blue Bell, this home provides convenient access to major roadways including Routes 202, 73, and the turnpike, making commuting simple. Nearby shopping and dining options include the Plymouth Meeting Mall and Metroplex Shopping Center, along with a variety of local restaurants and everyday conveniences. The community also offers proximity to parks, golf, and recreational amenities, enhancing the overall lifestyle appeal. Schedule your appointment today before this one is gone!
Sold for $725,000
$725,000
314 Saint Andrews Pl, Blue Bell, PA 19422
3beds
3,669sqft
Townhouse
Built in 1993
3,431 Square Feet Lot
$724,800 Zestimate®
$198/sqft
$4,545 Estimated rent
Home value
$724,800
$674,000 - $776,000
$4,545/mo
Zestimate® history
Owner options
List your home for rent
$4,545/mo
Rent Zestimate®
Find your next renter with Zillow Rental Manager. Plus, with online applications, you can quickly screen prospective tenants – for free.
$4,545/mo
Rent Zestimate®
Refinance and save
$5,398/mo
Est. payment
Refinancing to a lower rate could help reduce your monthly payments and save thousands over the life of the loan.
$5,398/mo
Est. payment
Explore your selling options
Work with a Zillow partner agent
Leverage their expertise and Zillow's premium Showcase listings to get your home seen by more buyers.
Get startedList with your own agent
Get your home in front of millions of buyers by listing it on Zillow.
Learn how to do itSell it yourself
Take full control of how buyers see your home on Zillow by listing For Sale by Owner (FSBO).
List your homeWhat's special
Marble gas fireplaceThoughtfully designed showerSwimming poolPicturesque golf course viewsSoaking tubEat-in kitchenArched windows
Zillow last checked:
Listing updated:
Listed by:
Michael Maerten 484-213-4905,
Keller Williams Real Estate-Blue Bell,
Listing Team: The Collective.Real Estate
Bought with:
Judy Novick, RS291930
BHHS Fox & Roach-Haverford
Source: Bright MLS,MLS#: PAMC2175368
Facts & features
Interior
Bedrooms & bathrooms
- Bedrooms: 3
- Bathrooms: 3
- Full bathrooms: 2
- 1/2 bathrooms: 1
- Main level bathrooms: 1
Rooms
- Room types: Sun/Florida Room
Other
- Level: Main
Heating
- Forced Air, Zoned, Natural Gas
Cooling
- Central Air, Electric
Appliances
- Included: Microwave, Dishwasher, Disposal, Cooktop, Gas Water Heater
- Laundry: Main Level
Features
- Soaking Tub, Bathroom - Stall Shower, Breakfast Area, Ceiling Fan(s), Crown Molding, Dining Area, Eat-in Kitchen, Pantry, Primary Bath(s), Recessed Lighting, Sound System, Walk-In Closet(s), 9'+ Ceilings
- Flooring: Hardwood, Ceramic Tile, Carpet, Luxury Vinyl, Wood
- Windows: Skylight(s), Window Treatments
- Basement: Finished
- Number of fireplaces: 1
- Fireplace features: Gas/Propane
Interior area
- Total structure area: 3,669
- Total interior livable area: 3,669 sqft
- Finished area above ground: 2,672
- Finished area below ground: 997
Property
Parking
- Total spaces: 6
- Parking features: Garage Faces Front, Inside Entrance, Garage Door Opener, Asphalt, Attached, Driveway
- Attached garage spaces: 2
- Uncovered spaces: 4
Accessibility
- Accessibility features: None
Features
- Levels: Two
- Stories: 2
- Patio & porch: Deck, Patio
- Exterior features: Awning(s)
- Pool features: Community
- Fencing: Partial
- Has view: Yes
- View description: Golf Course
Lot
- Size: 3,431 Square Feet
- Dimensions: 36.00 x 95.00
- Features: Adjoins Golf Course
Details
- Additional structures: Above Grade, Below Grade
- Parcel number: 660005972712
- Zoning: R6
- Special conditions: Standard
Construction
Type & style
- Home type: Townhouse
- Architectural style: Traditional
- Property subtype: Townhouse
Materials
- Stucco
- Foundation: Concrete Perimeter
- Roof: Architectural Shingle
Condition
- New construction: No
- Year built: 1993
Utilities & green energy
- Sewer: Public Sewer
- Water: Public
Community & HOA
Community
- Features: Pool
- Subdivision: Blue Bell Cc
HOA
- Has HOA: Yes
- Amenities included: Basketball Court, Clubhouse, Common Grounds, Community Center, Fitness Center, Gated, Golf Course Membership Available, Party Room, Pool, Tennis Court(s)
- Services included: Common Area Maintenance, Maintenance Grounds, Management, Pool(s), Recreation Facility, Security, Snow Removal, Trash, Maintenance Structure
- HOA fee: $443 monthly
Location
- Region: Blue Bell
- Municipality: WHITPAIN TWP
Financial & listing details
- Price per square foot: $198/sqft
- Tax assessed value: $252,400
- Annual tax amount: $8,974
- Date on market: 4/30/2026
- Listing agreement: Exclusive Right To Sell
- Listing terms: Cash,Conventional,FHA,VA Loan
- Ownership: Fee Simple
Price history
| Date | Event | Price |
|---|---|---|
| 6/9/2026 | Sold | $725,000-3.3%$198/sqft |
Source:  Bright MLS #PAMC2175368 Report a problem Bright MLS #PAMC2175368 Report a problem | ||
| 5/5/2026 | Contingent | $750,000$204/sqft |
Source: Bright MLS #PAMC2175368 Report a problem | ||
| 4/30/2026 | Listed for sale | $750,000$204/sqft |
Source: Bright MLS #PAMC2175368 Report a problem | ||
Public tax history
| Year | Property taxes | Tax assessment |
|---|---|---|
| 2025 | $8,253 +8% | $252,400 |
| 2024 | $7,641 | $252,400 |
| 2023 | $7,641 +3.6% | $252,400 |
| 2022 | $7,378 +3.1% | $252,400 |
| 2021 | $7,154 +2.6% | $252,400 |
| 2020 | $6,976 +2.1% | $252,400 |
| 2019 | $6,832 +2.2% | $252,400 |
| 2018 | $6,686 +4.1% | $252,400 |
| 2017 | $6,424 +2.1% | $252,400 |
| 2016 | $6,290 +2.6% | $252,400 |
| 2015 | $6,130 +0% | $252,400 |
| 2014 | $6,128 | $252,400 |
| 2013 | $6,128 | $252,400 |
| 2012 | $6,128 +3.1% | $252,400 |
| 2011 | $5,943 -7.6% | $252,400 -11.9% |
| 2010 | $6,434 -0.2% | $286,360 |
| 2009 | $6,448 +3% | $286,360 |
| 2008 | $6,259 +1.9% | -- |
| 2007 | $6,142 -0.4% | -- |
| 2006 | $6,169 +4.1% | -- |
| 2005 | $5,926 +4.1% | -- |
| 2004 | $5,691 +10% | -- |
| 2003 | $5,173 +3.9% | -- |
| 2002 | $4,979 +4.6% | -- |
| 2000 | $4,761 -1.2% | -- |
| 1999 | $4,820 | -- |
Find assessor info on the county website
Neighborhood: 19422
Nearby homes
- $769,9003 bd2 ba3k sqft316 Saint Andrews Pl, Blue Bell, PA 19422Off Market
- $752,9003 bd3 ba3.7k sqft312 Saint Andrews Pl, Blue Bell, PA 19422Off Market
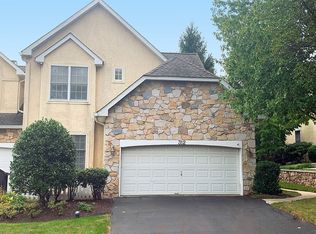
- $803,4003 bd2 ba2.8k sqft318 Saint Andrews Pl, Blue Bell, PA 19422Off Market

- $746,2003 bd2 ba2.3k sqft310 Saint Andrews Pl, Blue Bell, PA 19422Off Market
- $793,4003 bd2 ba3.5k sqft308 Saint Andrews Pl, Blue Bell, PA 19422Off Market
- $811,2003 bd3 ba2.8k sqft320 Saint Andrews Pl, Blue Bell, PA 19422Off Market
- $760,0003 bd3 ba3k sqft322 Saint Andrews Pl, Blue Bell, PA 19422Sold
- $755,1003 bd2 ba2.6k sqft313 Saint Andrews Pl, Blue Bell, PA 19422Off Market
Nearby schools
GreatSchools rating
- 10/10Stony Creek El SchoolGrades: K-5Distance: 1.4 mi
- 8/10Wissahickon Middle SchoolGrades: 6-8Distance: 3.1 mi
- 9/10Wissahickon Senior High SchoolGrades: 9-12Distance: 3.1 mi
Schools provided by the listing agent
- Middle: Wissahickon
- High: Wissahickon Senior
- District: Wissahickon
Source: Bright MLS. This data may not be complete. We recommend contacting the local school district to confirm school assignments for this home.
Get a cash offer in 3 minutes
Find out how much your home could sell for in as little as 3 minutes with a no-obligation cash offer.
Estimated market value
$724,800
Get a cash offer in 3 minutes
Find out how much your home could sell for in as little as 3 minutes with a no-obligation cash offer.
Estimated market value
$724,800
- Pennsylvania
- Montgomery County
- Blue Bell
- 19422
- 314 Saint Andrews Pl
