Significant Price Reduction! Welcome to Harbour Isle, an exclusive, gated island sanctuary overlooking the shimmering azure waters of Anna Maria Sound. This award-winning community defines resort-style luxury living, where every day feels like a private escape. This rarely available Marsh Retreat home offers stunning western lake views, perfectly framed by a screened lakefront lanai—ideal for savoring sunsets or relaxing as sunlight dances across the water. The front porch faces the Preserve, creating a sense of privacy and a tranquil spot to watch the sunrise over the mangroves with morning coffee. Step through the grand foyer and you’re enveloped in soothing coastal tranquility. Access the upper levels via the elegant open staircase or your private elevator, opening into a living space where sophistication meets coastal charm. Vaulted ceilings with exposed wood beams, refined finishes, and an airy open layout fill the home with natural light and serenity. The gourmet kitchen is a chef’s dream, featuring a Viking 5-burner range with hood, Bosch dishwasher, LG refrigerator, new backsplash, and under-cabinet lighting. A generous island invites friends and family to gather and entertain in style. The owner’s suite showcases sweeping lake views and a spa-inspired bath with dual granite vanities, a walk-in shower, and spacious closet. A split floor plan provides two serene guest bedrooms with a shared bath, and a dedicated office nook for working from home. The additional loft/flex space, called the Retreat, may serve as a media room or larger office with a wall of windows looking out over the Preserve. Upgrades include 12x24 Carrera tile throughout the living spaces, reverse osmosis and full-house water purification, and a new HVAC system (2022). The two-car garage offers ample storage, and furnishings are negotiable. Residents enjoy Florida living at its finest, with four sparkling pools and a 23,000 sq. ft. Beach Club featuring a private beach, resort style pool and spa, kayak launch, and the iconic Sky Bar—perfect for dining, socializing, or watching the game. Neighbors often gather on the beach to toast the sunset over Anna Maria Sound, toes in the sand and sea breeze in the air. The community also offers a state of the art fitness center, scenic walking and biking trails, and endless opportunities for activity or quiet relaxation in the hammock park or along the lakeside swings. Beyond the gates, enjoy vibrant waterfront living with Margaritaville-inspired Floridays Restaurant and Compass Bar & Chill, offering waterside dining and live entertainment. Boating enthusiasts will appreciate Pier 77 Marina with direct Gulf access, and Freedom Boat Club for effortless boating. Nearby, Robinson Preserve offers kayaking, trails, and birdwatching, while the sugar-white sands of Anna Maria Island—just a mile away—beckon with boutique shopping, cafés, world-class dining, and unforgettable sunsets. Harbour Isle living blends luxury, tranquility, and the ultimate coastal lifestyle—offering a rare opportunity to enjoy elegance, comfort, and natural beauty in one of Florida’s most coveted private communities. Experience this exceptional island lifestyle—schedule your private tour today and claim your piece of paradise.
Sold for $950,000
$950,000
308 SAPPHIRE LAKE DRIVE #202, BRADENTON, FL 34209
3beds
2,072sqft
Condominium
Built in 2012
-- sqft lot
$960,800 Zestimate®
$458/sqft
$4,565 Estimated rent
Home value
$960,800
$884,000 - $1.05M
$4,565/mo
Zestimate® history
Owner options
List your home for rent
$4,565/mo
Rent Zestimate®
Find your next renter with Zillow Rental Manager. Plus, with online applications, you can quickly screen prospective tenants – for free.
$4,565/mo
Rent Zestimate®
Refinance and save
$7,392/mo
Est. payment
Refinancing to a lower rate could help reduce your monthly payments and save thousands over the life of the loan.
$7,392/mo
Est. payment
Explore your selling options
Work with a Zillow partner agent
Leverage their expertise and Zillow's premium Showcase listings to get your home seen by more buyers.
Get startedList with your own agent
Get your home in front of millions of buyers by listing it on Zillow.
Learn how to do itSell it yourself
Take full control of how buyers see your home on Zillow by listing For Sale by Owner (FSBO).
List your homeWhat's special
Western lake viewsLakeside swingsPrivate beachDedicated office nookDual granite vanitiesGated island sanctuaryNew hvac system
Zillow last checked:
Listing updated:
Listed by:
Jo-Lee Mansfield 843-303-7463,
RE/MAX ALLIANCE GROUP 941-758-7777
Bought with:
Richard Capps, 0445316
FINE PROPERTIES
Source: Stellar MLS,MLS#: A4668549 Originating MLS: Sarasota - Manatee
Originating MLS: Sarasota - Manatee
Facts & features
Interior
Bedrooms & bathrooms
- Bedrooms: 3
- Bathrooms: 2
- Full bathrooms: 2
Rooms
- Room types: Great Room, Utility Room, Loft
Primary bedroom
- Features: Walk-In Closet(s)
- Level: Second
- Area: 195 Square Feet
- Dimensions: 15x13
Bedroom 3
- Features: Built-in Closet
- Level: Second
- Area: 132 Square Feet
- Dimensions: 12x11
Bedroom 3
- Features: Built-in Closet
- Level: Second
- Area: 143 Square Feet
- Dimensions: 13x11
Balcony porch lanai
- Features: Ceiling Fan(s)
- Level: Second
- Area: 169 Square Feet
- Dimensions: 13x13
Great room
- Features: Ceiling Fan(s)
- Level: Second
- Area: 306 Square Feet
- Dimensions: 17x18
Kitchen
- Features: Kitchen Island, Stone Counters
- Level: Second
- Area: 132 Square Feet
- Dimensions: 11x12
Loft
- Level: Third
- Area: 121 Square Feet
- Dimensions: 11x11
Heating
- Central, Electric
Cooling
- Central Air, Ductless
Appliances
- Included: Convection Oven, Cooktop, Dishwasher, Disposal, Dryer, Electric Water Heater, Microwave, Range, Refrigerator, Washer
- Laundry: Electric Dryer Hookup, Inside, Laundry Room, Washer Hookup
Features
- Built-in Features, Cathedral Ceiling(s), Ceiling Fan(s), Dumbwaiter, Eating Space In Kitchen, High Ceilings, In Wall Pest System, Kitchen/Family Room Combo, Living Room/Dining Room Combo, Open Floorplan, Pest Guard System, Primary Bedroom Main Floor, Solid Surface Counters, Solid Wood Cabinets, Split Bedroom, Thermostat, Tray Ceiling(s), Vaulted Ceiling(s), Walk-In Closet(s)
- Flooring: Engineered Hardwood, Marble, Tile
- Doors: French Doors
- Windows: ENERGY STAR Qualified Windows, Storm Window(s), Window Treatments, Hurricane Shutters/Windows
- Has fireplace: No
- Common walls with other units/homes: Corner Unit
Interior area
- Total structure area: 2,918
- Total interior livable area: 2,072 sqft
Property
Parking
- Total spaces: 2
- Parking features: Driveway, Garage Faces Side, Ground Level
- Attached garage spaces: 2
- Has uncovered spaces: Yes
- Details: Garage Dimensions: 21x20
Features
- Levels: Two
- Stories: 2
- Patio & porch: Covered, Front Porch, Rear Porch, Screened, Side Porch
- Exterior features: Balcony, Irrigation System, Lighting, Sidewalk
- Pool features: Heated, In Ground, Tile
- Has spa: Yes
- Spa features: Heated, In Ground
- Has view: Yes
- View description: Trees/Woods, Water, Lake
- Has water view: Yes
- Water view: Water,Lake
- Waterfront features: Bay/Harbor Front, Lake, Waterfront, Lake Front, Beach Access, Lake Privileges, Marina Access
- Body of water: SAPPHIRE LAKE
Lot
- Features: Conservation Area, Cul-De-Sac, In County, Landscaped, Near Marina, Sidewalk
- Residential vegetation: Mature Landscaping, Trees/Landscaped, Wooded
Details
- Additional structures: Boat House
- Parcel number: 7362403109
- Zoning: PDP
- Special conditions: None
Construction
Type & style
- Home type: Condo
- Architectural style: Elevated,Key West
- Property subtype: Condominium
- Attached to another structure: Yes
Materials
- Block, Cement Siding, HardiPlank Type
- Foundation: Slab
- Roof: Concrete,Metal,Tile
Condition
- Completed
- New construction: No
- Year built: 2012
Details
- Builder model: Harbor Grand Retreat
- Builder name: Minto Homes
Utilities & green energy
- Sewer: Public Sewer
- Water: Public
- Utilities for property: BB/HS Internet Available, Cable Connected, Electricity Connected, Fiber Optics, Fire Hydrant, Phone Available, Public, Sewer Connected, Street Lights, Water Connected
Green energy
- Construction elements: Conserving Methods
- Water conservation: Drip Irrigation, Irrig. System-Drip/Microheads, Irrigation-Reclaimed Water, Whole House Water Purification, Fl. Friendly/Native Landscape
Community & HOA
Community
- Features: Bay/Harbor Front, Intracoastal Waterway, Lake, Marina, Water Access, Waterfront, Association Recreation - Owned, Buyer Approval Required, Clubhouse, Deed Restrictions, Fitness Center, Gated Community - Guard, Golf Carts OK, Park, Playground, Pool, Restaurant, Sidewalks
- Security: Fire Resistant Exterior, Fire/Smoke Detection Integration
- Pet fee: $0 monthly
- Subdivision: MANGROVE WALK ON HARBOUR ISLE
HOA
- Has HOA: Yes
- Amenities included: Cable TV, Clubhouse, Elevator(s), Fitness Center, Gated, Maintenance, Park, Playground, Pool, Recreation Facilities, Security, Spa/Hot Tub, Trail(s)
- Services included: 24-Hour Guard, Cable TV, Common Area Taxes, Community Pool, Reserve Fund, Insurance, Internet, Maintenance Structure, Maintenance Grounds, Manager, Pest Control, Pool Maintenance, Security
- HOA fee: $1,053 monthly
- HOA name: Resource Property Management/Cori Hansen
- HOA phone: 941-348-2912
- Second HOA name: First Service Residential
- Second HOA phone: 941-216-3725
Location
- Region: Bradenton
Financial & listing details
- Price per square foot: $458/sqft
- Tax assessed value: $697,000
- Annual tax amount: $12,865
- Date on market: 10/15/2025
- Cumulative days on market: 42 days
- Listing terms: Cash,Conventional
- Ownership: Fee Simple
- Total actual rent: 0
- Electric utility on property: Yes
- Road surface type: Paved, Asphalt, Concrete
Price history
| Date | Event | Price |
|---|---|---|
| 1/15/2026 | Sold | $950,000-4.6%$458/sqft |
Source:  Stellar MLS #A4668549 Report a problem Stellar MLS #A4668549 Report a problem | ||
| 11/28/2025 | Pending sale | $995,300$480/sqft |
Source: Stellar MLS #A4668549 Report a problem | ||
| 11/13/2025 | Price change | $995,300-7.8%$480/sqft |
Source: Stellar MLS #A4668549 Report a problem | ||
| 10/16/2025 | Listed for sale | $1,080,000+86.2%$521/sqft |
Source: Stellar MLS #A4668549 Report a problem | ||
| 10/2/2018 | Sold | $580,000-6.4%$280/sqft |
Source: Public Record Report a problem | ||
| 8/24/2018 | Pending sale | $619,900$299/sqft |
Source: Keller Williams Island Life Real Estate #A4406908 Report a problem | ||
| 7/13/2018 | Listed for sale | $619,900$299/sqft |
Source: KELLER WILLIAMS ISLAND LIFE REAL ESTATE #A4406908 Report a problem | ||
Public tax history
| Year | Property taxes | Tax assessment |
|---|---|---|
| 2025 | $12,831 -4.3% | $697,000 +2.7% |
| 2024 | $13,402 +4.2% | $678,810 +10% |
| 2023 | $12,867 +15.5% | $617,100 +10% |
| 2022 | $11,140 +11.2% | $561,000 +10% |
| 2021 | $10,021 +5.6% | $510,000 +6.3% |
| 2020 | $9,489 -0.9% | $480,000 |
| 2019 | $9,573 | $480,000 +37.8% |
| 2018 | $9,573 +54.7% | $348,398 +2.1% |
| 2017 | $6,188 +6% | $341,232 +2.1% |
| 2016 | $5,835 | $334,214 +0.7% |
| 2015 | $5,835 | $331,891 +0.8% |
| 2014 | $5,835 +0.6% | $329,257 +1.5% |
| 2013 | $5,801 +580015% | $324,391 +16119.6% |
| 2012 | $1 | $2,000 |
Find assessor info on the county website
Neighborhood: 34209
Nearby homes
- $651,4002 bd3 ba1.9k sqft308 Sapphire Lake Dr UNIT 201, Bradenton, FL 34209Off Market

- $746,0003 bd3 ba2.2k sqft304 Sapphire Lake Dr UNIT 101, Bradenton, FL 34209Off Market
- $701,9003 bd3 ba1.9k sqft304 Sapphire Lake Dr UNIT 201, Bradenton, FL 34209Off Market
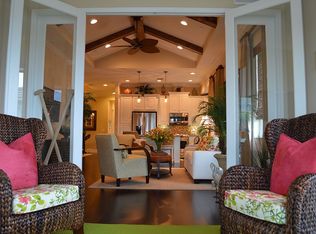
- $1,014,8003 bd3 ba2.9k sqft304 Sapphire Lake Dr UNIT 202, Bradenton, FL 34209Off Market

- $958,7003 bd3 ba2.7k sqft312 Sapphire Lake Dr UNIT 202, Bradenton, FL 34209Off Market
- $763,1003 bd3 ba2.2k sqft312 Sapphire Lake Dr UNIT 101, Bradenton, FL 34209Off Market
- $799,0003 bd3 ba1.9k sqft316 Sapphire Lake Dr UNIT 201, Bradenton, FL 34209Sold
- $714,0003 bd2 ba2k sqft316 Sapphire Lake Dr UNIT 202, Bradenton, FL 34209Off Market
Nearby schools
GreatSchools rating
- 9/10Ida M. Stewart Elementary SchoolGrades: PK-5Distance: 2.6 mi
- 4/10Martha B. King Middle SchoolGrades: 6-8Distance: 2.8 mi
- 3/10Manatee High SchoolGrades: 8-12Distance: 5.4 mi
Schools provided by the listing agent
- Elementary: Ida M. Stewart Elementary
- Middle: Martha B. King Middle
- High: Manatee High
Source: Stellar MLS. This data may not be complete. We recommend contacting the local school district to confirm school assignments for this home.
Get a cash offer in 3 minutes
Find out how much your home could sell for in as little as 3 minutes with a no-obligation cash offer.
Estimated market value
$960,800
Get a cash offer in 3 minutes
Find out how much your home could sell for in as little as 3 minutes with a no-obligation cash offer.
Estimated market value
$960,800
- Florida
- Manatee County
- Bradenton
- 34209
- 308 SAPPHIRE LAKE DRIVE Unit 202
