Skip main navigation
Off market
  • $961,600

    312 Sapphire Lake Dr Unit 202, Bradenton, FL 34209

    3beds
    2,780sqft
    Condominium
    Built in 2012
    6,237 Square Feet Lot
    $961,600 Zestimate®
    $346/sqft
    $4,223 Estimated rent

    Home value

    $961,600

    $885,000 - $1.05M

    $4,223/mo

    Zestimate® history
    Loading
    Loading...

    Owner options

    List your home for rent

    $4,223/mo

    Rent Zestimate®

    Find your next renter with Zillow Rental Manager. Plus, with online applications, you can quickly screen prospective tenants – for free.

    Learn more

    $4,223/mo

    Rent Zestimate®

    Refinance and save

    $6,819/mo

    Est. payment

    Refinancing to a lower rate could help reduce your monthly payments and save thousands over the life of the loan.

    See today's rates

    $6,819/mo

    Est. payment

    Explore your selling options

    Work with a Zillow partner agent

    Leverage their expertise and Zillow's premium Showcase listings to get your home seen by more buyers.

    Get started

    List with your own agent

    Get your home in front of millions of buyers by listing it on Zillow.

    Learn how to do it

    Sell it yourself

    Take full control of how buyers see your home on Zillow by listing For Sale by Owner (FSBO).

    List your home

    What's special

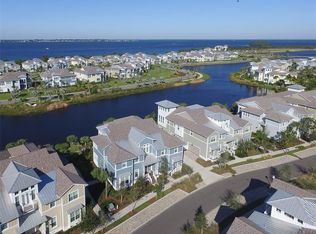
    Entering this gorgeous waterfront home your first word will be "WOW"! You will love the the rare to find, serene location with its westerly sunsets over the glistening harbor and easterly sunrises over the nature preserve. The lucky new owner will enjoy an open concept floor plan with a bright, airy great room, 15 foot coffered ceilings with custom wood planking and beams, eight inch crown moldings, plantation shutters, hand scraped walnut wood floors throughout, custom closets and sun-filled spaces with custom window treatments. The well-appointed kitchen has 42 inch painted maple cabinets with pull-outs, a tumbled travertine marble backsplash, stainless GE Cafe appliances, granite counters and decorative pendants over the entertainment island. There's an adjacent breakfast room and sunroom sharing the water views plus a formal dining room with water view balcony. For a perfect work/life balance, there's a private den and separate loft retreat that could be a second TV room, artist's studio, second office, workout room or fourth bedroom. At the end of the day, imagine drifting off to sleep in your waterfront owner's suite with custom shiplap décor as the moon rises over the harbor or enjoying the privacy of the ensuite bathroom with dual vanities, large shower, soaking tub, separate commode room and two walk-in closets. For ultimate privacy, two more bedrooms are nestled on the other side of the home where there's an ensuite bathroom and guest bathroom thoughtfully placed for family and guests. This maintenance free home with two car garage, late 2019 HVAC, and private in-unit elevator lives like a luxe single family home boasting outdoor seating areas on the front porch, dining room balcony and third floor light-filled retreat with balcony. Even better, this home is built to hurricane code with concrete block construction, hurricane roof and hurricane impact windows. When you venture outside your personal oasis, you'll discover a welcoming resort lifestyle at Harbour Isle. There's a luxe waterfront clubhouse with social activities, 4 pools including a kiddie water park pool, hot tub, 2 restaurants, an indoor/outdoor bar with Anna Maria Sound views, a cabana pool bar, private beach, marina, fitness center/classes, yoga lawn, hammocks, walking/biking trails, fire pit, outdoor kitchen, complimentary kayaks and easy access to the Anna Maria Island beaches as well as Robinson Preserve where you can enjoy bird watching, walking/biking and kayaking. And if your family includes four legged friends, please feel welcome to bring Fido and Fifi. Harbour Isle allows two large pets up to 100 pounds!

    This property is not currently displayed as for sale or rent on Zillow. This may be different from what's on other websites or public sources.

    Originating MLS: Sarasota - Manatee

    Facts & features

    Interior

    Bedrooms & bathrooms
    • Bedrooms: 3
    • Bathrooms: 3
    • Full bathrooms: 3
    Heating
    • Other
    Cooling
    • Central
    Appliances
    • Laundry: Inside, Laundry Room
    Features
    • Ceiling Fans(s), Eating Space In Kitchen, High Ceiling(s), Open Floorplan, Split Bedroom, Stone Counters, Walk-In Closet(s), Crown Molding, Solid Wood Cabinets, Thermostat, Kitchen/Family Room Combo, Elevator, Window Treatments, Cathedral Ceiling(s), Vaulted Ceiling(s), Tray Ceiling(s), Coffered Ceiling(s)
    • Windows: ENERGY STAR Qualified Windows, Insulated Windows, Low Emissivity Windows, Thermal Windows, Shades, Window Treatments, Drapes, Shutters
    • Has fireplace: No
    Interior area
    • Structure area source: Public Records
    • Total interior livable area: 2,780 sqft

    Property

    Parking
    • Total spaces: 2
    • Parking features: Garage - Attached
    Accessibility
    • Accessibility features: Accessible Central Living Area, Accessible Closets, Accessible Bedroom, Accessible Common Area, Accessible Hallway(s), Accessible Elevator Installed
    Features
    • Levels: Three Or More
    • Patio & porch: Porch, Front Porch, Side Porch
    • Exterior features: Stone, Wood
    • Pool features: Child Safety Fence, Gunite, Heated, In Ground, Outside Bath Access, Lighting, Fiber Optic Lighting, Deck
    • Spa features: Heated, In Ground
    • Waterfront features: Lake
    • Body of water: HARBOUR ISLE
    Lot
    • Size: 6,237 Square Feet
    • Features: Near Public Transit, In County, Level/Flat, Sidewalk, Street Paved, FloodZone, Near Golf Course, Cul-de-sac, Near Marina, Cleared
    • Residential vegetation: Trees/Landscaped
    Details
    • Additional structures: Outdoor Kitchen, Boathouse, Gazebo, Cabana
    • Parcel number: 7362403309
    • Zoning: PDP
    • Other equipment: Irrigation Equipment

    Construction

    Type & style
    • Home type: SingleFamily
    • Architectural style: Key West, Elevated
    • Property subtype: Condominium
    Materials
    • masonry
    • Roof: Tile
    Condition
    • Completed
    • Year built: 2012
    Details
    • Builder model: Harbour Retreat
    • Builder name: Minto

    Utilities & green energy

    • Sewer: Public Sewer
    • Water: Public
    • Utilities for property: Electricity Connected, Sewer Connected, BB/HS Internet Available, Public, Street Lights, Underground Utilities, Cable Connected, Fiber Optics, Fire Hydrant, Water Connected
    Green energy
    • Indoor air quality: HVAC Filter MERV 8+
    • Water conservation: Low-Flow Fixtures, Drip Irrigation, Irrig. System-Drip/Microheads

    Community & HOA

    Community
    • Security: Smoke Detector(s), Security Gate, Security System, Security System Owned, Fire Alarm, Fire Sprinkler System, Key Card Entry, Gated Community, Security Lights
    • Subdivision: MANGROVE WALK ON HARBOUR ISLE PH 12
    HOA
    • Has HOA: Yes
    • Amenities included: Cable, Clubhouse, Elevators, Fitness Center, Maintenance, Park, Pool, Security, Spa/Hot Tub, Fence Restrictions, Dock, Gated, Recreation Facilities, Marina, Lobby Key Required
    • Services included: Community Pool, Maintenance Grounds, Recreational Facilities, Security, Cable TV, Common Area Taxes, Insurance, Maintenance Exterior, Maintenance Repairs, Pest Control, Pool Maintenance, Internet, Escrow Reserves Fund, 24-Hour Guard, Manager
    • HOA fee: $425 monthly
    Location
    • Region: Bradenton

    Financial & listing details

    • Price per square foot: $346/sqft
    • Tax assessed value: $867,000
    • Annual tax amount: $15,961
    • Listing terms: Cash, Conventional, FHA, VA Loan
    • Ownership: Condominium

    Price history

    DateEventPrice
    8/2/2021Sold$835,000-4.6%$300/sqft
    Source: Public Record Report a problem
    3/8/2021Pending sale$875,000$315/sqft
    Source: COLDWELL BANKER REALTY #A4488997 Report a problem
    3/8/2021Listed for sale$875,000$315/sqft
    Source: COLDWELL BANKER REALTY #A4488997 Report a problem
    3/8/2021Pending sale$875,000$315/sqft
    Source: Stellar MLS #A4488997 Report a problem
    1/22/2021Listed for sale$875,000+55.6%$315/sqft
    Source: Stellar MLS #A4488997 Report a problem
    1/3/2013Sold$562,500$202/sqft
    Source: Public Record Report a problem

    Public tax history

    YearProperty taxesTax assessment
    2025$15,961 -10.3%$867,000 -7.2%
    2024$17,791 +4.9%$933,818 +10%
    2023$16,954 +15.3%$848,925 +10%
    2022$14,706 +86%$771,750 +74%
    2021$7,905 +0.9%$443,570 +1.4%
    2020$7,834 +1.6%$437,446 +2.3%
    2019$7,710 $427,611 +1.9%
    2018$7,710 +1%$419,638 +2.1%
    2017$7,634 +6.1%$411,007 +2.1%
    2016$7,197 $402,553 +0.7%
    2015$7,197 $399,755 +0.8%
    2014$7,197 +0.5%$396,582 +1.5%
    2013$7,158 $390,721
    Find assessor info on the county website

    Neighborhood: 34209

    Nearby schools

    GreatSchools rating
    Schools provided by the listing agent
    • Elementary: Ida M. Stewart Elementary
    • Middle: Martha B. King Middle
    • High: Manatee High

    Source: The MLS. This data may not be complete. We recommend contacting the local school district to confirm school assignments for this home.

    Get a cash offer in 3 minutes
    Find out how much your home could sell for in as little as 3 minutes with a no-obligation cash offer.
    Estimated market value
    $961,600
    Get a cash offer in 3 minutes
    Find out how much your home could sell for in as little as 3 minutes with a no-obligation cash offer.
    Estimated market value
    $961,600