Homesite #127 – Welcome to Cedars at Cane Ridge, a thoughtfully designed 55+ community. The unique Palmer 3
bedroom plan is cleverly designed. After spending time in enjoying your wide open living space filled with natural lighting, fabulously
designed kitchen showing the highly requested Canvas Collection by Ashton woods, perfect for entertaining, fall in love with the rest of
this home! The spacious primary bedroom has the room and flow you are sure to enjoy. The primary bathroom offers large step in tile
shower and double vanities separated by the entry of your huge walk in closet. What is different about this plan is that the two guest
bedrooms, both have have access to a full bathroom, Additional highlights include luxurious vinyl plank flooring throughout the main
living areas and a convenient laundry room at the garage entry. Don't forget that large inviting covered back patio for those evenings
relaxing outdoors! Come and join us in the thriving Cane Ridge community. We are just 3 short miles from Tanger outlets, restaurants,
parks, interstate 24, and more! See you soon! The Canvas Collection showcases quartz countertops, a herringbone tile backsplash,
stainless steel appliances, and a spacious walk-in pantry. The kitchen flows into the dining area and family room, with seamless access
to the rear covered patio—ideal for relaxed outdoor living. Close the new Tanger Outlets, dining options, TriStar Emergency
Center, and abundant parks and recreation opportunities.
Closed
$459,990
308 Stonehaus Cir, Antioch, TN 37013
3beds
1,866sqft
Single Family Residence, Residential
Built in 2025
6,098 Square Feet Lot
$460,700 Zestimate®
$247/sqft
$2,390 Estimated rent
Home value
$460,700
$438,000 - $484,000
$2,390/mo
Zestimate® history
Owner options
List your home for rent
$2,390/mo
Rent Zestimate®
Find your next renter with Zillow Rental Manager. Plus, with online applications, you can quickly screen prospective tenants – for free.
$2,390/mo
Rent Zestimate®
Refinance and save
$2,820/mo
Est. payment
Refinancing to a lower rate could help reduce your monthly payments and save thousands over the life of the loan.
$2,820/mo
Est. payment
Explore your selling options
Work with a Zillow partner agent
Leverage their expertise and Zillow's premium Showcase listings to get your home seen by more buyers.
Get startedList with your own agent
Get your home in front of millions of buyers by listing it on Zillow.
Learn how to do itSell it yourself
Take full control of how buyers see your home on Zillow by listing For Sale by Owner (FSBO).
List your homeWhat's special
Zillow last checked:
Listing updated:
Listed by:
Chris Speer 704-770-7404,
Ashton Nashville Residential,
Sarah Robinson 615-669-4774,
Ashton Nashville Residential
Bought with:
Jannie C. Williams, 212270
The Realty Association
Source: RealTracs MLS as distributed by MLS GRID,MLS#: 3122529
Facts & features
Interior
Bedrooms & bathrooms
- Bedrooms: 3
- Bathrooms: 3
- Full bathrooms: 3
- Main level bedrooms: 3
Bedroom 1
- Features: Suite
- Level: Suite
- Area: 208 Square Feet
- Dimensions: 16x13
Bedroom 2
- Area: 144 Square Feet
- Dimensions: 12x12
Bedroom 3
- Area: 144 Square Feet
- Dimensions: 12x12
Primary bathroom
- Features: Double Vanity
- Level: Double Vanity
Living room
- Features: Combination
- Level: Combination
- Area: 256 Square Feet
- Dimensions: 16x16
Heating
- Central, Natural Gas
Cooling
- Central Air
Appliances
- Included: Electric Range, Dishwasher, Disposal, Microwave
- Laundry: Electric Dryer Hookup, Washer Hookup
Features
- Kitchen Island
- Flooring: Carpet, Laminate, Tile
- Basement: None
Interior area
- Total structure area: 1,866
- Total interior livable area: 1,866 sqft
- Finished area above ground: 1,866
Property
Parking
- Total spaces: 2
- Parking features: Attached
- Attached garage spaces: 2
Features
- Levels: One
- Stories: 1
- Patio & porch: Patio, Covered, Porch
Lot
- Size: 6,098 Square Feet
- Dimensions: 51 x 120
Details
- Parcel number: 174130B12700CO
- Special conditions: Standard
Construction
Type & style
- Home type: SingleFamily
- Property subtype: Single Family Residence, Residential
Materials
- Fiber Cement, Stone
Condition
- New construction: No
- Year built: 2025
Utilities & green energy
- Sewer: Public Sewer
- Water: Public
- Utilities for property: Natural Gas Available, Water Available, Underground Utilities
Green energy
- Energy efficient items: Thermostat
Community & HOA
Community
- Security: Carbon Monoxide Detector(s), Smoke Detector(s)
- Senior community: Yes
- Subdivision: Cedars Of Cane Ridge
HOA
- Has HOA: Yes
- Amenities included: Fifty Five and Up Community, Sidewalks, Tennis Court(s), Underground Utilities
- Services included: Recreation Facilities, Trash
- HOA fee: $100 monthly
- Second HOA fee: $350 one time
Location
- Region: Antioch
Financial & listing details
- Price per square foot: $247/sqft
- Tax assessed value: $96,000
- Annual tax amount: $3,199
- Date on market: 2/5/2026
Price history
| Date | Event | Price |
|---|---|---|
| 4/30/2026 | Sold | $459,990+5.7%$247/sqft |
Source:  RealTracs MLS as distributed by MLS GRID #3122529 Report a problem RealTracs MLS as distributed by MLS GRID #3122529 Report a problem | ||
| 3/20/2026 | Pending sale | $434,995$233/sqft |
Source: RealTracs MLS as distributed by MLS GRID #3122529 Report a problem | ||
| 3/16/2026 | Price change | $434,995-0.6%$233/sqft |
Source: RealTracs MLS as distributed by MLS GRID #3122529 Report a problem | ||
| 2/5/2026 | Listed for sale | $437,815-8.4%$235/sqft |
Source: RealTracs MLS as distributed by MLS GRID #3122529 Report a problem | ||
| 1/23/2026 | Listing removed | $477,815$256/sqft |
Source: RealTracs MLS as distributed by MLS GRID #3057697 Report a problem | ||
| 12/3/2025 | Listed for sale | $477,815$256/sqft |
Source: RealTracs MLS as distributed by MLS GRID #3057697 Report a problem | ||
| 12/3/2025 | Listing removed | $477,815$256/sqft |
Source: RealTracs MLS as distributed by MLS GRID #3032052 Report a problem | ||
| 9/6/2025 | Listed for sale | $477,815$256/sqft |
Source: RealTracs MLS as distributed by MLS GRID #2990734 Report a problem | ||
| 9/5/2025 | Listing removed | $477,815$256/sqft |
Source: RealTracs MLS as distributed by MLS GRID #2972021 Report a problem | ||
| 8/10/2025 | Listed for sale | $477,815$256/sqft |
Source: RealTracs MLS as distributed by MLS GRID #2972021 Report a problem | ||
| 8/5/2025 | Listing removed | $477,815$256/sqft |
Source: RealTracs MLS as distributed by MLS GRID #2928553 Report a problem | ||
| 7/3/2025 | Listed for sale | $477,815$256/sqft |
Source: RealTracs MLS as distributed by MLS GRID #2928553 Report a problem | ||
Public tax history
| Year | Property taxes | Tax assessment |
|---|---|---|
| 2025 | $668 | $24,000 |
Find assessor info on the county website
Neighborhood: 37013
Nearby homes
- $469,9953 bd3 ba1.8k sqft2804 Bison Ct LOT 31, Antioch, TN 37013New Construction
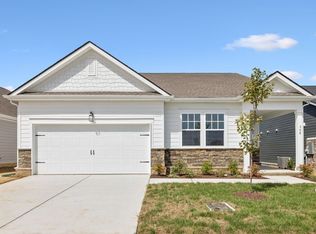
- $409,0004 bd2 ba1.8k sqft312 Stonehaus Cir, Antioch, TN 37013Sold
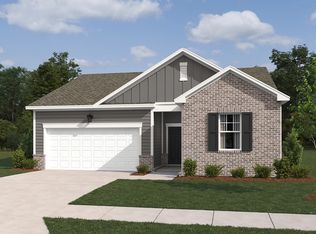
- $399,5003 bd3 ba1.8k sqft316 Stonehaus Cir, Antioch, TN 37013Off Market
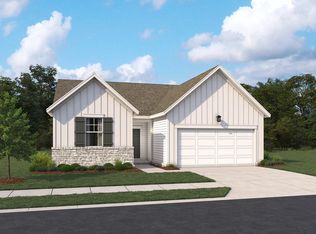
- $442,7003 bd3 ba1.8k sqft2836 Bison Ct, Antioch, TN 37013Off Market
- $470,0003 bd3 ba1.8k sqft360 Stonehaus Cir, Antioch, TN 37013Sold
- $440,4003 bd3 ba1.8k sqft109 Holly Rdg, Antioch, TN 37013Off Market
- $418,9953 bd3 ba1.8k sqft113 Holly Rdg, Antioch, TN 37013New Construction
- $424,7003 bd3 ba1.8k sqft117 Holly Rdg, Antioch, TN 37013Off Market
Nearby schools
GreatSchools rating
- 7/10A. Z. Kelley Elementary SchoolGrades: PK-5Distance: 0.3 mi
- 4/10Thurgood Marshall Middle SchoolGrades: 6-8Distance: 0.3 mi
- 2/10Cane Ridge High SchoolGrades: 9-12Distance: 2.5 mi
Schools provided by the listing agent
- Elementary: A. Z. Kelley Elementary
- Middle: Thurgood Marshall Middle
- High: Cane Ridge High School
Source: RealTracs MLS as distributed by MLS GRID. This data may not be complete. We recommend contacting the local school district to confirm school assignments for this home.
Get a cash offer in 3 minutes
Find out how much your home could sell for in as little as 3 minutes with a no-obligation cash offer.
Estimated market value
$460,700
Get a cash offer in 3 minutes
Find out how much your home could sell for in as little as 3 minutes with a no-obligation cash offer.
Estimated market value
$460,700
- Tennessee
- Davidson County
- Nashville
- 37013
- 308 Stonehaus Cir
Nearby cities
Nearby neighborhoods
Nearby zip codes
Other Nashville Topics
