"Welcome home to custom comfort and spacious living. Over 2,600 square feet on nearly half an acre across three spacious lots, this mid-century brick beauty offers space, privacy, and rock-solid construction. Built as an all-electric Gold Medallion home, it features an ideal split-floorplan design: a massive master suite anchored on the west end, and two generous bedrooms—including one perfect for an art studio or home office—plus a full bath on the east. At the heart of the home, you’ll find a massive kitchen with custom countertops, updated appliances, a trash compactor, and a walk-in pantry. Choose between cozy informal meals in the eat-in dining area, or host large gatherings in the expansive formal living and dining spaces. Step into the family room to enjoy the cozy gas-log fireplace—fed by a dedicated gas line that also powers the brand-new, whole-house generator for total peace of mind. Out back, relax in the large screened-in porch overlooking the lawn, complete with a freestanding storage building and an oversized two-car carport. With a recently replaced roof, dual HVAC systems & water heaters, updated insulated windows, and cedar lined closets this house is a must see.
Accepting back-up offers
$259,900
308 W 11th St, Almyra, AR 72003
3beds
2,608sqft
Single Family Residence
Built in 1968
0.48 Acres Lot
$250,300 Zestimate®
$100/sqft
$-- HOA
What's special
Massive master suiteCustom comfortTwo generous bedroomsCedar lined closetsTrash compactorFreestanding storage buildingUpdated insulated windows
- 22 days
- 241
- 9
Likely to sell faster than
Zillow last checked:
Listing updated:
Listed by:
Alan Brewer 501-425-4004,
McKimmey Associates REALTORS NLR 501-812-3500
Source: CARMLS,MLS#: 26037271
Facts & features
Interior
Bedrooms & bathrooms
- Bedrooms: 3
- Bathrooms: 3
- Full bathrooms: 2
- 1/2 bathrooms: 1
Rooms
- Room types: Den/Family Room, Bonus Room
Dining room
- Features: Separate Dining Room, Kitchen/Dining Combo
Heating
- Electric
Cooling
- Electric
Appliances
- Included: Microwave, Electric Range, Dishwasher, Disposal, Trash Compactor, Electric Water Heater
- Laundry: Electric Dryer Hookup
Features
- Built-in Features, Ceiling Fan(s), Breakfast Bar, Kit Counter-Formica, Sheet Rock, Paneling, 3 Bedrooms Same Level
- Flooring: Carpet, Tile
- Has fireplace: Yes
- Fireplace features: Gas Logs Present
Interior area
- Total structure area: 2,608
- Total interior livable area: 2,608 sqft
Property
Parking
- Total spaces: 2
- Parking features: Carport, Two Car
- Has carport: Yes
Features
- Levels: One
- Stories: 1
- Patio & porch: Screened
- Exterior features: Storage, Rain Gutters
Lot
- Size: 0.48 Acres
- Features: Level, Subdivided
Details
- Parcel number: 07000109000
Construction
Type & style
- Home type: SingleFamily
- Architectural style: Ranch
- Property subtype: Single Family Residence
Materials
- Brick
- Foundation: Slab
- Roof: Composition
Condition
- New construction: No
- Year built: 1968
Utilities & green energy
- Gas: Gas-Natural
- Utilities for property: Natural Gas Connected
Community & HOA
Community
- Subdivision: ALMYRA
HOA
- Has HOA: No
Location
- Region: Almyra
Financial & listing details
- Price per square foot: $100/sqft
- Tax assessed value: $197,095
- Annual tax amount: $775
- Date on market: 9/12/2026
- Listing terms: VA Loan,FHA,Conventional,Cash
- Road surface type: Paved
Estimated market value
$250,300
$238,000 - $263,000
$1,759/mo
Price history
| Date | Event | Price |
|---|---|---|
| 9/12/2026 | Listed for sale | $259,900+136.3%$100/sqft |
Source:  CARMLS #26037271 Report a problem CARMLS #26037271 Report a problem | ||
| 8/16/2012 | Sold | $110,000$42/sqft |
Source: Agent Provided Report a problem | ||
Public tax history
| Year | Property taxes | Tax assessment |
|---|---|---|
| 2025 | -- | $27,290 |
| 2024 | $815 -1.8% | $27,290 +4.8% |
| 2023 | $831 +1.2% | $26,050 +5% |
| 2022 | $821 | $24,810 |
| 2021 | $821 | $24,810 |
| 2020 | $821 | $24,810 |
| 2019 | $821 -3% | $24,810 |
| 2018 | $846 -28.4% | $24,810 +1.3% |
| 2017 | $1,181 | $24,500 |
| 2016 | -- | $24,500 |
| 2015 | -- | $24,500 |
| 2014 | -- | $24,500 |
| 2013 | -- | $24,500 +45.1% |
| 2012 | -- | $16,890 |
| 2011 | -- | -- |
| 2010 | -- | -- |
| 2009 | -- | -- |
Find assessor info on the county website
Monthly payment
Est. payment
Payment breakdown
Explore the cost of this home by adjusting the details. Changes won't be saved.Climate risks
Neighborhood: 72003
Similar homes
- $269,0003 bd2 ba2.6k sqft309 W 13th St, Dewitt, AR 72042For Sale
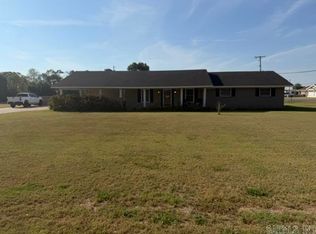
 MLS ID #26039957, Tina Cox, Cox Hometown Realty. CARMLS
 - $265,0003 bd3 ba2.3k sqft1012 S Leslie St, Stuttgart, AR 72160For Sale
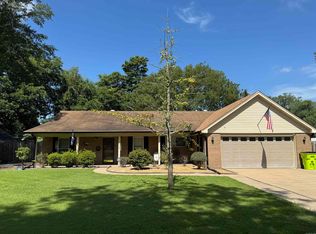 MLS ID #25038014, Rebecca E Seyller, Rice Realty. CARMLS
 - $315,0003 bd3 ba3k sqft1920 Laurel Ln, Stuttgart, AR 72160For Sale
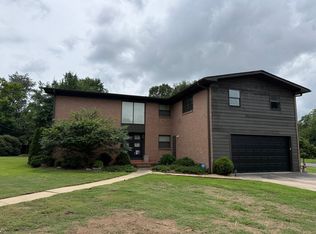 MLS ID #11791528, Jeramy Stephens, National Land Realty, Little Rock, AR. My State MLS
 - $249,9003 bd2 ba2.2k sqft7 Azalea Ct, Stuttgart, AR 72160For Sale
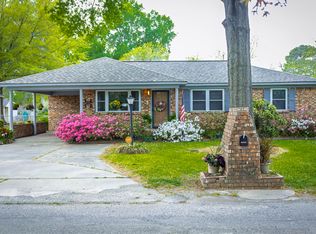 MLS ID #26013315, Sandra Brothers, Brothers Realty. CARMLS
 - $225,0003 bd2 ba1.7k sqft289 Trotter St, Roe, AR 72134For SaleMLS ID #26003047, Kevin P McPherson, Brothers Realty. CARMLS
- $299,0003 bd4 ba3.3k sqft(Undisclosed Address), Holly Grove, AR 72069For SaleMLS ID #26037537, Jeremiah Moore, Moore Land and Farm. CARMLS
- $299,0004 bd3 ba2.7k sqft6103 Highway 153, De Witt, AR 72042For SaleMLS ID #26031897, Jeremy E Cox, Cox Hometown Realty. CARMLS
- $149,0003 bd2 ba1.7k sqft1124 Highway 130 W, De Witt, AR 72042For SaleMLS ID #26032117, Jeremy E Cox, Cox Hometown Realty. CARMLS
- $375,0004 bd4 ba2.7k sqft721 W George Pike Ln, Dewitt, AR 72042For SaleMLS ID #26011747, Richard H Luebke, Rice Realty. CARMLS
- $159,0003 bd2 ba1.4k sqft108 W 14th St, Dewitt, AR 72042For SaleMLS ID #26036729, Tina Cox, Cox Hometown Realty. CARMLS
- $149,0003 bd2 ba1.5k sqft1011 Lincoln St, Dewitt, AR 72042For SaleMLS ID #26027126, Tina Cox, Cox Hometown Realty. CARMLS
- $169,5003 bd2 ba1.7k sqft277 Highway 79, Ulm, AR 72170For SaleMLS ID #25046895, Kevin P McPherson, Brothers Realty. CARMLS
- $195,0004 bd3 ba2k sqft25 Green Meadow Dr, Dewitt, AR 72042For SaleMLS ID #26009206, Jeremy E Cox, Cox Hometown Realty. CARMLS
- $145,0004 bd4 ba2.5k sqft1501 Red Bud Ln, Stuttgart, AR 72160For SaleMLS ID #26017156, Ashley R Allen, Rice Realty. CARMLS
- $150,0004 bd2 ba1.7k sqft788 Lower Maddox Bay Rd, Holly Grove, AR 72069For SaleMLS ID #26027683, Molly Litwiller, Arkansas Land Company. CARMLS
- $139,0002 bd2 ba1.6k sqft107 W 12th St, Stuttgart, AR 72160For SaleMLS ID #26023383, Kevin P McPherson, Brothers Realty. CARMLS
- $209,5003 bd2 ba1.5k sqft1212 S Leslie St, Stuttgart, AR 72160For SaleMLS ID #25046126, Sandra Brothers, Brothers Realty. CARMLS
- $135,0003 bd2 ba1.3k sqft10 Crescent Park Dr, Dewitt, AR 72042For SaleMLS ID #26034674, Tina Cox, Cox Hometown Realty. CARMLS
- $185,0003 bd2 ba2.1k sqft1011 S Main St, Stuttgart, AR 72160For SaleMLS ID #26012681, Kevin B McPherson, Rice Realty. CARMLS
- $155,0003 bd2 ba1.6k sqft385 Crockett St, Roe, AR 72134For SaleMLS ID #26033322, Kevin P McPherson, Brothers Realty. CARMLS
