This home has been renovated within the last few years, so it is up to date and move in ready. Here are a few of the key features of this home- 1. Real wood floors 2. quartz countertops 3. 3 bedrooms (2 of the bedrooms are very large bedrooms. The 3rd bedroom is actually a 2nd master suite) 4. Feature walls in the living room as well as the office. 5. The office has double glass doors and a closet just in case a 5th bedroom is needed. 6. Double closets in 2 of the bedrooms 7. A walk in closet is located in the master suite. 8. The main bathroom is actually a 3 room bathroom with double sinks located in one room, a toilet closet, and a shower room. 9. The master suite bathroom is also connected to the laundry room. 10. The laundry room has a sink as well as upper and lower cabinets. 11. The kitchen contains a wall over, refrigerator, cook top, dishwasher, microwave vent hood, an eat in island, a peninsula bar (extended kitchen), custom tile backsplash, white wood cabinets, 2 pantries, and a very large open dining area. 12. The master suite is large. It has two exit doors that lead to the yard, a walk in closet, a door to the utility room. And much more!!
Active
$269,000
309 W 13th St, Dewitt, AR 72042
3beds
2,638sqft
Single Family Residence
Built in ----
0.5 Acres Lot
$246,900 Zestimate®
$102/sqft
$-- HOA
What's special
Very large bedroomsReal wood floorsQuartz countertopsCustom tile backsplashWhite wood cabinets
- 1 day
- 25
- 1
Likely to sell faster than
Zillow last checked:
Listing updated:
Listed by:
Tina Cox 870-946-9398,
Cox Hometown Realty 870-946-0131
Source: CARMLS,MLS#: 26039957
Facts & features
Interior
Bedrooms & bathrooms
- Bedrooms: 3
- Bathrooms: 2
- Full bathrooms: 2
Rooms
- Room types: Formal Living Room, Office/Study
Dining room
- Features: Separate Dining Room, Eat-in Kitchen
Heating
- Natural Gas
Cooling
- Electric
Appliances
- Included: Built-In Range, Microwave, Dishwasher, Refrigerator, Oven
- Laundry: Laundry Room
Features
- Pantry, 3 Bedrooms Same Level
- Flooring: Carpet, Wood
- Has fireplace: No
- Fireplace features: None
Interior area
- Total structure area: 2,638
- Total interior livable area: 2,638 sqft
Property
Parking
- Total spaces: 2
- Parking features: Carport, Parking Pad, Two Car
- Has carport: Yes
Features
- Levels: One
- Stories: 1
- Patio & porch: Porch
- Exterior features: Shop
- Fencing: Partial
Lot
- Size: 0.5 Acres
- Features: Level, Corner Lot
Details
- Parcel number: 07100251000
Construction
Type & style
- Home type: SingleFamily
- Architectural style: Traditional
- Property subtype: Single Family Residence
Materials
- Brick, Wood Siding
- Foundation: Slab
- Roof: Shingle
Condition
- New construction: No
Utilities & green energy
- Electric: Elec-Municipal (+Entergy)
- Gas: Gas-Natural
- Sewer: Public Sewer
- Water: Public
- Utilities for property: Natural Gas Connected
Community & HOA
Community
- Subdivision: Not In List
HOA
- Has HOA: No
Location
- Region: Dewitt
Financial & listing details
- Price per square foot: $102/sqft
- Tax assessed value: $178,705
- Annual tax amount: $1,869
- Date on market: 10/2/2026
- Road surface type: Paved
Estimated market value
$246,900
$230,000 - $264,000
$1,564/mo
Price history
| Date | Event | Price |
|---|---|---|
| 10/2/2026 | Listed for sale | $269,000+25.1%$102/sqft |
Source:  CARMLS #26039957 Report a problem CARMLS #26039957 Report a problem | ||
| 7/25/2021 | Sold | $215,000-17%$82/sqft |
Source: CARMLS #154004 Report a problem | ||
| 4/8/2021 | Listing removed | -- |
Source: EZMLS Report a problem | ||
| 10/20/2020 | Listed for sale | $259,000$98/sqft |
Source: Cox Hometown Realty #R88217 Report a problem | ||
Public tax history
| Year | Property taxes | Tax assessment |
|---|---|---|
| 2025 | -- | $25,100 |
| 2024 | $813 -1.9% | $25,100 +4.8% |
| 2023 | $828 +1.2% | $23,960 +5% |
| 2022 | $818 +6.9% | $22,820 +4.6% |
| 2021 | $766 | $21,810 -24.3% |
| 2020 | $766 +12.1% | $28,820 +5.8% |
| 2019 | $683 -3.5% | $27,240 |
| 2018 | $708 | $27,240 |
| 2017 | -- | -- |
| 2016 | -- | $20,230 |
| 2015 | -- | $20,230 |
| 2014 | -- | $20,230 |
| 2013 | -- | $20,230 -3.3% |
| 2012 | -- | $20,910 |
| 2011 | -- | -- |
| 2010 | -- | -- |
| 2009 | -- | -- |
Find assessor info on the county website
Monthly payment
Est. payment
Payment breakdown
Explore the cost of this home by adjusting the details. Changes won't be saved.Climate risks
Neighborhood: 72042
Similar homes
- $159,0003 bd2 ba1.4k sqft108 W 14th St, Dewitt, AR 72042For Sale
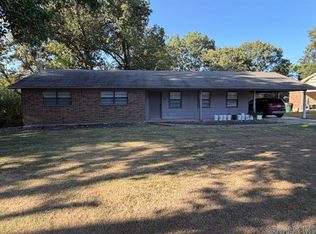
 MLS ID #26036729, Tina Cox, Cox Hometown Realty. CARMLS
 - $149,0003 bd2 ba1.5k sqft1011 Lincoln St, Dewitt, AR 72042For Sale
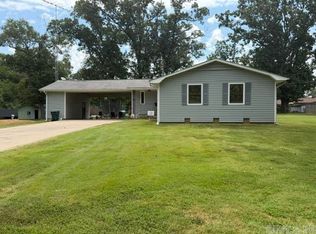 MLS ID #26027126, Tina Cox, Cox Hometown Realty. CARMLS
 - $299,0004 bd3 ba2.7k sqft6103 Highway 153, De Witt, AR 72042For Sale
 MLS ID #26031897, Jeremy E Cox, Cox Hometown Realty. CARMLS
 - $195,0004 bd3 ba2k sqft25 Green Meadow Dr, Dewitt, AR 72042For Sale
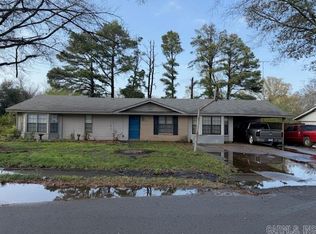 MLS ID #26009206, Jeremy E Cox, Cox Hometown Realty. CARMLS
 - $135,0003 bd2 ba1.3k sqft10 Crescent Park Dr, Dewitt, AR 72042For SaleMLS ID #26034674, Tina Cox, Cox Hometown Realty. CARMLS
- $149,0003 bd2 ba1.7k sqft1124 Highway 130 W, De Witt, AR 72042For SaleMLS ID #26032117, Jeremy E Cox, Cox Hometown Realty. CARMLS
- $375,0004 bd4 ba2.7k sqft721 W George Pike Ln, Dewitt, AR 72042For SaleMLS ID #26011747, Richard H Luebke, Rice Realty. CARMLS
- $259,9003 bd3 ba2.6k sqft308 W 11th St, Almyra, AR 72003For SaleMLS ID #26037271, Alan Brewer, McKimmey Associates REALTORS NLR. CARMLS
- $179,0003 bd2 ba2k sqft610 Champion Ave, Gillett, AR 72055For SaleMLS ID #26013889, Jeremy E Cox, Cox Hometown Realty. CARMLS
- $195,0003 bd1 ba1.6k sqft22808 Farrelli Rd, Gillett, AR 72055For SaleMLS ID #26032999, Jeremy E Cox, Cox Hometown Realty. CARMLS
- $139,0003 bd2 ba1.6k sqft611 W Main St, Gillett, AR 72055For SaleMLS ID #26015813, Jeremy E Cox, Cox Hometown Realty. CARMLS
- $150,0004 bd2 ba1.7k sqft788 Lower Maddox Bay Rd, Holly Grove, AR 72069For SaleMLS ID #26027683, Molly Litwiller, Arkansas Land Company. CARMLS
