Exceptionally Spacious 4 Bedroom, 2 Bath Home, with over 3,126 Sq Ft of Living Space. This rare 4 bedroom find offers an incredible 3,126 square feet of comfort, flexibility, and room to grow. Located just steps from the Muleshoe High School and Junior High campuses, this home blends convenience with the kind of space that's hard to come by. Inside, you'll find massive room sizes and two generous living areas, including a beautiful family room anchored by a grand fireplace. A separate thermostat controlled den/workout room features a new mini split unit, making it ideal for hobbies, fitness, or additional living space. The home has been thoughtfully updated with: New roof, new LVP flooring, fresh paint throughout, vinyl energy efficient windows. The kitchen offers a breakfast bar and flows into a formal dining room complete with a built in buffet/coffee bar, perfect for gatherings. A standout feature is the oversized utility room, offering extraordinary storage, freezer space, a pantry, and even a convenient mini office area. The primary suite is truly secluded and spacious, boasting 336 square feet, dual closets, and a private dressing area with an attached bath. Outdoors, the amenities continue: Large covered front porch. Storage building with two separate storage rooms and its own covered porch. Cinderblock fencing with a drive thru gate. Basketball pad. Metal wrapped fascia and soffits. New sprinkler system in the front yard. With its abundant space, thoughtful updates, and unbeatable location, this property is the ideal FOREVER home, a place designed to grow with you for years to come!
Sold
Price Unknown
308 W Avenue J, Muleshoe, TX 79347
4beds
3,124sqft
Single Family Residence, Residential
Built in 1974
0.27 Acres Lot
$320,000 Zestimate®
$--/sqft
$1,913 Estimated rent
Home value
$320,000
Estimated sales range
Not available
$1,913/mo
Zestimate® history
Owner options
List your home for rent
$1,913/mo
Rent Zestimate®
Find your next renter with Zillow Rental Manager. Plus, with online applications, you can quickly screen prospective tenants – for free.
$1,913/mo
Rent Zestimate®
Refinance and save
Refinancing to a lower rate could help reduce your monthly payments and save thousands over the life of the loan.
Explore your selling options
Work with a Zillow partner agent
Leverage their expertise and Zillow's premium Showcase listings to get your home seen by more buyers.
Get startedList with your own agent
Get your home in front of millions of buyers by listing it on Zillow.
Learn how to do itSell it yourself
Take full control of how buyers see your home on Zillow by listing For Sale by Owner (FSBO).
List your homeWhat's special
Basketball padFresh paint throughoutNew lvp flooringNew mini split unitMassive room sizesVinyl energy efficient windowsLarge covered front porch
Zillow last checked:
Listing updated:
Listed by:
Patty Hartline TREC #0642074 806-702-1424,
Prime Home Real Estate LLC
Bought with:
Patty Hartline, TREC #0642074
Prime Home Real Estate LLC
Source: LBMLS,MLS#: 202602001
Facts & features
Interior
Bedrooms & bathrooms
- Bedrooms: 4
- Bathrooms: 2
- Full bathrooms: 2
Primary bedroom
- Area: 336 Square Feet
- Dimensions: 16.80 x 20.00
Bedroom 2
- Area: 167.68 Square Feet
- Dimensions: 13.10 x 12.80
Bedroom 3
- Area: 165.06 Square Feet
- Dimensions: 13.10 x 12.60
Bedroom 4
- Area: 247.52 Square Feet
- Dimensions: 18.20 x 13.60
Primary bathroom
- Area: 81.12 Square Feet
- Dimensions: 7.80 x 10.40
Bathroom
- Area: 88.27 Square Feet
- Dimensions: 9.70 x 9.10
Den
- Area: 367.74 Square Feet
- Dimensions: 22.70 x 16.20
Dining room
- Area: 136.73 Square Feet
- Dimensions: 12.10 x 11.30
Kitchen
- Area: 188 Square Feet
- Dimensions: 18.80 x 10.00
Living room
- Area: 437.25 Square Feet
- Dimensions: 27.50 x 15.90
Utility room
- Area: 199.92 Square Feet
- Dimensions: 13.60 x 14.70
Heating
- Central, Natural Gas, Other
Cooling
- Ceiling Fan(s), Central Air, Electric, Multi Units, Other
Appliances
- Included: Dishwasher, Disposal, Double Oven, Electric Cooktop, Exhaust Fan, Range Hood, Refrigerator
- Laundry: Electric Dryer Hookup, Inside, Laundry Room, Washer Hookup
Features
- Beamed Ceilings, Bookcases, Breakfast Bar, Built-in Features, Cathedral Ceiling(s), Cedar Closet(s), Ceiling Fan(s), Chandelier, Eat-in Kitchen, Entrance Foyer, Formica Counters, High Speed Internet, His and Hers Closets, Laminate Counters, Natural Woodwork, Open Floorplan, Pantry, Smart Camera(s)/Recording, Storage, Walk-In Closet(s)
- Flooring: Carpet, Luxury Vinyl
- Doors: Storm Door(s)
- Windows: Blinds, Double Pane Windows, Insulated Windows
- Has basement: No
- Number of fireplaces: 1
- Fireplace features: Gas Starter, Glass Doors, Living Room, Raised Hearth, Wood Burning
Interior area
- Total structure area: 3,124
- Total interior livable area: 3,124 sqft
- Finished area above ground: 3,124
Property
Parking
- Total spaces: 2
- Parking features: Additional Parking, Attached, Driveway, Garage, Garage Door Opener, Garage Faces Front, Off Street, Oversized, Parking Pad
- Attached garage spaces: 2
- Has uncovered spaces: Yes
Features
- Patio & porch: Covered, Front Porch
- Exterior features: Private Entrance, Private Yard, Rain Gutters, Smart Camera(s)/Recording, Storage
- Fencing: Back Yard,Block
Lot
- Size: 0.27 Acres
- Features: Back Yard, City Lot, Front Yard, Interior Lot, Sprinklers In Front
Details
- Additional structures: Storage
- Parcel number: 11145
- Special conditions: Standard
Construction
Type & style
- Home type: SingleFamily
- Architectural style: Traditional
- Property subtype: Single Family Residence, Residential
Materials
- Brick
- Foundation: Slab
- Roof: Composition
Condition
- Updated/Remodeled
- New construction: No
- Year built: 1974
Utilities & green energy
- Sewer: Public Sewer
- Water: Public
- Utilities for property: Electricity Connected, Natural Gas Connected, Sewer Connected, Water Connected
Community & HOA
Community
- Security: Closed Circuit Camera(s), Security System Leased
Location
- Region: Muleshoe
Financial & listing details
- Tax assessed value: $210,548
- Annual tax amount: $4,509
- Date on market: 2/13/2026
- Cumulative days on market: 17 days
- Listing terms: Cash,Conventional,FHA,VA Loan
- Electric utility on property: Yes
- Road surface type: Paved
Price history
| Date | Event | Price |
|---|---|---|
| 4/6/2026 | Sold | -- |
Source:  LBMLS #202602001 Report a problem LBMLS #202602001 Report a problem | ||
| 3/2/2026 | Pending sale | $312,000$100/sqft |
Source: LBMLS #202602001 Report a problem | ||
| 2/20/2026 | Price change | $312,000-1.6%$100/sqft |
Source: LBMLS #202602001 Report a problem | ||
| 2/13/2026 | Listed for sale | $317,000+37.3%$101/sqft |
Source: LBMLS #202602001 Report a problem | ||
| 10/7/2021 | Listing removed | -- |
Source: LBMLS #202107929 Report a problem | ||
| 9/1/2021 | Contingent | $230,900$74/sqft |
Source: LBMLS #202107929 Report a problem | ||
| 7/31/2021 | Listed for sale | $230,900$74/sqft |
Source: LBMLS #202107929 Report a problem | ||
Public tax history
| Year | Property taxes | Tax assessment |
|---|---|---|
| 2025 | $4,510 -5.1% | $210,548 +6% |
| 2024 | $4,755 -15.1% | $198,704 +6% |
| 2023 | $5,603 -0.9% | $187,430 +6% |
| 2022 | $5,654 +48.8% | $176,748 +13.8% |
| 2021 | $3,799 | $155,318 |
| 2020 | -- | $155,318 |
| 2019 | -- | $155,318 |
| 2018 | -- | $155,318 |
| 2017 | -- | $155,318 |
| 2016 | -- | $155,318 |
| 2015 | -- | $155,318 |
| 2014 | -- | $155,318 |
| 2013 | -- | $155,318 |
| 2012 | -- | $155,318 |
| 2011 | -- | $155,318 |
| 2010 | -- | $155,318 |
| 2009 | -- | $155,318 |
| 2008 | -- | $155,318 +53.3% |
| 2007 | -- | $101,303 |
Find assessor info on the county website
Neighborhood: 79347
Nearby homes
- $212,6003 bd1 ba2.2k sqft310 W Avenue J, Muleshoe, TX 79347Off Market
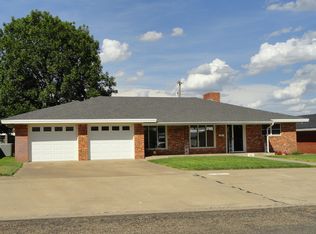
- $280,600-- bd2 ba2.7k sqft306 W Avenue J, Muleshoe, TX 79347Off Market
- $178,200-- bd2 ba1.7k sqft312 W Avenue J, Muleshoe, TX 79347Off Market
- $--3 bd2 ba1.9k sqft302 W Avenue J, Muleshoe, TX 79347Sold

- $133,500-- bd2 ba1.7k sqft319 W Avenue J, Muleshoe, TX 79347Off Market
- $--3 bd2 ba2k sqft314 W Avenue J, Muleshoe, TX 79347Sold
- $199,500-- bd2 ba2k sqft321 W Avenue J, Muleshoe, TX 79347Off Market
- $27,493-- bd1 ba882 sqft311 W Avenue J, Muleshoe, TX 79347Off Market
Nearby schools
GreatSchools rating
- 4/10Mary Deshazo Elementary SchoolGrades: 3-5Distance: 0.5 mi
- 4/10Watson Junior High SchoolGrades: 6-8Distance: 0.3 mi
- 6/10Muleshoe High SchoolGrades: 9-12Distance: 0.2 mi
Schools provided by the listing agent
- Elementary: Dillman
- Middle: Watson
- High: Muleshoe
Source: LBMLS. This data may not be complete. We recommend contacting the local school district to confirm school assignments for this home.
- Texas
- Bailey County
- Muleshoe
- 79347
- 308 W Avenue J
Nearby cities
Nearby zip codes
Other Muleshoe Topics
