Updated 3 Bedroom, 2 Bath Brick Home in Muleshoe, TX This beautifully updated and remodeled 3 bedroom, 2 bath brick home offers modern comfort, thoughtful design, and an open floor plan perfect for today's lifestyle. Step inside to stunning hand scraped hardwood flooring, a welcoming fireplace, and a bright, open living space that flows seamlessly into the remodeled kitchen. The kitchen features immaculate cabinetry with pantry space and pull out bin storage, a convenient office nook, granite countertops, breakfast bar, and a functional island—ideal for cooking, gathering, and everyday living. The isolated primary suite provides a peaceful retreat with a very spacious walk in closet and an updated private bath complete with a walk in shower and double raised sinks. Guest bedrooms are generously sized and located separately from the primary suite for added privacy, with a beautifully remodeled hall bath nearby. Outside, the home continues to impress with neatly groomed yards, automatic sprinkler systems, and a storage building for added convenience. Located within walking distance of the High School and Junior High campuses, this home offers both comfort and convenience in a highly desirable area of Muleshoe! Move in ready, modern, and meticulously cared for—this one is truly a standout.
Sold
Price Unknown
314 W Avenue J, Muleshoe, TX 79347
3beds
2,060sqft
Single Family Residence, Residential
Built in 1979
10,454 Square Feet Lot
$213,600 Zestimate®
$--/sqft
$1,629 Estimated rent
Home value
$213,600
Estimated sales range
Not available
$1,629/mo
Zestimate® history
Owner options
List your home for rent
$1,629/mo
Rent Zestimate®
Find your next renter with Zillow Rental Manager. Plus, with online applications, you can quickly screen prospective tenants – for free.
$1,629/mo
Rent Zestimate®
Refinance and save
Refinancing to a lower rate could help reduce your monthly payments and save thousands over the life of the loan.
Explore your selling options
Work with a Zillow partner agent
Leverage their expertise and Zillow's premium Showcase listings to get your home seen by more buyers.
Get startedList with your own agent
Get your home in front of millions of buyers by listing it on Zillow.
Learn how to do itSell it yourself
Take full control of how buyers see your home on Zillow by listing For Sale by Owner (FSBO).
List your homeWhat's special
Welcoming fireplaceBeautifully remodeled hall bathHand scraped hardwood flooringBright open living spaceStorage buildingGranite countertopsFunctional island
Zillow last checked:
Listing updated:
Listed by:
Patty Hartline TREC #0642074 806-702-1424,
Prime Home Real Estate LLC
Bought with:
Patty Hartline, TREC #0642074
Prime Home Real Estate LLC
Source: LBMLS,MLS#: 202602233
Facts & features
Interior
Bedrooms & bathrooms
- Bedrooms: 3
- Bathrooms: 2
- Full bathrooms: 2
Primary bedroom
- Description: 103 sq ft walk in closet
- Features: Carpet Flooring
- Area: 230.68 Square Feet
- Dimensions: 15.80 x 14.60
Bedroom 2
- Features: Carpet Flooring
- Area: 192.76 Square Feet
- Dimensions: 15.80 x 12.20
Bedroom 3
- Features: Carpet Flooring
- Area: 206.98 Square Feet
- Dimensions: 15.80 x 13.10
Primary bathroom
- Features: Ceramic Tile Flooring
- Area: 81.9 Square Feet
- Dimensions: 12.60 x 6.50
Bathroom
- Features: Ceramic Tile Flooring
- Area: 97.5 Square Feet
- Dimensions: 7.80 x 12.50
Dining room
- Features: Engineered Hardwood Flooring
- Area: 180.18 Square Feet
- Dimensions: 19.80 x 9.10
Kitchen
- Description: Island and breakfast bar
- Features: Engineered Hardwood Flooring
- Area: 213.75 Square Feet
- Dimensions: 17.10 x 12.50
Living room
- Features: Engineered Hardwood Flooring
- Area: 312.43 Square Feet
- Dimensions: 15.70 x 19.90
Heating
- Central, Natural Gas, Other
Cooling
- Ceiling Fan(s), Central Air
Appliances
- Included: Dishwasher, Exhaust Fan, Free-Standing Electric Range, Range Hood, Refrigerator, Stainless Steel Appliance(s), Water Softener Owned
- Laundry: Electric Dryer Hookup, In Garage
Features
- Breakfast Bar, Built-in Features, Ceiling Fan(s), Chandelier, Crown Molding, Double Vanity, Eat-in Kitchen, Entrance Foyer, Granite Counters, High Speed Internet, Kitchen Island, Open Floorplan, Pantry, Smart Camera(s)/Recording, Solid Surface Counters, Storage, Walk-In Closet(s)
- Flooring: Carpet, Ceramic Tile, Combination, Engineered Hardwood
- Doors: Storm Door(s)
- Windows: Blinds, Double Pane Windows, Insulated Windows, Window Coverings
- Has basement: No
- Number of fireplaces: 1
- Fireplace features: Living Room, Masonry, Raised Hearth, Wood Burning
Interior area
- Total structure area: 2,060
- Total interior livable area: 2,060 sqft
- Finished area above ground: 2,060
Property
Parking
- Total spaces: 2
- Parking features: Attached, Driveway, Garage, Garage Door Opener, Garage Faces Front
- Attached garage spaces: 2
- Has uncovered spaces: Yes
Features
- Patio & porch: Covered, Patio
- Exterior features: Private Entrance, Private Yard, Storage
- Fencing: Back Yard,Fenced,Full,Gate,Privacy,Wood
Lot
- Size: 10,454 Square Feet
- Features: Back Yard, City Lot, Front Yard, Landscaped, Sprinklers In Front, Sprinklers In Rear
Details
- Additional structures: Outbuilding, Shed(s)
- Parcel number: 11148
- Special conditions: Standard
Construction
Type & style
- Home type: SingleFamily
- Architectural style: Traditional
- Property subtype: Single Family Residence, Residential
Materials
- Brick
- Foundation: Slab
- Roof: Composition
Condition
- Updated/Remodeled
- New construction: No
- Year built: 1979
Utilities & green energy
- Sewer: Public Sewer
- Water: Public
- Utilities for property: Electricity Connected, Natural Gas Connected, Sewer Connected, Water Connected
Community & HOA
Community
- Security: Closed Circuit Camera(s), Security System Leased, Smoke Detector(s)
Location
- Region: Muleshoe
Financial & listing details
- Tax assessed value: $137,513
- Annual tax amount: $3,894
- Date on market: 2/18/2026
- Cumulative days on market: 13 days
- Listing terms: Cash,Conventional,FHA,USDA Loan,VA Loan
- Electric utility on property: Yes
- Road surface type: Paved
Price history
| Date | Event | Price |
|---|---|---|
| 4/6/2026 | Sold | -- |
Source:  LBMLS #202602233 Report a problem LBMLS #202602233 Report a problem | ||
| 2/21/2026 | Contingent | $228,900$111/sqft |
Source: LBMLS #202602233 Report a problem | ||
| 2/18/2026 | Listed for sale | $228,900$111/sqft |
Source: LBMLS #202602233 Report a problem | ||
Public tax history
| Year | Property taxes | Tax assessment |
|---|---|---|
| 2025 | $2,467 -9.2% | $137,513 +6.2% |
| 2024 | $2,716 +11.4% | $129,431 +9.5% |
| 2023 | $2,439 -17.2% | $118,206 +9.9% |
| 2022 | $2,944 +0.2% | $107,548 +10% |
| 2021 | $2,938 | $97,771 |
| 2020 | -- | $97,771 |
| 2019 | -- | $97,771 |
| 2018 | -- | $97,771 |
| 2017 | -- | $97,771 |
| 2016 | -- | $97,771 |
| 2015 | -- | $97,771 |
| 2014 | -- | $97,771 |
| 2013 | -- | $97,771 |
| 2012 | -- | $97,771 |
| 2011 | -- | $97,771 |
| 2010 | -- | $97,771 |
| 2009 | -- | $97,771 |
| 2008 | -- | $97,771 +33.6% |
| 2007 | -- | $73,181 |
Find assessor info on the county website
Neighborhood: 79347
Nearby homes
- $179,900-- bd2 ba1.7k sqft312 W Avenue J, Muleshoe, TX 79347Off Market
- $199,7003 bd2 ba2.1k sqft316 W Avenue J, Muleshoe, TX 79347Off Market

- $213,7003 bd1 ba2.2k sqft310 W Avenue J, Muleshoe, TX 79347Off Market
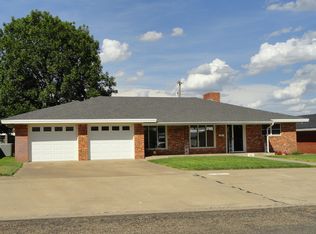
- $261,800-- bd2 ba2.2k sqft318 W Avenue J, Muleshoe, TX 79347Off Market
- $174,300-- bd2 ba1.7k sqft325 W Avenue J, Muleshoe, TX 79347Off Market
- $--4 bd2 ba3.1k sqft308 W Avenue J, Muleshoe, TX 79347Sold
- $215,1003 bd2 ba2.4k sqft320 W Avenue J, Muleshoe, TX 79347Off Market
- $182,200-- bd2 ba1.8k sqft323 W Avenue J, Muleshoe, TX 79347Off Market
Nearby schools
GreatSchools rating
- 4/10Mary Deshazo Elementary SchoolGrades: 3-5Distance: 0.5 mi
- 4/10Watson Junior High SchoolGrades: 6-8Distance: 0.3 mi
- 6/10Muleshoe High SchoolGrades: 9-12Distance: 0.2 mi
Schools provided by the listing agent
- Elementary: Dillman
- Middle: Watson
- High: Muleshoe
Source: LBMLS. This data may not be complete. We recommend contacting the local school district to confirm school assignments for this home.
- Texas
- Bailey County
- Muleshoe
- 79347
- 314 W Avenue J
