This stunning custom home has everything you could possibly want. The exterior is an elegant combination of brick and stone, with two separate garages. As you enter, you have a living or dining area to your left and an office to your right. In the open living area, you are greeted by an elegant wood and wrought iron staircase, soaring ceilings, impressive ceiling fan, fireplace, and a wall of windows letting in the natural light, all enhanced by wood floors. The modern island kitchen showcases clean lines, stainless appliances including a built-in microwave, granite counters and a herringbone subway tile backsplash. Situated downstairs, the primary bedroom offers privacy, pan ceilings, and an ensuite bathroom with dual vanities, garden tub and separate shower, plus an oversized walk-in closet. Upstairs is an open gameroom, a theater room, and additional bedrooms. Located just off I-20 for a quick commute to Fort Worth, with plenty of shopping and dining available nearby.
Sold
Price Unknown
308 W Paddock, Willow Park, TX 76087
3beds
3,142sqft
Single Family Residence
Built in 2023
8,232 Square Feet Lot
$609,500 Zestimate®
$--/sqft
$3,113 Estimated rent
Home value
$609,500
$567,000 - $658,000
$3,113/mo
Zestimate® history
Owner options
List your home for rent
$3,113/mo
Rent Zestimate®
Find your next renter with Zillow Rental Manager. Plus, with online applications, you can quickly screen prospective tenants – for free.
$3,113/mo
Rent Zestimate®
Refinance and save
$770/mo
Est. payment
Refinancing to a lower rate could help reduce your monthly payments and save thousands over the life of the loan.
$770/mo
Est. payment
Explore your selling options
Work with a Zillow partner agent
Leverage their expertise and Zillow's premium Showcase listings to get your home seen by more buyers.
Get startedList with your own agent
Get your home in front of millions of buyers by listing it on Zillow.
Learn how to do itSell it yourself
Take full control of how buyers see your home on Zillow by listing For Sale by Owner (FSBO).
List your homeWhat's special
Wood floorsWall of windowsGranite countersStainless appliancesTheater roomNatural lightHerringbone subway tile backsplash
Zillow last checked:
Listing updated:
Listed by:
Mercedes Pinon 0769373 888-519-7431,
Realty Of America, LLC 512-788-9495
Bought with:
Edward Washington
DFW Executive Realty
Source: NTREIS,MLS#: 20742271
Facts & features
Interior
Bedrooms & bathrooms
- Bedrooms: 3
- Bathrooms: 3
- Full bathrooms: 2
- 1/2 bathrooms: 1
Primary bedroom
- Features: Double Vanity, En Suite Bathroom, Garden Tub/Roman Tub, Separate Shower, Walk-In Closet(s)
- Level: First
- Dimensions: 17 x 14
Bedroom
- Features: Walk-In Closet(s)
- Level: Second
- Dimensions: 13 x 10
Bedroom
- Features: Walk-In Closet(s)
- Level: Second
- Dimensions: 15 x 10
Dining room
- Level: First
- Dimensions: 12 x 12
Game room
- Level: Second
- Dimensions: 27 x 14
Kitchen
- Features: Kitchen Island, Pantry, Walk-In Pantry
- Level: First
- Dimensions: 13 x 11
Living room
- Features: Ceiling Fan(s), Fireplace
- Level: First
- Dimensions: 17 x 18
Media room
- Level: Second
- Dimensions: 18 x 15
Heating
- Electric, Fireplace(s)
Cooling
- Central Air, Electric
Appliances
- Included: Dishwasher, Electric Cooktop, Electric Oven, Disposal, Microwave, Vented Exhaust Fan
- Laundry: Washer Hookup, Electric Dryer Hookup, Laundry in Utility Room
Features
- Chandelier, Decorative/Designer Lighting Fixtures, Granite Counters, High Speed Internet, Kitchen Island, Open Floorplan, Pantry, Cable TV
- Flooring: Carpet, Ceramic Tile, Hardwood
- Has basement: No
- Number of fireplaces: 1
- Fireplace features: Family Room, Wood Burning
Interior area
- Total interior livable area: 3,142 sqft
Property
Parking
- Total spaces: 3
- Parking features: Garage, Garage Door Opener, Inside Entrance, Lighted, Oversized
- Attached garage spaces: 3
Features
- Levels: Two
- Stories: 2
- Patio & porch: Front Porch, Patio, Covered
- Exterior features: Private Yard, Rain Gutters
- Pool features: None, Community
- Fencing: Back Yard,Gate,Wood
Lot
- Size: 8,232 Square Feet
- Dimensions: 75 x 120
- Features: Subdivision, Sprinkler System
Details
- Parcel number: R000111585
- Other equipment: None
Construction
Type & style
- Home type: SingleFamily
- Architectural style: Traditional,Detached
- Property subtype: Single Family Residence
Materials
- Brick, Rock, Stone
- Foundation: Slab
- Roof: Composition
Condition
- New construction: Yes
- Year built: 2023
Utilities & green energy
- Sewer: Public Sewer
- Water: Public
- Utilities for property: Electricity Available, Electricity Connected, Phone Available, Sewer Available, Water Available, Cable Available
Community & HOA
Community
- Features: Clubhouse, Fitness Center, Park, Pool, Trails/Paths, Community Mailbox, Curbs, Sidewalks
- Security: Security System, Carbon Monoxide Detector(s), Fire Alarm, Smoke Detector(s)
- Subdivision: The Reserves At Trinity
HOA
- Has HOA: Yes
- Services included: All Facilities, Association Management, Maintenance Grounds, Maintenance Structure
- HOA fee: $770 annually
- HOA name: Wilks Developement
- HOA phone: 817-212-3342
Location
- Region: Willow Park
Financial & listing details
- Tax assessed value: $625,380
- Annual tax amount: $1,532
- Date on market: 9/30/2024
- Cumulative days on market: 536 days
- Listing terms: Cash,Conventional,FHA,Texas Vet,VA Loan
- Electric utility on property: Yes
- Road surface type: Asphalt
Price history
| Date | Event | Price |
|---|---|---|
| 2/27/2025 | Sold | -- |
Source: NTREIS #20742271 Report a problem | ||
| 2/13/2025 | Pending sale | $609,900$194/sqft |
Source: NTREIS #20742271 Report a problem | ||
| 1/23/2025 | Price change | $609,900-1.9%$194/sqft |
Source: NTREIS #20742271 Report a problem | ||
| 10/23/2024 | Price change | $621,900-0.5%$198/sqft |
Source: NTREIS #20742271 Report a problem | ||
| 9/30/2024 | Listed for sale | $624,900-0.8%$199/sqft |
Source: NTREIS #20742271 Report a problem | ||
| 9/18/2024 | Listing removed | $629,900$200/sqft |
Source: NTREIS #20404772 Report a problem | ||
| 7/22/2024 | Price change | $629,900-0.8%$200/sqft |
Source: NTREIS #20404772 Report a problem | ||
| 7/12/2024 | Price change | $634,900-0.2%$202/sqft |
Source: NTREIS #20404772 Report a problem | ||
| 5/17/2024 | Price change | $635,900-0.8%$202/sqft |
Source: NTREIS #20404772 Report a problem | ||
| 5/4/2024 | Price change | $640,900-0.2%$204/sqft |
Source: NTREIS #20404772 Report a problem | ||
| 4/20/2024 | Price change | $641,900-0.2%$204/sqft |
Source: NTREIS #20404772 Report a problem | ||
| 4/12/2024 | Price change | $642,900-0.3%$205/sqft |
Source: NTREIS #20404772 Report a problem | ||
| 3/9/2024 | Price change | $644,900-0.3%$205/sqft |
Source: NTREIS #20404772 Report a problem | ||
| 2/20/2024 | Listed for sale | $646,999-0.2%$206/sqft |
Source: NTREIS #20404772 Report a problem | ||
| 8/10/2023 | Listed for sale | $647,999+72.8%$206/sqft |
Source: NTREIS #20404772 Report a problem | ||
| 4/6/2023 | Listing removed | -- |
Source: NTREIS #14464911 Report a problem | ||
| 3/13/2022 | Listing removed | $375,000$119/sqft |
Source: NTREIS #14464911 Report a problem | ||
| 3/2/2022 | Listing removed | -- |
Source: NTREIS #14464911 Report a problem | ||
| 11/5/2020 | Listed for sale | $375,000$119/sqft |
Source: Berkshire HathawayHS ACR #14464911 Report a problem | ||
Public tax history
| Year | Property taxes | Tax assessment |
|---|---|---|
| 2025 | $13,703 -1.5% | $625,380 +0.4% |
| 2024 | $13,912 +808.1% | $623,140 +790.2% |
| 2023 | $1,532 -10.5% | $70,000 |
| 2022 | $1,712 +23.7% | $70,000 +27.3% |
| 2021 | $1,384 -3.5% | $55,000 |
| 2020 | $1,434 | $55,000 |
Find assessor info on the county website
Neighborhood: 76087
Nearby homes
- $554,9004 bd4 ba2.9k sqft305 W Paddock, Willow Park, TX 76086Off Market

- $541,600-- bd-- ba2.3k sqft513 W Thoroughbred, Willow Park, TX 76087Off Market
- $378,3003 bd2 ba2.3k sqft505 W Thoroughbred, Willow Park, TX 76087Off Market
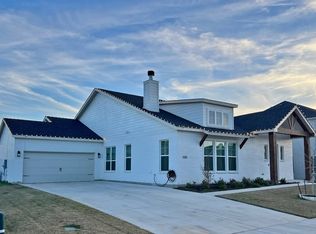
- $70,0008,232 sqft309 W Paddock, Willow Park, TX 76087Off Market
- $553,300-- bd-- ba2.8k sqft305 W Paddock, Willow Park, TX 76087Off Market
- $503,1004 bd3 ba2.6k sqft517 W Thoroughbred, Willow Park, TX 76087Off Market
- $--4 bd2 ba2.2k sqft501 W Thoroughbred, Weatherford, TX 76087Sold
- $--4 bd3 ba2.4k sqft317 W Paddock, Willow Park, TX 76087Sold
Nearby schools
GreatSchools rating
- 9/10Annetta Elementary SchoolGrades: K-5Distance: 2.6 mi
- 8/10Don R Daniel Ninth Grade CampusGrades: 9Distance: 3.4 mi
- 8/10Aledo High SchoolGrades: 10-12Distance: 3.2 mi
Schools provided by the listing agent
- Elementary: Patricia Dean Boswell Mccall
- Middle: McAnally
- High: Aledo
- District: Aledo ISD
Source: NTREIS. This data may not be complete. We recommend contacting the local school district to confirm school assignments for this home.
Get a cash offer in 3 minutes
Find out how much your home could sell for in as little as 3 minutes with a no-obligation cash offer.
Estimated market value
$609,500
Get a cash offer in 3 minutes
Find out how much your home could sell for in as little as 3 minutes with a no-obligation cash offer.
Estimated market value
$609,500
- Texas
- Parker County
- Willow Park
- 76087
- 308 W Paddock
