SELF TOUR AVAILABLE
Located in Aledo ISD, Quiet Cul de Sac Community, Move In Ready, New Construction in The Reserves at Trinity!
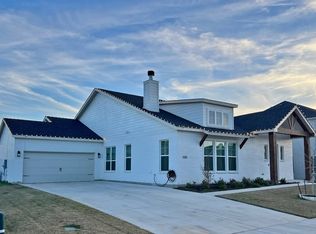
Experience comfort, quality, and designer style in this beautifully crafted new build located in the heart of The Reserves at Trinity, a peaceful cul de sac community in the highly sought after Aledo ISD.
This 3 bedroom, 2 bath home with a dedicated study or flex space offers an open concept layout designed for both everyday living and entertaining. Luxury vinyl wood style flooring flows through the entry, living room, kitchen, and hallways. The chef’s kitchen is equipped with stainless steel appliances, a farmhouse sink, an oversized eat in island, and custom finishes that offer both function and flair.
A striking brick arch welcomes you at the entry, while the spacious living area features a cozy wood burning fireplace with a raised hearth and brick surround. The open formal dining space and study are both enhanced with beautiful chandeliers, and large sliding doors seamlessly connect indoor and outdoor living for effortless entertaining. Designer lighting and tile selections shine throughout the home.
The private owner’s suite includes a relaxing soaker tub, separate shower, dual vanities, and a generous walk in closet.
Enjoy incredible neighborhood amenities including a resort style pool, fitness center, walking trails, and playground, all just steps away from shopping and dining at The District.
Ask about available homes this summer and current builder incentives!
Backed by expert craftsmanship and builder incentives, this home offers both beauty and value in a growing master-planned community.
Buyer or buyers agent to verify all information.
Sold
Price Unknown
501 W Thoroughbred, Weatherford, TX 76087
4beds
2,235sqft
Single Family Residence
Built in 2025
8,712 Square Feet Lot
$479,900 Zestimate®
$--/sqft
$2,724 Estimated rent
Home value
$479,900
$456,000 - $504,000
$2,724/mo
Zestimate® history
Owner options
List your home for rent
$2,724/mo
Rent Zestimate®
Find your next renter with Zillow Rental Manager. Plus, with online applications, you can quickly screen prospective tenants – for free.
$2,724/mo
Rent Zestimate®
Refinance and save
$500/mo
Est. payment
Refinancing to a lower rate could help reduce your monthly payments and save thousands over the life of the loan.
$500/mo
Est. payment
Explore your selling options
Work with a Zillow partner agent
Leverage their expertise and Zillow's premium Showcase listings to get your home seen by more buyers.
Get startedList with your own agent
Get your home in front of millions of buyers by listing it on Zillow.
Learn how to do itSell it yourself
Take full control of how buyers see your home on Zillow by listing For Sale by Owner (FSBO).
List your homeWhat's special
Cozy wood burning fireplaceResort style poolStainless steel appliancesFormal dining spaceFarmhouse sinkGenerous walk in closetSoaker tub
Zillow last checked:
Listing updated:
Listed by:
Doug Beard 0700293 817-523-9113,
League Real Estate 817-523-9113
Bought with:
Angela Bradshaw
JPAR West Metro
Source: NTREIS,MLS#: 20901818
Facts & features
Interior
Bedrooms & bathrooms
- Bedrooms: 4
- Bathrooms: 2
- Full bathrooms: 2
Primary bedroom
- Level: First
- Dimensions: 14 x 15
Bedroom
- Level: First
- Dimensions: 14 x 12
Living room
- Level: First
- Dimensions: 15 x 15
Heating
- Central
Cooling
- Central Air
Appliances
- Included: Dishwasher, Electric Cooktop, Electric Oven, Electric Range, Electric Water Heater, Disposal, Microwave
Features
- Chandelier, Decorative/Designer Lighting Fixtures, Granite Counters, Open Floorplan, Pantry, Cable TV, Wired for Data, Walk-In Closet(s)
- Flooring: Luxury Vinyl Plank
- Has basement: No
- Has fireplace: No
Interior area
- Total interior livable area: 2,235 sqft
Property
Parking
- Total spaces: 2
- Parking features: Additional Parking, Concrete, Garage, On Street
- Attached garage spaces: 2
- Has uncovered spaces: Yes
Features
- Levels: One
- Stories: 1
- Patio & porch: Balcony
- Exterior features: Balcony
- Pool features: None
- Fencing: Fenced,Gate
Lot
- Size: 8,712 Square Feet
- Features: Subdivision, Sprinkler System
Details
- Parcel number: R000111596
Construction
Type & style
- Home type: SingleFamily
- Architectural style: Detached
- Property subtype: Single Family Residence
- Attached to another structure: Yes
Materials
- Foundation: Slab
- Roof: Composition
Condition
- Year built: 2025
Utilities & green energy
- Sewer: Public Sewer
- Water: Public
- Utilities for property: Sewer Available, Water Available, Cable Available
Community & HOA
Community
- Security: Fire Alarm, Smoke Detector(s)
- Subdivision: Reserves at Trinity
HOA
- Has HOA: Yes
- Services included: All Facilities, Association Management, Maintenance Grounds
- HOA fee: $500 annually
- HOA name: Clarity Homes
- HOA phone: 817-569-8448
Location
- Region: Weatherford
Financial & listing details
- Tax assessed value: $86,560
- Annual tax amount: $1,897
- Date on market: 4/11/2025
- Cumulative days on market: 113 days
- Listing terms: Cash,Conventional,FHA,VA Loan
Price history
| Date | Event | Price |
|---|---|---|
| 8/12/2025 | Sold | -- |
Source: NTREIS #20901818 Report a problem | ||
| 8/2/2025 | Pending sale | $497,000$222/sqft |
Source: NTREIS #20901818 Report a problem | ||
| 5/29/2025 | Price change | $497,000-0.4%$222/sqft |
Source: NTREIS #20901818 Report a problem | ||
| 4/11/2025 | Listed for sale | $499,000-3.7%$223/sqft |
Source: NTREIS #20901818 Report a problem | ||
| 2/15/2024 | Listing removed | -- |
Source: NTREIS #20511104 Report a problem | ||
| 1/12/2024 | Listed for sale | $517,990$232/sqft |
Source: NTREIS #20511104 Report a problem | ||
Public tax history
| Year | Property taxes | Tax assessment |
|---|---|---|
| 2025 | $1,897 -15% | $86,560 -13.4% |
| 2024 | $2,233 +2% | $100,000 |
| 2023 | $2,189 -10.5% | $100,000 |
| 2022 | $2,446 +76.7% | $100,000 +81.8% |
| 2021 | $1,384 -3.5% | $55,000 |
| 2020 | $1,434 | $55,000 |
Find assessor info on the county website
Neighborhood: 76087
Nearby homes
- $378,3003 bd2 ba2.3k sqft505 W Thoroughbred, Willow Park, TX 76087Off Market
- $554,9004 bd4 ba2.9k sqft305 W Paddock, Willow Park, TX 76086Off Market

- $558,800-- bd-- ba2.8k sqft401 E Paddock, Willow Park, TX 76087Off Market
- $--3 bd3 ba3.1k sqft308 W Paddock, Willow Park, TX 76087Sold

- $455,800-- bd-- ba2.2k sqft601 E Thoroughbred, Willow Park, TX 76087Off Market
- $464,900-- bd-- ba2.2k sqft508 W Thoroughbred, Willow Park, TX 76087Off Market
- $541,600-- bd-- ba2.3k sqft513 W Thoroughbred, Willow Park, TX 76087Off Market
- $459,400-- bd-- ba2.2k sqft405 E Paddock, Willow Park, TX 76087Off Market
Nearby schools
GreatSchools rating
- 9/10Annetta Elementary SchoolGrades: K-5Distance: 2.6 mi
- 8/10Don R Daniel Ninth Grade CampusGrades: 9Distance: 3.4 mi
- 8/10Aledo High SchoolGrades: 10-12Distance: 3.2 mi
Schools provided by the listing agent
- Elementary: Annetta
- Middle: McAnally
- High: Aledo
- District: Aledo ISD
Source: NTREIS. This data may not be complete. We recommend contacting the local school district to confirm school assignments for this home.
Get a cash offer in 3 minutes
Find out how much your home could sell for in as little as 3 minutes with a no-obligation cash offer.
Estimated market value
$479,900
Get a cash offer in 3 minutes
Find out how much your home could sell for in as little as 3 minutes with a no-obligation cash offer.
Estimated market value
$479,900
- Texas
- Parker County
- Willow Park
- 76087
- 501 W Thoroughbred
