Rare Find in Winchester – 3BR/2BA on 1.32 Acres! Welcome to 308 Wardensville Grade, a charming one-level just minutes from downtown Winchester. This 3-bedroom, 2-bathroom home offers an updated kitchen with granite, stainless steel appliances, and wood cabinetry, plus a spacious living room with vaulted wood ceilings and a separate dining area. The primary suite has private deck access. Mudroom/laundry area off of kitchen. Separate dining area with ample space for table & chairs. Outdoor space galore with a fire pit and shed that boasts new siding, door and perfect covered space for ride-on mower. Recent updates include: New heat pump control module & mini-split in living room; New dishwasher & whole-house water filter; Updated light fixtures, smart switches, and blinds; New outdoor stairs, siding repaired, freshly painted deck and upgraded shed; Extended well casing, new well pump, and improved crawlspace access; New flooring in living room. Call today to schedule your showing!
Sold for $207,500
$207,500
308 Wardensville Grade, Winchester, VA 22602
3beds
1,152sqft
Mobile Home
Built in 1998
1.32 Acres Lot
$-- Zestimate®
$180/sqft
$1,876 Estimated rent
Home value
Not available
Estimated sales range
Not available
$1,876/mo
Zestimate® history
Owner options
List your home for rent
$1,876/mo
Rent Zestimate®
Find your next renter with Zillow Rental Manager. Plus, with online applications, you can quickly screen prospective tenants – for free.
$1,876/mo
Rent Zestimate®
Refinance and save
$1,242/mo
Est. payment
Refinancing to a lower rate could help reduce your monthly payments and save thousands over the life of the loan.
$1,242/mo
Est. payment
Explore your selling options
Work with a Zillow partner agent
Leverage their expertise and Zillow's premium Showcase listings to get your home seen by more buyers.
Get startedList with your own agent
Get your home in front of millions of buyers by listing it on Zillow.
Learn how to do itSell it yourself
Take full control of how buyers see your home on Zillow by listing For Sale by Owner (FSBO).
List your homeWhat's special
Recent updatesVaulted wood ceilingsFreshly painted deckUpdated kitchenStainless steel appliancesWood cabinetry
Zillow last checked:
Listing updated:
Listed by:
Leah Marabella 540-539-3696,
Realty ONE Group Old Towne
Bought with:
Misty Miller, WVB220300872
OliveTree Property Group, LLC
Source: Bright MLS,MLS#: VAFV2024734
Facts & features
Interior
Bedrooms & bathrooms
- Bedrooms: 3
- Bathrooms: 2
- Full bathrooms: 2
- Main level bathrooms: 2
- Main level bedrooms: 3
Rooms
- Room types: Dining Room, Primary Bedroom, Bedroom 2, Bedroom 3, Kitchen, Family Room, Bathroom 2, Primary Bathroom
Primary bedroom
- Features: Flooring - Luxury Vinyl Plank
- Level: Main
Bedroom 2
- Features: Flooring - Luxury Vinyl Plank
- Level: Main
Bedroom 3
- Features: Flooring - Luxury Vinyl Plank
- Level: Main
Primary bathroom
- Features: Flooring - Luxury Vinyl Plank
- Level: Main
Bathroom 2
- Features: Flooring - Luxury Vinyl Plank
- Level: Main
Dining room
- Features: Flooring - HardWood
- Level: Main
Family room
- Features: Flooring - HardWood, Cathedral/Vaulted Ceiling
- Level: Main
Kitchen
- Features: Flooring - HardWood, Granite Counters
- Level: Main
Heating
- Heat Pump, Electric
Cooling
- Central Air, Electric
Appliances
- Included: Microwave, Dishwasher, Dryer, Oven/Range - Electric, Refrigerator, Stainless Steel Appliance(s), Washer, Electric Water Heater
- Laundry: Main Level
Features
- Breakfast Area, Dining Area, Entry Level Bedroom, Family Room Off Kitchen, Floor Plan - Traditional, Kitchen - Table Space, Primary Bath(s), Bathroom - Tub Shower, Upgraded Countertops, Dry Wall, Wood Ceilings
- Flooring: Hardwood, Luxury Vinyl, Carpet, Wood
- Windows: Double Hung
- Has basement: No
- Has fireplace: No
Interior area
- Total structure area: 1,152
- Total interior livable area: 1,152 sqft
- Finished area above ground: 1,152
- Finished area below ground: 0
Property
Parking
- Parking features: Gravel, Lighted, Shared Driveway, Driveway
- Has uncovered spaces: Yes
Accessibility
- Accessibility features: None
Features
- Levels: One
- Stories: 1
- Patio & porch: Patio, Deck
- Exterior features: Lighting
- Pool features: None
Lot
- Size: 1.32 Acres
- Features: Backs to Trees, Wooded, Rear Yard, Unrestricted
Details
- Additional structures: Above Grade, Below Grade
- Parcel number: 51 9 2
- Zoning: RA
- Special conditions: Standard
Construction
Type & style
- Home type: MobileManufactured
- Property subtype: Mobile Home
Materials
- Vinyl Siding
- Foundation: Crawl Space, Block, Pilings
- Roof: Metal
Condition
- New construction: No
- Year built: 1998
- Major remodel year: 2018
Utilities & green energy
- Sewer: On Site Septic
- Water: Well
Community & HOA
Community
- Subdivision: None Available
HOA
- Has HOA: No
Location
- Region: Winchester
Financial & listing details
- Price per square foot: $180/sqft
- Tax assessed value: $167,100
- Annual tax amount: $1,019
- Date on market: 3/8/2025
- Listing agreement: Exclusive Agency
- Listing terms: Cash
- Ownership: Fee Simple
- Road surface type: Paved, Gravel
Price history
| Date | Event | Price |
|---|---|---|
| 6/11/2025 | Sold | $207,500-3.5%$180/sqft |
Source:  Bright MLS #VAFV2024734 Report a problem Bright MLS #VAFV2024734 Report a problem | ||
| 6/1/2025 | Contingent | $215,000$187/sqft |
Source: Bright MLS #VAFV2024734 Report a problem | ||
| 5/1/2025 | Listed for sale | $215,000-10%$187/sqft |
Source: Bright MLS #VAFV2024734 Report a problem | ||
| 4/22/2025 | Contingent | $239,000$207/sqft |
Source: Bright MLS #VAFV2024734 Report a problem | ||
| 4/11/2025 | Listed for sale | $239,000-14.3%$207/sqft |
Source: Bright MLS #VAFV2024734 Report a problem | ||
| 3/11/2025 | Contingent | $279,000$242/sqft |
Source: Bright MLS #VAFV2024734 Report a problem | ||
| 3/8/2025 | Listed for sale | $279,000+24%$242/sqft |
Source: Bright MLS #VAFV2024734 Report a problem | ||
| 1/29/2024 | Sold | $225,000-8.2%$195/sqft |
Source: Bright MLS #VAFV2016080 Report a problem | ||
| 1/7/2024 | Pending sale | $245,000$213/sqft |
Source: Bright MLS #VAFV2016080 Report a problem | ||
| 1/4/2024 | Listed for sale | $245,000+23.7%$213/sqft |
Source: Bright MLS #VAFV2016080 Report a problem | ||
| 11/1/2022 | Listing removed | $198,000$172/sqft |
Source: Bright MLS #VAFV2006048 Report a problem | ||
| 7/19/2022 | Pending sale | $198,000$172/sqft |
Source: Bright MLS #VAFV2006048 Report a problem | ||
| 6/6/2022 | Price change | $198,000-2.5%$172/sqft |
Source: Bright MLS #VAFV2006048 Report a problem | ||
| 6/5/2022 | Price change | $203,000-2.4%$176/sqft |
Source: Bright MLS #VAFV2006048 Report a problem | ||
| 4/12/2022 | Listed for sale | $208,000+34.3%$181/sqft |
Source: Bright MLS #VAFV2006048 Report a problem | ||
| 1/25/2018 | Listing removed | $154,900$134/sqft |
Source: Avery-Hess, Realtors #1000139057 Report a problem | ||
| 1/6/2018 | Listed for sale | $154,900$134/sqft |
Source: Avery-Hess, Realtors #1000139057 Report a problem | ||
| 11/24/2017 | Listing removed | $154,900$134/sqft |
Source: Avery-Hess, Realtors #1000139057 Report a problem | ||
| 11/9/2017 | Listed for sale | $154,900$134/sqft |
Source: Avery-Hess, Realtors #1000139057 Report a problem | ||
| 10/27/2017 | Pending sale | $154,900$134/sqft |
Source: Avery-Hess, REALTORS #FV9916839 Report a problem | ||
| 10/6/2017 | Price change | $154,900-3.1%$134/sqft |
Source: Avery-Hess, REALTORS #FV9916839 Report a problem | ||
| 8/29/2017 | Price change | $159,900-3%$139/sqft |
Source: Avery-Hess, REALTORS #FV9916839 Report a problem | ||
| 8/10/2017 | Price change | $164,900-2.9%$143/sqft |
Source: Avery-Hess, REALTORS #FV9916839 Report a problem | ||
| 7/6/2017 | Listed for sale | $169,900$147/sqft |
Source: Avery-Hess, REALTORS #FV9916839 Report a problem | ||
| 6/18/2017 | Pending sale | $169,900$147/sqft |
Source: Avery-Hess, REALTORS #FV9916839 Report a problem | ||
| 6/9/2017 | Price change | $169,900-2.9%$147/sqft |
Source: Avery-Hess, REALTORS #FV9916839 Report a problem | ||
| 5/20/2017 | Listed for sale | $174,900+28.2%$152/sqft |
Source: Avery-Hess, REALTORS #FV9916839 Report a problem | ||
| 10/6/2015 | Sold | $136,386$118/sqft |
Source: Agent Provided Report a problem | ||
Public tax history
| Year | Property taxes | Tax assessment |
|---|---|---|
| 2016 | -- | $96,600 |
| 2015 | -- | $96,600 +1.5% |
| 2014 | -- | $95,200 |
| 2013 | -- | $95,200 -1.4% |
| 2012 | -- | $96,600 |
| 2011 | -- | $96,600 -1.1% |
| 2010 | -- | $97,700 |
| 2009 | -- | $97,700 -13% |
| 2006 | -- | $112,300 |
Find assessor info on the county website
Neighborhood: 22602
Nearby homes
- $207,5003 bd2 ba1.2k sqft308 Wardensville Grn, Winchester, VA 22602Sold
- $250,0002 bd1 ba864 sqft310 Wardensville Grade, Winchester, VA 22602Sold
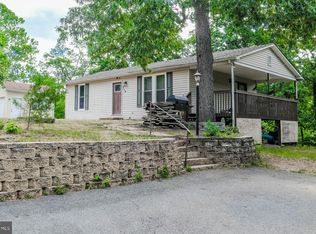
- $250,0002 bd1 ba864 sqft310 Wardensville Grn, Winchester, VA 22602Sold

- $14,200-- bd-- ba-- sqft312 Wardensville Grn, Winchester, VA 22602Off Market
- $167,6002 bd1 ba1k sqft307 Wardensville Grn, Winchester, VA 22602Off Market
- $364,0003 bd2 ba1.6k sqft330 Wardensville Grade, Winchester, VA 22602For Sale
- $287,0003 bd1 ba1.1k sqft330 Wardensville Grn, Winchester, VA 22602Off Market
- $389,8003 bd2 ba1.8k sqft314 Wardensville Grade, Winchester, VA 22602Off Market
Nearby schools
GreatSchools rating
- 5/10Indian Hollow Elementary SchoolGrades: PK-5Distance: 3.5 mi
- 2/10Frederick County Middle SchoolGrades: 6-8Distance: 4.9 mi
- 6/10James Wood High SchoolGrades: 9-12Distance: 4 mi
Schools provided by the listing agent
- High: James Wood
- District: Frederick County Public Schools
Source: Bright MLS. This data may not be complete. We recommend contacting the local school district to confirm school assignments for this home.
- Virginia
- Frederick County
- Winchester
- 22602
- 308 Wardensville Grade
Nearby cities
Nearby zip codes
Other Winchester Topics
