Welcome to a home built for beautiful moments and lasting memories. Nestled in the heart of King Farm’s coveted Watkins Pond neighborhood, this stately brick-front residence—with its wide, welcoming front porch, perfect for sipping lemonade with neighbors or enjoying a quiet morning coffee—offers timeless charm and modern ease. With thoughtful updates throughout and a layout designed for both connection and comfort, this home is better than brand new, combining high-end finishes with warmth, character, and exceptional flow. Step through the front door into a grand foyer with a sweeping staircase and soaring 10'+ ceilings that create an open, airy ambiance. Brand-new hardwood floors span the main level, where every room invites you to relax or entertain with ease. The formal living and dining rooms offer elegant spaces for special occasions, while the bright family room—complete with a wall of windows and a gas fireplace—is ideal for everyday living. The updated kitchen is the heart of the home, featuring quartz countertops, stainless steel appliances, and ample prep space—perfect for hosting gatherings that flow seamlessly into the family room and out to the patio. Just off the kitchen, a spacious rear bonus room provides endless possibilities: breakfast room, music room, reading nook, mudroom, or creative flex space. The private office, located just off the foyer, includes French doors for quiet focus, and a stylish powder room is conveniently located nearby for guests. Upstairs, the serene primary suite offers a tray ceiling, cozy sitting area, two oversized walk-in closets, and a spa-inspired bath with soaking tub, frameless glass shower, and updated lighting and mirrors. Two additional bedrooms each feature walk-in closets, newer carpet, and private en suite baths. A fourth bedroom suite, located above the garage, adds even more flexibility for guests, work-from-home needs, or hobbies. The finished lower level is made for fun and functionality, with a large recreation area, built-in bar with wine fridge, gym, bonus room, full bath, and ample storage. Step outside to one of King Farm’s largest backyards, complete with a beautifully designed brick patio—ideal for alfresco dining, gathering with friends, or relaxing under the stars. The two-car garage and extra-long driveway are a rare find in the community, offering generous parking and convenience. Major upgrades include a newer roof, two updated HVAC systems, and a modern heat pump, ensuring lasting comfort and efficiency. But the home is only half the story—King Farm offers a lifestyle like no other. With tree-lined sidewalks, walkable access to parks, playgrounds, and green spaces, and two sparkling community pools, every day feels like a getaway. Enjoy tennis courts, a village center with shops, restaurants, and a Safeway, and a dedicated shuttle to the Shady Grove Metro for easy commuting. Year-round neighborhood events—from outdoor concerts to farmers markets—foster connection and community at every turn. This is more than a house. It’s a place to live fully, entertain joyfully, and make lasting memories in one of Rockville’s most cherished neighborhoods.
Sold for $1,300,000
$1,300,000
308 Watkins Cir, Rockville, MD 20850
4beds
4,691sqft
Single Family Residence
Built in 2000
7,600 Square Feet Lot
$1,310,400 Zestimate®
$277/sqft
$5,677 Estimated rent
Home value
$1,310,400
$1.19M - $1.43M
$5,677/mo
Zestimate® history
Owner options
List your home for rent
$5,677/mo
Rent Zestimate®
Find your next renter with Zillow Rental Manager. Plus, with online applications, you can quickly screen prospective tenants – for free.
$5,677/mo
Rent Zestimate®
Refinance and save
$8,122/mo
Est. payment
Refinancing to a lower rate could help reduce your monthly payments and save thousands over the life of the loan.
$8,122/mo
Est. payment
Explore your selling options
Work with a Zillow partner agent
Leverage their expertise and Zillow's premium Showcase listings to get your home seen by more buyers.
Get startedList with your own agent
Get your home in front of millions of buyers by listing it on Zillow.
Learn how to do itSell it yourself
Take full control of how buyers see your home on Zillow by listing For Sale by Owner (FSBO).
List your homeWhat's special
Gas fireplacePrivate officeStately brick-front residenceFinished lower levelSweeping staircaseSpacious rear bonus roomBeautifully designed brick patio
Zillow last checked:
Listing updated:
Listed by:
Audrey Romano 301-466-9552,
Compass
Bought with:
Danny Lowery
Compass
Source: Bright MLS,MLS#: MDMC2189656
Facts & features
Interior
Bedrooms & bathrooms
- Bedrooms: 4
- Bathrooms: 6
- Full bathrooms: 5
- 1/2 bathrooms: 1
- Main level bathrooms: 1
Rooms
- Room types: Living Room, Dining Room, Primary Bedroom, Sitting Room, Bedroom 2, Bedroom 3, Bedroom 4, Kitchen, Game Room, Family Room, Library, Breakfast Room, Bedroom 1, Study, Exercise Room, Laundry, Other, Media Room, Bathroom 1, Bathroom 2, Bathroom 3, Hobby Room
Primary bedroom
- Features: Primary Bedroom - Sitting Area
- Level: Upper
Bedroom 1
- Level: Upper
Bedroom 2
- Level: Upper
- Area: 143 Square Feet
- Dimensions: 13 X 11
Bedroom 3
- Features: Flooring - Carpet
- Level: Upper
- Area: 144 Square Feet
- Dimensions: 12 X 12
Bedroom 4
- Level: Upper
Bathroom 1
- Level: Upper
Bathroom 1
- Features: Attached Bathroom
- Level: Upper
Bathroom 2
- Level: Upper
Bathroom 3
- Level: Upper
Breakfast room
- Features: Flooring - Solid Hardwood
- Level: Main
- Area: 168 Square Feet
- Dimensions: 14 X 12
Dining room
- Features: Flooring - Solid Hardwood
- Level: Main
- Area: 165 Square Feet
- Dimensions: 15 X 11
Exercise room
- Level: Lower
Family room
- Features: Flooring - Solid Hardwood
- Level: Main
- Area: 288 Square Feet
- Dimensions: 18 X 16
Game room
- Level: Lower
- Area: 340 Square Feet
- Dimensions: 20 X 17
Other
- Level: Lower
Kitchen
- Features: Flooring - Solid Hardwood
- Level: Main
- Area: 156 Square Feet
- Dimensions: 13 X 12
Laundry
- Level: Main
Library
- Features: Flooring - Solid Hardwood
- Level: Main
- Area: 143 Square Feet
- Dimensions: 13 X 11
Living room
- Features: Flooring - Solid Hardwood
- Level: Main
- Area: 168 Square Feet
- Dimensions: 14 X 12
Media room
- Level: Lower
Other
- Features: Flooring - Carpet
- Level: Lower
- Area: 180 Square Feet
- Dimensions: 15 X 12
Other
- Level: Main
Sitting room
- Level: Upper
- Area: 168 Square Feet
- Dimensions: 14 X 12
Study
- Level: Main
Heating
- Forced Air, Zoned, Natural Gas
Cooling
- Central Air, Electric
Appliances
- Included: Down Draft, Dishwasher, Disposal, Ice Maker, Double Oven, Oven, Refrigerator, Gas Water Heater
- Laundry: Main Level, Laundry Room
Features
- Breakfast Area, Family Room Off Kitchen, Kitchen - Table Space, Dining Area, Primary Bath(s), Open Floorplan, 9'+ Ceilings, High Ceilings, Tray Ceiling(s)
- Flooring: Hardwood, Carpet, Wood
- Doors: Six Panel
- Windows: Double Pane Windows, Skylight(s)
- Basement: Other
- Number of fireplaces: 1
- Fireplace features: Glass Doors, Gas/Propane
Interior area
- Total structure area: 5,041
- Total interior livable area: 4,691 sqft
- Finished area above ground: 3,082
- Finished area below ground: 1,609
Property
Parking
- Total spaces: 2
- Parking features: Garage Faces Rear, Garage Door Opener, Other, Attached
- Attached garage spaces: 2
Accessibility
- Accessibility features: None
Features
- Levels: Three
- Stories: 3
- Pool features: Community
- Fencing: Wood
- Has view: Yes
- View description: Garden, Street
Lot
- Size: 7,600 Square Feet
Details
- Additional structures: Above Grade, Below Grade
- Parcel number: 160403211927
- Zoning: CPD1
- Special conditions: Standard
Construction
Type & style
- Home type: SingleFamily
- Architectural style: Colonial
- Property subtype: Single Family Residence
Materials
- Frame
- Foundation: Slab
- Roof: Shingle
Condition
- Excellent
- New construction: No
- Year built: 2000
Details
- Builder model: HARTWELL
- Builder name: STANLEY MARTIN
Utilities & green energy
- Sewer: Public Sewer
- Water: Public
- Utilities for property: Cable Available
Community & HOA
Community
- Subdivision: King Farm
HOA
- Has HOA: Yes
- Amenities included: Bike Trail, Community Center, Fitness Center, Jogging Path, Pool
- Services included: Common Area Maintenance, Management, Insurance, Reserve Funds, Snow Removal, Trash
- HOA fee: $128 monthly
Location
- Region: Rockville
- Municipality: City of Rockville
Financial & listing details
- Price per square foot: $277/sqft
- Tax assessed value: $977,400
- Annual tax amount: $12,623
- Date on market: 7/10/2025
- Listing agreement: Exclusive Right To Sell
- Ownership: Fee Simple
Price history
| Date | Event | Price |
|---|---|---|
| 9/5/2025 | Sold | $1,300,000$277/sqft |
Source:  Bright MLS #MDMC2189656 Report a problem Bright MLS #MDMC2189656 Report a problem | ||
| 7/29/2025 | Pending sale | $1,300,000$277/sqft |
Source: Bright MLS #MDMC2189656 Report a problem | ||
| 7/14/2025 | Contingent | $1,300,000$277/sqft |
Source: Bright MLS #MDMC2189656 Report a problem | ||
| 7/10/2025 | Listed for sale | $1,300,000+188.9%$277/sqft |
Source: Bright MLS #MDMC2189656 Report a problem | ||
| 3/9/2000 | Sold | $450,000+16.5%$96/sqft |
Source: Public Record Report a problem | ||
| 7/2/1999 | Sold | $386,144$82/sqft |
Source: Public Record Report a problem | ||
Public tax history
| Year | Property taxes | Tax assessment |
|---|---|---|
| 2025 | $13,126 +10.3% | $977,400 +9.3% |
| 2024 | $11,904 +1.2% | $894,100 +0.8% |
| 2023 | $11,763 +3.6% | $887,367 +0.8% |
| 2022 | $11,357 +0.3% | $880,633 +0.8% |
| 2021 | $11,321 +0.3% | $873,900 |
| 2020 | $11,287 -2.4% | $873,900 -2.1% |
| 2019 | $11,565 -0.5% | $892,600 |
| 2018 | $11,628 +0.1% | $892,600 +2% |
| 2017 | $11,616 +15.7% | $875,233 +2% |
| 2016 | $10,043 | $857,867 +2.1% |
| 2015 | $10,043 | $840,500 +1.7% |
| 2014 | $10,043 | $826,467 +1.7% |
| 2013 | -- | $812,433 +1.8% |
| 2012 | -- | $798,400 |
| 2011 | -- | $798,400 |
| 2010 | -- | $798,400 -14.7% |
| 2009 | -- | $936,140 +11.5% |
| 2008 | -- | $839,876 +12.9% |
| 2007 | -- | $743,613 +14.9% |
| 2006 | -- | $647,350 +11.6% |
| 2005 | -- | $579,972 +13.1% |
| 2004 | -- | $512,596 +15.1% |
| 2003 | -- | $445,220 +2.7% |
| 2002 | -- | $433,602 |
| 2001 | -- | $433,602 |
Find assessor info on the county website
Neighborhood: King Farm
Nearby homes
- $1,097,900-- bd3 ba2.7k sqft310 Watkins Cir, Rockville, MD 20850Off Market
- $1,139,000-- bd4 ba2.9k sqft306 Watkins Cir, Rockville, MD 20850Off Market
- $1,078,6004 bd2 ba2.8k sqft312 Watkins Cir, Rockville, MD 20850Off Market
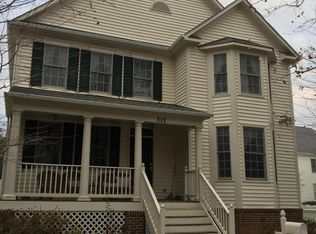
- $1,208,300-- bd4 ba3.3k sqft304 Watkins Cir, Rockville, MD 20850Off Market
- $1,146,200-- bd4 ba3.1k sqft303 Saddle Ridge Cir, Rockville, MD 20850Off Market
- $1,237,6004 bd5 ba4k sqft305 Saddle Ridge Cir, Rockville, MD 20850Off Market
- $1,132,000-- bd3 ba3.4k sqft309 Watkins Cir, Rockville, MD 20850Off Market
- $1,350,0005 bd6 ba5.2k sqft311 Watkins Cir, Rockville, MD 20850Sold
Nearby schools
GreatSchools rating
- 4/10College Gardens Elementary SchoolGrades: PK-5Distance: 0.6 mi
- 9/10Julius West Middle SchoolGrades: 6-8Distance: 2.2 mi
- 8/10Richard Montgomery High SchoolGrades: 9-12Distance: 2.4 mi
Schools provided by the listing agent
- District: Montgomery County Public Schools
Source: Bright MLS. This data may not be complete. We recommend contacting the local school district to confirm school assignments for this home.
Get a cash offer in 3 minutes
Find out how much your home could sell for in as little as 3 minutes with a no-obligation cash offer.
Estimated market value
$1,310,400
Get a cash offer in 3 minutes
Find out how much your home could sell for in as little as 3 minutes with a no-obligation cash offer.
Estimated market value
$1,310,400
- Maryland
- Montgomery County
- Rockville
- 20850
- King Farm
- 308 Watkins Cir
Nearby cities
Nearby neighborhoods
Nearby zip codes
Other Rockville Topics
