Welcome to your dream home of refined living at this stunning residence nestled in the prestigious Waterside Pointe community. This thoughtfully designed home features 3 bedrooms, 2 baths, and a 2-car garage, spanning an expansive 2,044 square feet under air-conditioning with lofty 9.4" ceilings throughout. The heart of this home is a chef's delight—an oversized kitchen boasting a large island adorned with pendant lights, 42" cabinets crowned with meticulous molding, and granite countertops. Designed to foster connection, the kitchen seamlessly overlooks the spacious family room, ensuring a harmonious environment for both culinary creations and quality time with family and friends. The master suite exudes elegance with its generous proportions, complemented by a master bath featuring an exquisite walk-in shower, a separate garden tub, and a large vanity adorned with dual sinks and granite counters. A capacious walk-in closet adds a touch of luxury to the suite. Two additional well-appointed bedrooms offer versatility and comfort for residents and guests alike. Formal gatherings find the perfect backdrop in the elegant dining room, aglow with sophisticated lighting. Step outside to the large screened lanai, a private haven adorned with a firepit, mature oak trees, and a fenced backyard, providing the ideal setting for memorable moments with family and friends. Waterside Pointe, a gated community boasting multimillion-dollar amenities, invites residents to indulge in a resort-style pool with a 2-story waterslide, tennis and basketball courts, a boat ramp, fitness center, and a clubhouse equipped with outdoor pool tables, BBQ grills, and a dock to the serene Clermont Chain of Lakes. For those with adventurous spirits, an RV/Boat Storage lot ensures convenient access to recreational toys. Situated along Hwy 50, this home offers unparalleled convenience, mere minutes from the under-construction South Lake Regional Park—an expansive 141-acre haven featuring sports fields, playgrounds, pavilions, and nature trails. Waterside Pointe is centrally located, just 9 minutes from downtown Groveland and Lake David, offering a myriad of activities including farmers markets, fishing, water parks, car shows, live music, and diverse culinary experiences. Additionally, historic downtown Clermont is a short 5-minute drive away, offering a charming array of activities such as dining, shopping, water parks, lake beaches, piers for fishing, and walking trails. Waterside Pointe has quick access to major highways including US 27 and the Florida Turnpike, as well as proximity to South Lake Hospital, doctor offices, movie theater, golf courses, and much more. This residence seamlessly blends luxury, convenience, and a vibrant community lifestyle. Your ideal home awaits in Waterside Pointe—where sophistication meets serenity.
Sold for $400,000
$400,000
308 WHITE WATER BAY DR, GROVELAND, FL 34736
3beds
2,044sqft
Single Family Residence
Built in 2012
5,928 Square Feet Lot
$386,800 Zestimate®
$196/sqft
$2,318 Estimated rent
Home value
$386,800
$367,000 - $406,000
$2,318/mo
Zestimate® history
Owner options
List your home for rent
$2,318/mo
Rent Zestimate®
Find your next renter with Zillow Rental Manager. Plus, with online applications, you can quickly screen prospective tenants – for free.
$2,318/mo
Rent Zestimate®
Refinance and save
$2,886/mo
Est. payment
Refinancing to a lower rate could help reduce your monthly payments and save thousands over the life of the loan.
$2,886/mo
Est. payment
Explore your selling options
Work with a Zillow partner agent
Leverage their expertise and Zillow's premium Showcase listings to get your home seen by more buyers.
Get startedList with your own agent
Get your home in front of millions of buyers by listing it on Zillow.
Learn how to do itSell it yourself
Take full control of how buyers see your home on Zillow by listing For Sale by Owner (FSBO).
List your homeWhat's special
Boat rampResort-style poolBbq grillsOutdoor pool tablesBasketball courtsDoctor officesGranite counters
Zillow last checked:
Listing updated:
Listed by:
Jorge Mulet, Sr, PA 786-424-3568,
OLYMPUS EXECUTIVE REALTY INC 407-469-0090
Bought with:
Carlos Mattos
PREFERRED REAL ESTATE BROKERS
Source: Stellar MLS,MLS#: G5075601 Originating MLS: Orlando Regional
Originating MLS: Orlando Regional
Facts & features
Interior
Bedrooms & bathrooms
- Bedrooms: 3
- Bathrooms: 2
- Full bathrooms: 2
Rooms
- Room types: Family Room, Dining Room, Utility Room
Primary bedroom
- Description: Room3
- Features: Ceiling Fan(s), Walk-In Closet(s)
- Level: First
- Dimensions: 19x13
Bedroom 2
- Description: Room1
- Features: Built-in Closet
- Level: First
- Dimensions: 13x11
Bedroom 3
- Description: Room2
- Features: Walk-In Closet(s)
- Level: First
- Dimensions: 12x10
Primary bathroom
- Description: Room4
- Features: Dual Sinks, Garden Bath, Granite Counters
- Level: First
- Dimensions: 12x9
Balcony porch lanai
- Description: Room10
- Level: First
- Dimensions: 12x10
Dinette
- Description: Room8
- Level: First
- Dimensions: 14x11
Dining room
- Description: Room5
- Level: First
- Dimensions: 14x12
Foyer
- Description: Room7
- Level: First
- Dimensions: 7x6
Kitchen
- Description: Room6
- Features: Dual Sinks, Granite Counters, Kitchen Island
- Level: First
- Dimensions: 12x11
Living room
- Description: Room9
- Level: First
- Dimensions: 19x14
Heating
- Central, Electric
Cooling
- Central Air
Appliances
- Included: Dishwasher, Electric Water Heater, Microwave, Range, Refrigerator
- Laundry: Inside, Laundry Room
Features
- Ceiling Fan(s), Eating Space In Kitchen, High Ceilings, Kitchen/Family Room Combo, Primary Bedroom Main Floor, Open Floorplan, Solid Surface Counters, Stone Counters, Thermostat, Vaulted Ceiling(s), Walk-In Closet(s)
- Flooring: Carpet, Ceramic Tile
- Doors: Sliding Doors
- Windows: Blinds, Window Treatments
- Has fireplace: No
Interior area
- Total structure area: 2,634
- Total interior livable area: 2,044 sqft
Property
Parking
- Total spaces: 2
- Parking features: Garage Door Opener
- Attached garage spaces: 2
- Details: Garage Dimensions: 20x20
Features
- Levels: One
- Stories: 1
- Patio & porch: Covered, Front Porch, Rear Porch, Screened
- Exterior features: Irrigation System, Lighting, Sidewalk, Sprinkler Metered
- Fencing: Vinyl
- On waterfront: Yes
- Waterfront features: Lake, Waterfront, Lake Privileges
Lot
- Size: 5,928 Square Feet
- Dimensions: 50 x 127
- Features: Corner Lot, City Lot, Landscaped, Level, Sidewalk
- Residential vegetation: Mature Landscaping, Oak Trees, Trees/Landscaped
Details
- Parcel number: 222225001000022000
- Zoning: PUD
- Special conditions: None
Construction
Type & style
- Home type: SingleFamily
- Architectural style: Florida,Ranch
- Property subtype: Single Family Residence
Materials
- Block, Stucco
- Foundation: Slab
- Roof: Shingle
Condition
- Completed
- New construction: No
- Year built: 2012
Utilities & green energy
- Sewer: Public Sewer
- Water: Public
- Utilities for property: BB/HS Internet Available, Cable Available, Cable Connected, Electricity Available, Electricity Connected, Phone Available, Public, Sewer Available, Sewer Connected, Sprinkler Meter, Street Lights, Underground Utilities, Water Available, Water Connected
Green energy
- Water conservation: Fl. Friendly/Native Landscape
Community & HOA
Community
- Features: Community Boat Ramp, Lake, Waterfront, Clubhouse, Deed Restrictions, Fitness Center, Gated Community - No Guard, Park, Playground, Pool, Sidewalks
- Security: Smoke Detector(s)
- Pet fee: $0 monthly
- Subdivision: WATERSIDE POINTE PH I
HOA
- Has HOA: Yes
- Amenities included: Basketball Court, Clubhouse, Fitness Center, Gated, Park, Playground, Pool, Recreation Facilities, Security, Tennis Court(s)
- Services included: Common Area Taxes, Community Pool, Reserve Fund, Insurance, Private Road, Recreational Facilities, Security
- HOA fee: $160 monthly
- HOA name: Sentry Management/ Beth Yousey
- HOA phone: 352-325-7489
Location
- Region: Groveland
Financial & listing details
- Price per square foot: $196/sqft
- Tax assessed value: $341,213
- Annual tax amount: $4,761
- Date on market: 11/18/2023
- Cumulative days on market: 94 days
- Listing terms: Cash,Conventional,FHA,USDA Loan,VA Loan
- Ownership: Fee Simple
- Total actual rent: 0
- Electric utility on property: Yes
- Road surface type: Paved, Asphalt
Price history
| Date | Event | Price |
|---|---|---|
| 3/29/2024 | Sold | $400,000-3.6%$196/sqft |
Source:  Stellar MLS #G5075601 Report a problem Stellar MLS #G5075601 Report a problem | ||
| 2/20/2024 | Pending sale | $414,900$203/sqft |
Source: Stellar MLS #G5075601 Report a problem | ||
| 1/13/2024 | Price change | $414,900-2.4%$203/sqft |
Source: Stellar MLS #G5075601 Report a problem | ||
| 11/19/2023 | Listed for sale | $425,000+54.5%$208/sqft |
Source: Stellar MLS #G5075601 Report a problem | ||
| 3/24/2021 | Listing removed | -- |
Source: Owner Report a problem | ||
| 10/22/2020 | Sold | $275,000-1.4%$135/sqft |
Source: Public Record Report a problem | ||
| 8/10/2020 | Listed for sale | $279,000+52.1%$136/sqft |
Source: Owner Report a problem | ||
| 1/14/2013 | Sold | $183,407$90/sqft |
Source: Public Record Report a problem | ||
Public tax history
| Year | Property taxes | Tax assessment |
|---|---|---|
| 2025 | $6,417 +10.9% | $341,213 +15.7% |
| 2024 | $5,784 +6.3% | $294,950 +10% |
| 2023 | $5,441 +9.7% | $268,140 +10% |
| 2022 | $4,960 +24.7% | $243,770 +10% |
| 2021 | $3,976 +14.9% | $221,612 +15.7% |
| 2020 | $3,460 +39.2% | $191,487 +11.1% |
| 2019 | $2,485 +4.4% | $172,280 +1.9% |
| 2018 | $2,380 | $169,068 +2.1% |
| 2017 | $2,380 +2% | $165,591 +1% |
| 2016 | $2,333 -2.5% | $164,022 +0.7% |
| 2015 | $2,394 -27.5% | $162,882 +1.5% |
| 2014 | $3,301 +8.7% | $160,420 +2% |
| 2013 | $3,037 +747.5% | $157,220 +760.3% |
| 2012 | $358 +0.1% | $18,275 |
| 2011 | $358 +0.7% | $18,275 |
| 2010 | $355 +0.1% | $18,275 |
| 2009 | $355 | $18,275 |
| 2008 | -- | -- |
Find assessor info on the county website
Neighborhood: 34736
Nearby homes
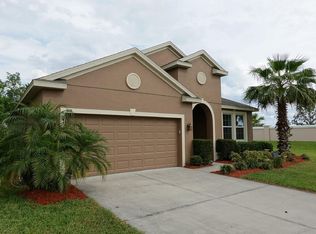
- $535,6003 bd2 ba2k sqft306 White Water Bay Dr, Groveland, FL 34736Off Market
- $395,2004 bd2 ba2.4k sqft304 White Water Bay Dr, Groveland, FL 34736Off Market
- $364,3004 bd2 ba1.8k sqft302 White Water Bay Dr, Groveland, FL 34736Off Market
- $398,6004 bd3 ba2.3k sqft307 White Water Bay Dr, Groveland, FL 34736Off Market

- $426,4003 bd2 ba2k sqft305 White Water Bay Dr, Groveland, FL 34736Off Market
- $380,0004 bd3 ba2.2k sqft303 White Water Bay Dr, Groveland, FL 34736Sold
- $421,1004 bd2 ba1.8k sqft437 Blue Cypress, Groveland, FL 34736Off Market
- $350,1003 bd2 ba1.8k sqft325 Peacock Springs Ct, Groveland, FL 34736Off Market
Nearby schools
GreatSchools rating
- 5/10Aurelia Cole AcademyGrades: PK-8Distance: 2.3 mi
- 4/10South Lake High SchoolGrades: 9-12Distance: 1.7 mi
Get a cash offer in 3 minutes
Find out how much your home could sell for in as little as 3 minutes with a no-obligation cash offer.
Estimated market value
$386,800
Get a cash offer in 3 minutes
Find out how much your home could sell for in as little as 3 minutes with a no-obligation cash offer.
Estimated market value
$386,800
- Florida
- Lake County
- Groveland
- 34736
- 308 WHITE WATER BAY DR
Nearby cities
Nearby zip codes
Other Groveland Topics
