Skip main navigation
Active
  • Price cut: $10K (7/3)
    $334,500

    308 Wiltshire Cir, Fletcher, NC 28732

    2beds
    1,450sqft
    : 
    Loading
    Get pre-qualified
    Condominium
    Built in 2003
    -- sqft lot
    $-- Zestimate®
    $231/sqft
    $200/mo HOA

    What's special

    Gas log fireplaceVaulted ceilingPatio with privacy fenceBright second bedroomTwo sunlit reading nooks
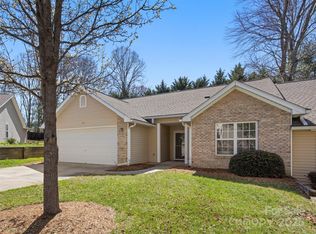
    SPACIOUS ONE-LEVEL, END UNIT condominium in Stafford Crossing is move-in ready. This home has been freshly painted in neutral colors, and features a large living room accommodating multiple seating arrangements and complemented by a vaulted ceiling, gas log fireplace, and two sunlit reading nooks. The kitchen has its own dining area and breakfast bar, and provides plenty of cabinets and two pantry closets. The laundry room is just off the kitchen. There's an attached two-car garage with its own side-door entrance. The home's primary bedroom suite has a walk-in closet and an ensuite bathroom equipped with a large vanity, accessible walk-in tub and separate shower. In addition to a bright second bedroom, the floor plan includes a second full bath, a versatile office / bonus room with its own large closet, two linen closets, and a large coat closet. You'll appreciate all the living AND storage options! Pets? Gatherings with friends? Just prefer some quiet outdoor time? Enjoy the patio with privacy fence, and back yard common area. It's all located in a quiet, friendly neighborhood in Fletcher, convenient to Hendersonville and Asheville, and offering easy access to local shopping, dining, AVL airport and Fletcher Park.
    36 days
    |
    598
    |
    20
    |

    Zillow last checked:

    Listing updated:

    Listed by:

    Mary Green maryg@c21mountainlifestyles.com,

    Century 21 Mountain Lifestyles,

    Cindy Jones,

    Century 21 Mountain Lifestyles

    Source: Canopy MLS as distributed by MLS GRID,MLS#: 4389332MLS Logo

    Loading...

      Facts & features

      Interior

      Bedrooms & bathrooms
      • Bedrooms: 2
      • Bathrooms: 2
      • Full bathrooms: 2
      • Main level bedrooms: 2
      Primary bedroom
      • Features: En Suite Bathroom, Walk-In Closet(s)
      • Level: Main
      Bedroom s
      • Level: Main
      Bathroom full
      • Level: Main
      Dining area
      • Level: Main
      Kitchen
      • Level: Main
      Laundry
      • Level: Main
      Living room
      • Features: Vaulted Ceiling(s)
      • Level: Main
      Office
      • Level: Main
      Heating
      • Central
      Cooling
      • Ceiling Fan(s), Central Air
      Appliances
      • Included: Dishwasher, Dryer, Electric Range, Microwave, Refrigerator, Washer
      • Laundry: Laundry Room
      Features
      • Open Floorplan, Pantry, Walk-In Closet(s)
      • Doors: French Doors
      • Has basement: No
      • Fireplace features: Gas Log, Living Room
      Interior area
      • Total structure area: 1,450
      • Total interior livable area: 1,450 sqft
      • Finished area above ground: 1,450
      • Finished area below ground: 0

      Property

      Parking
      • Total spaces: 2
      • Parking features: Driveway, Attached Garage, Garage Faces Front, Garage on Main Level
      • Attached garage spaces: 2
      • Has uncovered spaces: Yes
      Features
      • Levels: One
      • Stories: 1
      • Entry location: Main
      • Patio & porch: Covered, Front Porch, Patio
      • Fencing: Back Yard,Privacy
      Lot
      • Features: Wooded
      Details
      • Parcel number: 9643938745.117
      • Zoning: C-2
      • Special conditions: Standard

      Construction

      Type & style
      • Home type: Condo
      • Architectural style: Traditional
      • Property subtype: Condominium
      Materials
      • Vinyl
      • Foundation: Slab
      • Roof: Composition
      Condition
      • New construction: No
      • Year built: 2003

      Utilities & green energy

      • Sewer: Public Sewer
      • Water: City

      Community & HOA

      Community
      • Security: Smoke Detector(s)
      • Subdivision: Stafford Crossing
      HOA
      • Has HOA: Yes
      • HOA fee: $200 monthly
      • HOA name: Baldwin Real Estate
      • HOA phone: 828-684-3400
      Location
      • Region: Fletcher

      Financial & listing details

      • Price per square foot: $231/sqft
      • Tax assessed value: $350,600
      • Annual tax amount: $1,511
      • Date on market: 6/9/2026
      • Cumulative days on market: 36 days
      • Road surface type: Concrete, Paved

        Estimated market value

        Not available

        Estimated sales range

        Not available

        $2,226/mo

        Price history

        DateEventPrice
        7/3/2026Price change$334,500-2.9%$231/sqft
        Source: Canopy MLS as distributed by MLS GRID #4389332 Report a problem
        6/9/2026Listed for sale$344,500+52.1%$238/sqft
        Source: Canopy MLS as distributed by MLS GRID #4389332 Report a problem
        4/21/2020Sold$226,500-1.5%$156/sqft
        Source: Canopy MLS as distributed by MLS GRID #3579396 Report a problem
        1/7/2020Listed for sale$229,900+64.2%$159/sqft
        Source: Mountain Home Matchmaker #3579396 Report a problem
        8/21/2003Sold$140,000$97/sqft
        Source: Agent Provided Report a problem

        Public tax history

        YearProperty taxesTax assessment
        2024$1,511 $350,600
        2023$1,511 +34.7%$350,600 +75.3%
        2022$1,122 $200,000
        2021-- $200,000
        2020$1,122 $200,000
        2019$1,122 $200,000 +47.6%
        2018$1,122 +46.6%$135,500
        2017$766 $135,500
        2016-- $135,500
        2015-- $135,500 -99.2%
        2014-- $17,406,550 +11741.2%
        2013-- $147,000
        2012-- $147,000
        2011-- $147,000 -8.7%
        2010-- $161,000
        2009-- $161,000
        2008-- $161,000
        2007-- $161,000 +19.1%
        2006-- $135,200
        Find assessor info on the county website

        Monthly payment

        Est. payment

        Payment breakdown

        Explore the cost of this home by adjusting the details. Changes won't be saved.
        All calculations are estimates and provided by Zillow, Inc. for informational purposes only. Actual amounts may vary.
        HOA fees may include property taxes on listings classified as Co-Ops. Contact the listing agent and/or owner for fee details.
        Mortgage interest rates are dependent on a number of factors, including credit score, down payment, and repayment length. Interest rate data provided by Zillow Group Marketplace, Inc. as of 1/1/1970 from various mortgage lenders with which we have lead or other similar arrangements; the Estimated Payment is an average of those rates.
        See how much you could borrow to make a competitive offer.

        Climate risks

        Neighborhood: 28732

        Getting around

        3 / 100
        Car-Dependent
        17 / 100
        Somewhat Bikeable

        Nearby schools

        GreatSchools rating
        Schools provided by the listing agent
        • Elementary: Glen Marlow
        • Middle: Rugby
        • High: West Henderson

        Source: Canopy MLS as distributed by MLS GRID. This data may not be complete. We recommend contacting the local school district to confirm school assignments for this home.

        A local agent can set up tours, give advice and negotiate with sellers.

        Browse local experts

        Similar homes