Skip main navigation
Closed
  • $290,000

    359 Wiltshire Cir, Fletcher, NC 28732

    3beds
    1,259sqft
    Condominium
    Built in 2003
    -- sqft lot
    $-- Zestimate®
    $230/sqft
    $2,103 Estimated rent

    Home value

    Not available

    Estimated sales range

    Not available

    $2,103/mo

    Zestimate® history
    Loading
    Loading...

    Owner options

    List your home for rent

    $2,103/mo

    Rent Zestimate®

    Find your next renter with Zillow Rental Manager. Plus, with online applications, you can quickly screen prospective tenants – for free.

    Learn more

    $2,103/mo

    Rent Zestimate®

    Refinance and save

    $1,831/mo

    Est. payment

    Refinancing to a lower rate could help reduce your monthly payments and save thousands over the life of the loan.

    See today's rates

    $1,831/mo

    Est. payment

    Explore your selling options

    Work with a Zillow partner agent

    Leverage their expertise and Zillow's premium Showcase listings to get your home seen by more buyers.

    Get started

    List with your own agent

    Get your home in front of millions of buyers by listing it on Zillow.

    Learn how to do it

    Sell it yourself

    Take full control of how buyers see your home on Zillow by listing For Sale by Owner (FSBO).

    List your home

    What's special

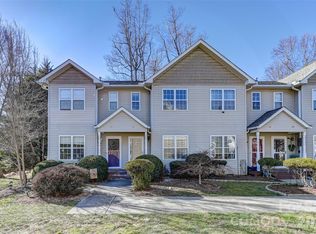

    Looking for a centrally located townhome within close proximity to shopping and a short commute to Asheville or Hendersonville? Look no further! This three bedroom, two and a half bath is located in Stafford Crossing which is a great walkable community. This home's main level features a living room with a gas fireplace, kitchen, and dining area leading to a private rear deck. All three bedrooms are located upstairs. The spacious primary suite features two large closets, linen closet and primary bath. There are two additional bedrooms and another full bath on the upper level. Plenty of storage in the pull down attic and the one car garage. Recent updates include freshly painted interior, LVP throughout main level and carpet in all bedrooms. Owner Financing available.

    Zillow last checked:

    Listing updated:

    Listing Provided by:

    Ruth Watts ruth.sellersolutions@gmail.com,

    Seller Solutions

    Bought with:

    Brit Travis

    Nexus Realty LLC

    Source: Canopy MLS as distributed by MLS GRID,MLS#: 4158687MLS Logo

    Facts & features

    Interior

    Bedrooms & bathrooms
    • Bedrooms: 3
    • Bathrooms: 3
    • Full bathrooms: 2
    • 1/2 bathrooms: 1
    Primary bedroom
    • Level: Upper
    Primary bedroom
    • Level: Upper
    Bedroom s
    • Level: Upper
    Bedroom s
    • Level: Upper
    Bathroom half
    • Level: Main
    Bathroom full
    • Level: Upper
    Bathroom half
    • Level: Main
    Bathroom full
    • Level: Upper
    Dining area
    • Level: Main
    Dining area
    • Level: Main
    Kitchen
    • Level: Main
    Kitchen
    • Level: Main
    Living room
    • Level: Main
    Living room
    • Level: Main
    Heating
    • Forced Air
    Cooling
    • Central Air
    Appliances
    • Included: Dishwasher, Electric Range, Microwave, Refrigerator
    • Laundry: Laundry Closet, Main Level
    Features
    • Breakfast Bar, Open Floorplan
    • Flooring: Carpet, Vinyl
    • Windows: Insulated Windows
    • Has basement: No
    • Fireplace features: Gas Log, Living Room
    Interior area
    • Total structure area: 1,259
    • Total interior livable area: 1,259 sqft
    • Finished area above ground: 1,259
    • Finished area below ground: 0

    Property

    Parking
    • Total spaces: 1
    • Parking features: Detached Garage, Garage on Main Level
    • Garage spaces: 1
    Features
    • Levels: Two
    • Stories: 2
    • Entry location: Main
    • Patio & porch: Covered, Deck, Front Porch
    Details
    • Parcel number: 9973503
    • Zoning: C-2
    • Special conditions: Standard

    Construction

    Type & style
    • Home type: Condo
    • Property subtype: Condominium
    Materials
    • Vinyl
    • Foundation: Crawl Space
    • Roof: Shingle
    Condition
    • New construction: No
    • Year built: 2003

    Utilities & green energy

    • Sewer: Public Sewer
    • Water: City
    • Utilities for property: Electricity Connected

    Community & neighborhood

    Location
    • Region: Fletcher
    • Subdivision: Stafford Crossing

    HOA & financial

    HOA
    • Has HOA: Yes
    • HOA fee: $150 monthly
    • Association name: Baldwin Real Estate
    • Association phone: 828-684-3400

    Other

    Other facts
    • Listing terms: Cash,Conventional,Owner Financing
    • Road surface type: Concrete, Paved

    Price history

    DateEventPrice
    8/29/2024Sold$290,000+0%$230/sqft
    Source: Canopy MLS as distributed by MLS GRID #4158687 Report a problem
    7/26/2024Price change$289,900-1.7%$230/sqft
    Source: Canopy MLS as distributed by MLS GRID #4158687 Report a problem
    7/11/2024Listed for sale$295,000+117.1%$234/sqft
    Source: Canopy MLS as distributed by MLS GRID #4158687 Report a problem
    12/11/2010Listing removed$135,900$108/sqft
    Source: Prudential Real Estate #456606 Report a problem
    7/1/2010Price change$135,900-1.2%$108/sqft
    Source: Prudential Real Estate #456606 Report a problem
    1/22/2010Listed for sale$137,500-1.8%$109/sqft
    Source: Prudential Real Estate #456606 Report a problem
    12/6/2009Listing removed$139,999$111/sqft
    Source: Home Selling Service, LLC #450482 Report a problem
    9/26/2009Listed for sale$139,999-6.6%$111/sqft
    Source: Home Selling Service, LLC #450482 Report a problem
    4/29/2009Listing removed$149,900$119/sqft
    Source: Listhub #436302 Report a problem
    4/3/2009Listed for sale$149,900$119/sqft
    Source: Listhub #436302 Report a problem

    Public tax history

    YearProperty taxesTax assessment
    2024$1,247 $289,300
    2023$1,247 +34.6%$289,300 +75.2%
    2022$926 $165,100
    2021-- $165,100
    2020$926 $165,100
    2019$926 $165,100 +27%
    2018$926 +26.1%$130,000
    2017$735 $130,000
    2016-- $130,000
    2015-- $130,000 -99.3%
    2014-- $17,406,550 +13320.6%
    2013-- $129,700
    2012-- $129,700
    2011-- $129,700 -8.8%
    2010-- $142,200
    2009-- $142,200
    2008-- $142,200
    2007-- $142,200 +32.4%
    2006-- $107,400

    Find assessor info on the county website

    Neighborhood: 28732

    Nearby schools

    GreatSchools rating
    Schools provided by the listing agent
    • Elementary: Glen Marlow
    • Middle: Rugby
    • High: West Henderson

    Source: Canopy MLS as distributed by MLS GRID. This data may not be complete. We recommend contacting the local school district to confirm school assignments for this home.

    Get pre-qualified for a loan
    At Zillow Home Loans, we can pre-qualify you in as little as 5 minutes with no impact to your credit score.

    An equal housing lender. NMLS #10287.