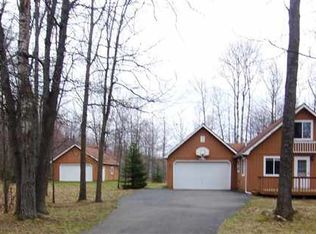
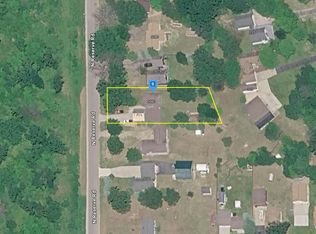
Enjoy the charm of Up North living in this inviting chalet situated on a spacious double lot that backs up to a large acreage parcel, providing a wonderful setting to relax and enjoy nature. This 3-bedroom, 1-bath home offers a cozy atmosphere with a wood-burning stove, a loft bedroom, and a generously sized additional bedroom that offers flexibility for a variety of uses. A separate laundry room adds everyday convenience, while multiple heating options include electric baseboard heat, a natural gas wall furnace, and a wood-burning stove. Step outside and enjoy the outdoor living spaces, including a welcoming front deck, a newly installed stamped concrete patio, and a great backyard firepit area perfect for gathering with family and friends. The spacious yard offers opportunities to enjoy the surrounding wildlife, with deer and turkeys frequently making an appearance. Additional features include a detached 24 x 32 garage, a paved driveway, and frontage on a paved, maintained road. Conveniently located near South Higgins Lake State Park and Markey Township Park, this property offers easy access to outdoor recreation and the beauty of the Higgins Lake area. Whether you're looking for a year-round home or a weekend getaway, this charming chalet is a wonderful place to enjoy Northern Michigan.
Contingent
Price cut: $9.5K (10/16)
$235,000
308 Winchester Dr, Roscommon, MI 48653
3beds
1,340sqft
Single Family Residence
Built in 1995
0.58 Acres Lot
$230,600 Zestimate®
$175/sqft
$-- HOA
What's special
Great backyard firepit areaLoft bedroomSpacious yardWelcoming front deckSpacious double lotWood-burning stoveCozy atmosphere
- 12 days
- 820
- 43
Zillow last checked:
Listing updated:
Listed by:
Jeri Ann Janisse info@higginslakeinfo.com,
RE/MAX of Higgins Lake 989-821-6208,
The McDonald Team 989-821-6208
Source: WWMLS,MLS#: 201843327
Facts & features
Interior
Bedrooms & bathrooms
- Bedrooms: 3
- Bathrooms: 1
- Full bathrooms: 1
Heating
- Baseboard, Electric, Natural Gas, Wall Furnace, Wood, Wood Stove
Appliances
- Included: Washer, Range/Oven, Refrigerator, Microwave, Dryer
- Laundry: Main Level
Interior area
- Total structure area: 1,340
- Total interior livable area: 1,340 sqft
- Finished area above ground: 1,340
Video & virtual tour
Property
Parking
- Parking features: Driveway
- Has garage: Yes
- Has uncovered spaces: Yes
Features
- Patio & porch: Deck, Patio/Porch
- Frontage type: None
Lot
- Size: 0.58 Acres
- Dimensions: 136 x 193 x 125 x 187
Details
- Parcel number: 0084202831000
- Special conditions: Listing Status; Active w/ Contingencies
Construction
Type & style
- Home type: SingleFamily
- Architectural style: Chalet
- Property subtype: Single Family Residence
Materials
- Foundation: Crawl
Condition
- Year built: 1995
Utilities & green energy
- Sewer: Septic Tank
Community & HOA
Community
- Subdivision: T23N R3W
Location
- Region: Roscommon
Financial & listing details
- Price per square foot: $175/sqft
- Tax assessed value: $200,400
- Annual tax amount: $3,634
- Date on market: 10/14/2026
- Listing terms: Cash,Conventional Mortgage
- Ownership: Owner
- Road surface type: Paved, Maintained
Estimated market value
$230,600
$219,000 - $242,000
$1,334/mo
Price history
| Date | Event | Price |
|---|---|---|
| 10/23/2026 | Contingent | $235,000$175/sqft |
Source:  WWMLS #201843327 Report a problem WWMLS #201843327 Report a problem | ||
| 10/16/2026 | Price change | $235,000-3.9%$175/sqft |
Source: WWMLS #201843327 Report a problem | ||
| 10/14/2026 | Listed for sale | $244,500+40.5%$182/sqft |
Source: WWMLS #201843327 Report a problem | ||
| 9/11/2023 | Sold | $174,000-2.8%$130/sqft |
Source: WWMLS #201825480 Report a problem | ||
| 9/7/2023 | Pending sale | $179,000$134/sqft |
Source: WWMLS #201825480 Report a problem | ||
| 7/28/2023 | Listed for sale | $179,000+91.8%$134/sqft |
Source: WWMLS #201825480 Report a problem | ||
| 8/15/2019 | Sold | $93,308-1.6%$70/sqft |
Source: WWMLS #201803524 Report a problem | ||
| 8/14/2019 | Pending sale | $94,800$71/sqft |
Source: CENTURY 21 Northland #201803524 Report a problem | ||
| 6/27/2019 | Listed for sale | $94,800+29%$71/sqft |
Source: Century 21 Northland Higgins Lake #201803524 Report a problem | ||
| 10/8/2012 | Sold | $73,500$55/sqft |
Source: Public Record Report a problem | ||
| 7/31/2012 | Sold | $73,500$55/sqft |
Source:  WWMLS #21101257 Report a problem WWMLS #21101257 Report a problem | ||
Public tax history
| Year | Property taxes | Tax assessment |
|---|---|---|
| 2025 | $3,634 +56.4% | $100,200 +22.5% |
| 2024 | $2,324 +5.6% | $81,800 +26.2% |
| 2023 | $2,199 +4.7% | $64,800 +14.5% |
| 2022 | $2,100 +15.2% | $56,600 +12.7% |
| 2021 | $1,823 | $50,200 +7.5% |
| 2020 | -- | $46,700 +6.4% |
| 2019 | $399 -60% | $43,900 +1.9% |
| 2018 | $999 | $43,100 +13.4% |
| 2016 | -- | $38,000 -1% |
| 2015 | -- | $38,400 +3.8% |
| 2014 | -- | $37,000 -5.9% |
| 2013 | -- | $39,300 +0.3% |
| 2012 | -- | $39,200 -13.7% |
| 2011 | $1,862 | $45,400 |
Find assessor info on the county website
Monthly payment
Est. payment
Payment breakdown
Explore the cost of this home by adjusting the details. Changes won't be saved.Climate risks
Neighborhood: 48653
Nearby schools
Schools provided by the listing agent
- Elementary: Houghton Lake
- High: Houghton Lake
Source: WWMLS. This data may not be complete. We recommend contacting the local school district to confirm school assignments for this home.
Similar homes
- $235,0002 bd2 ba1.2k sqft5640 N Reserve Rd, Roscommon, MI 48653For Sale

 MLS ID #26053691, Melissa Socha, Modern Way Realty. MichRIC
 - $--2 bd1 ba1.1k sqft5060 N Reserve Rd, Roscommon, MI 48653Auction
 Auction.com 2
 - $209,0004 bd2 ba1.9k sqft330 Ivy Dr, Roscommon, MI 48653For Sale
 MLS ID #20261069707, James T Silver, Keller Williams Somerset. Realcomp II
 - $220,0002 bd1 ba1.5k sqft4489 W School Rd, Roscommon, MI 48653For Sale
 MLS ID #20261042328, Abigail Hotchkiss, Real Estate One. Realcomp II
 - $215,0002 bd2 ba1k sqft327 Boucher St, Roscommon, MI 48653For Sale
 MLS ID #201843446, Jeri Ann Janisse, RE/MAX of Higgins Lake. WWMLS
 - $229,9002 bd1 ba1.2k sqft144 Garfield Blvd, Roscommon, MI 48653For SaleMLS ID #20261064007, Ryan Nau, Homeflo. Realcomp II
- $239,0004 bd2 ba1.4k sqft109 Argus Ct, Roscommon, MI 48653For SaleMLS ID #201842352, Lori Sajdak, Century 21 Realty North Higgins Lake. WWMLS
- $285,0003 bd2 ba1.1k sqft1249 W Higgins Lake Dr, Roscommon, MI 48653For SaleMLS ID #201842673, James Amy, RE/MAX of Higgins Lake. WWMLS
- $210,0003 bd1 ba1.2k sqft517 Monroe Blvd, Roscommon, MI 48653For SaleMLS ID #20261030461, Shane Adams, RE/MAX Select. Realcomp II
- $339,9003 bd2 ba1.7k sqft3396 W Lansing Rd, Roscommon, MI 48653For SaleMLS ID #201843372, Janet Theisen, Midge & Co-Luxury Lakefront Homes. WWMLS
- $205,0003 bd2 ba1.2k sqft1125 Robinson St, Roscommon, MI 48653For SaleMLS ID #201843313, Peggy Wimmer, Cary Real Estate LLC. WWMLS
- $269,0002 bd2 ba1.1k sqft6589 Joann Dr, Roscommon, MI 48653For SaleMLS ID #201842936, Deanna Babcock, RE/MAX of Higgins Lake. WWMLS
- $227,0002 bd2 ba1.4k sqft11404 Beaver Creek Trl, Roscommon, MI 48653For SaleMLS ID #201842287, Sonya Loose, Century 21 Signature. WWMLS
- $260,0003 bd2 ba1.5k sqft217 Newman St, Roscommon, MI 48653For SaleMLS ID #20261064891, Marygrace Liparoto, RE/MAX Home Sale Services. Realcomp II
- $239,9003 bd1 ba1.3k sqft7697 E Houghton Lake Dr, Houghton Lake, MI 48629For SaleMLS ID #201840059, Jerome Catalano, Neighborhood Realty. WWMLS
- $270,0002 bd2 ba1.5k sqft233 Crystal Ln, Roscommon, MI 48653For SaleMLS ID #201843038, Angela Farrington, KW Northern Michigan Team Partners. WWMLS
- $265,0002 bd1 ba1k sqft4121 Redwood Rd, Roscommon, MI 48653For SaleMLS ID #201843001, Jonathan Minerick, Homecoin.com. WWMLS
- $155,0003 bd1 ba1.2k sqft7370 W Higgins Lake Dr, Roscommon, MI 48653For SaleMLS ID #201843430, Angela Farrington, KW Northern Michigan Team Partners. WWMLS
- $249,0003 bd2 ba1.4k sqft314 McDonald Dr, Houghton Lake, MI 48629For SaleMLS ID #201841818, Mary Lou Cagle, Houghton Lake Realty. WWMLS
