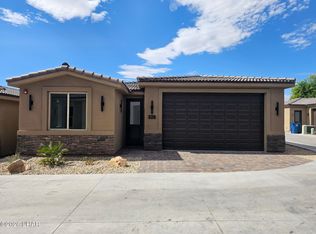
Welcome to one of the newest additions in the charming, gated community of Havasu Life South! This beautifully designed 1,558 sq. ft. home features 3 bedrooms, 3 bathrooms, and an oversized 3-car garage with impressive 9-foot doors and over 30 feet of depth--perfect for storing your boat, off-road toys, or extra vehicles. This home is one of two brand-new floor plans recently introduced to this quaint and private neighborhood, offering modern features and thoughtful details throughout. Located on the desirable south side of Lake Havasu City, you'll enjoy convenient access to the Riviera Marina, Sara Park, grocery stores, restaurants, churches, and local golf courses--all just minutes away. Havasu Life South is ideal for those seeking easy living in a peaceful, low-maintenance community while still being close to everything Lake Havasu has to offer. Whether you're looking to simplify your lifestyle, low-maintenance vacation getaway/retreat, or your new full-time desert living, this home offers not only comfort, it's the perfect blend of convenience, style, and easy living. Don't miss the opportunity to own a new home in one of Lake Havasu's most charming gated communities.
New construction
$623,500
3080 Arapaho Dr #105, Lake Havasu City, AZ 86406
3beds
1,558sqft
Single Family Residence
Built in 2026
4,356 Square Feet Lot
$613,000 Zestimate®
$400/sqft
$125/mo HOA
What's special
- 174 days
- 34
- 1
Zillow last checked:
Listing updated:
Listed by:
Lisa Turner lisaturner@buyhavasu.com,
Selman And Associates
Source: Lake Havasu AOR,MLS#: 1039808
Facts & features
Interior
Bedrooms & bathrooms
- Bedrooms: 3
- Bathrooms: 3
- Full bathrooms: 3
Primary bedroom
- Area: 190.08
- Dimensions: 14.4 x 13.2
Bedroom 2
- Area: 118.8
- Dimensions: 10.8 x 11
Bedroom 3
- Area: 116.64
- Dimensions: 10.8 x 10.8
Dining room
- Area: 220.8
- Dimensions: 12 x 18.4
Kitchen
- Area: 150.7
- Dimensions: 11 x 13.7
Living room
- Area: 180.32
- Dimensions: 9.8 x 18.4
Other
- Description: Foyer
- Area: 49.5
- Dimensions: 11 x 4.5
Heating
- Central, Electric
Cooling
- Central Air, Electric
Appliances
- Included: Electric Dryer, Electric Water Heater, Microwave
- Laundry: Electric Dryer Hookup, Inside
Features
- Counters-Solid Surface, Breakfast Bar, Ceiling Fan(s), Kitchen Island, Pantry, Walk-In Closet(s)
- Flooring: Tile
Interior area
- Total structure area: 1,558
- Total interior livable area: 1,558 sqft
Video & virtual tour
Property
Parking
- Total spaces: 3
- Parking features: Garage Door Opener, Door - 9 Ft Height
- Attached garage spaces: 3
Features
- Fencing: Stucco,Back Yard,Block
Lot
- Size: 4,356 Square Feet
- Dimensions: 8.5 x 48.77 x 74.36 x 48
- Features: Level
Details
- Parcel number: 11450001
- Zoning description: L-R-SGD Southgate District
Construction
Type & style
- Home type: SingleFamily
- Property subtype: Single Family Residence
Materials
- Frame, Block
- Roof: Tile
Condition
- New construction: Yes
- Year built: 2026
Details
- Builder name: Dat Construction
Utilities & green energy
- Sewer: Public Sewer
- Water: Public
- Utilities for property: Underground Utilities
Community & HOA
Community
- Features: Gated
- Subdivision: The Havasu Life South
HOA
- Has HOA: Yes
- HOA fee: $125 monthly
- HOA name: Havasu Life South
Location
- Region: Lake Havasu City
Financial & listing details
- Price per square foot: $400/sqft
- Date on market: 3/12/2026
- Cumulative days on market: 174 days
- Listing terms: Cash,Conventional
Estimated market value
$613,000
$582,000 - $644,000
$2,784/mo
Price history
| Date | Event | Price |
|---|---|---|
| 3/12/2026 | Listed for sale | $623,500$400/sqft |
Source:  Lake Havasu AOR #1039808 Report a problem Lake Havasu AOR #1039808 Report a problem | ||
Public tax history
Tax history is unavailable.
Monthly payment
Est. payment
Payment breakdown
Explore the cost of this home by adjusting the details. Changes won't be saved.Climate risks
Neighborhood: 86406
Similar homes
- $623,5003 bd3 ba1.5k sqft3080 Arapaho Dr #131, Lake Havasu City, AZ 86406New Construction

 MLS ID #1039807, Lisa Turner, Selman And Associates. Lake Havasu AOR
 - $623,5003 bd3 ba1.5k sqft3080 Arapaho Dr #127, Lake Havasu City, AZ 86406New Construction
 MLS ID #1039806, Lisa Turner, Selman And Associates. Lake Havasu AOR
 - $659,0003 bd2 ba1.8k sqft3356 Roadrunner Dr, Lake Havasu City, AZ 86406For Sale
 MLS ID #1042011, Natalie Livermore, Keller Williams Arizona Living Realty. Lake Havasu AOR
 - $549,0002 bd3 ba1.3k sqft3080 Arapaho Dr #120, Lake Havasu City, AZ 86406New Construction
 MLS ID #1039813, Lisa Turner, Selman And Associates. Lake Havasu AOR
 - $599,0003 bd2 ba1.7k sqft3893 Aqua Way, Lake Havasu City, AZ 86406For SaleMLS ID #1041862, The Gedalje Group, eXp Realty. Lake Havasu AOR
- $549,0002 bd3 ba1.3k sqft3080 Arapaho Dr #122, Lake Havasu City, AZ 86406New ConstructionMLS ID #1039815, Lisa Turner, Selman And Associates. Lake Havasu AOR
- $649,0003 bd2 ba1.7k sqft4016 Coral Reef Pl, Lake Havasu City, AZ 86406For SaleMLS ID #1042006, Paul Bruce, Realty ONE Group Mountain Desert-LH. Lake Havasu AOR
- $575,0004 bd2 ba1.6k sqft2860 War Eagle Dr, Lake Havasu City, AZ 86406For SaleMLS ID #1041329, Troy Wixom, Havasu Life Properties. Lake Havasu AOR
- $549,0002 bd3 ba1.3k sqft3080 Arapaho Dr #121, Lake Havasu City, AZ 86406New ConstructionMLS ID #1039814, Lisa Turner, Selman And Associates. Lake Havasu AOR
- $549,0002 bd3 ba1.3k sqft3080 Arapaho Dr #124, Lake Havasu City, AZ 86406New ConstructionMLS ID #1039810, Lisa Turner, Selman And Associates. Lake Havasu AOR
- $549,0002 bd3 ba1.3k sqft3080 Arapaho Dr #123, Lake Havasu City, AZ 86406New ConstructionMLS ID #1039812, Lisa Turner, Selman And Associates. Lake Havasu AOR
- $614,9003 bd2 ba1.4k sqft671 Wayside Dr, Lake Havasu City, AZ 86403For SaleMLS ID #1042285, Amber Cheramy-Lyon, Destination Havasu, LLC. Lake Havasu AOR
- $499,0003 bd2 ba1.5k sqft3459 Wallingford Dr, Lake Havasu City, AZ 86406For SaleMLS ID #1041910, Jules Campbell, Realty ONE Group Mountain Desert-LH. Lake Havasu AOR
- $784,9003 bd3 ba1.9k sqft2991 War Eagle Dr, Lake Havasu City, AZ 86406For SaleMLS ID #1041914, The Gedalje Group, eXp Realty. Lake Havasu AOR
- $499,0003 bd2 ba1.5k sqft3260 Silversmith Dr, Lake Havasu City, AZ 86406For SaleMLS ID #1040235, Katherine Blanchard, Realty ONE Group Mountain Desert-LH. Lake Havasu AOR
- $514,9003 bd2 ba1.5k sqft3449 Indian Peak Dr, Lake Havasu City, AZ 86406For SaleMLS ID #1041696, Dorothy Cole-Lane, Coldwell Banker Realty. Lake Havasu AOR
- $479,0003 bd2 ba1.8k sqft3690 Reservation Dr, Lake Havasu City, AZ 86406For SaleMLS ID #1041336, Ed Jacobs, Paradise Sales & Management. Lake Havasu AOR
- $509,9003 bd2 ba1.5k sqft3415 Saratoga Ave, Lake Havasu City, AZ 86406For SaleMLS ID #1040796, Team Somers, Red Sign Realty. Lake Havasu AOR
- $665,0003 bd3 ba1.7k sqft7709 N Seely Dr, Lake Havasu City, AZ 86404For SaleMLS ID #1042284, G.R.I.T. Home Professionals, Keller Williams Arizona Living Realty. Lake Havasu AOR
- $519,0003 bd2 ba1.7k sqft4090 Trotwood Dr, Lake Havasu City, AZ 86406For SaleMLS ID #1041907, Bobby & Julie Lewis Team, Coldwell Banker Realty. Lake Havasu AOR
