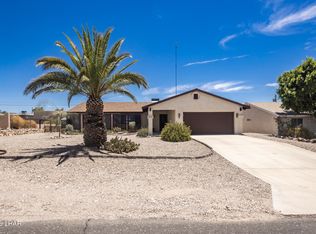
Completely remodeled, this beautifully updated, 1830 sq.ft. 3br. 2ba. home offers modern finishes throughout. The spacious primary suite features a large walk-in closet and a luxurious ensuite bathroom complete with an oversized garden soaking tub and tiled shower. Both bathrooms have floor to ceiling tile showers and quartz countertops.
The open-concept floor plan seamlessly connects the living room, dining area and kitchen, creating the perfect space for entertaining and everyday living. The kitchen showcases elegant quartz countertops, new cabinetry while luxury vinyl plank flooring runs throughout the entire home for a clean contemporary look. It also features a built in large doggie door.
Additional features include an indoor laundry with utility sink, folding counter, and ample storage space. Major upgrades include a new roof, Trane air conditioning system and all-new windows for enhanced comfort and energy efficiency. This home features a 2 car drive through garage, with an automatic opener with Wi-Fi control and EV charging outlet.
This turnkey home combines modern style, quality craftsmanship, and functional living spaces-ready for its new owners to enjoy.
For sale
$479,000
3690 Reservation Dr, Lake Havasu City, AZ 86406
3beds
1,830sqft
Single Family Residence
Built in 1980
10,018 Square Feet Lot
$462,700 Zestimate®
$262/sqft
$-- HOA
What's special
Open-concept floor planFunctional living spacesBeautifully updatedNew cabinetryLarge walk-in closetQuartz countertopsEv charging outlet
- 71 days |
- 85 |
- 2 |
Zillow last checked:
Listing updated:
Listed by:
Ed Jacobs azcoast@hotmail.com,
Paradise Sales & Management
Source: Lake Havasu AOR,MLS#: 1041336
Facts & features
Interior
Bedrooms & bathrooms
- Bedrooms: 3
- Bathrooms: 2
- Full bathrooms: 1
- 3/4 bathrooms: 1
Primary bedroom
- Description: Huge bedroom with large walk in closet
- Area: 377.6
- Dimensions: 16 x 23.6
Bedroom 2
- Description: Closet with roller barn door
- Area: 156
- Dimensions: 13 x 12
Bedroom 3
- Description: Closet with roller barn door
- Area: 132
- Dimensions: 11 x 12
Kitchen
- Description: New cabinets/large island
- Area: 338.4
- Dimensions: 18.8 x 18
Living room
- Description: Large open floor plan
- Area: 595.2
- Dimensions: 24.8 x 24
Other
- Description: Laundry room with cabinets and folding area with deep sink.
- Area: 57.6
- Dimensions: 9.6 x 6
Heating
- Roof Mount Unit(s), Heat Pump, Central, Electric
Cooling
- Roof Mount Unit(s), Central Air, Electric
Appliances
- Included: Electric Water Heater, Microwave
- Laundry: Electric Dryer Hookup, Inside
Features
- Soaking Tub, Casual Dining, Counters-Granite/Stone, Rear Kitchen, Breakfast Bar, Ceiling Fan(s), Kitchen Island, Open Floorplan, Walk-In Closet(s)
- Flooring: Laminate
Interior area
- Total structure area: 1,830
- Total interior livable area: 1,830 sqft
Video & virtual tour
Property
Parking
- Total spaces: 2
- Parking features: Garage Door Opener, Door - 8 Ft Height, Drive Through
- Attached garage spaces: 2
Features
- Levels: One
- Stories: 1
- Patio & porch: Patio
- Fencing: Back Yard,Block
- Has view: Yes
- View description: Mountain(s)
Lot
- Size: 10,018 Square Feet
- Dimensions: 80 x 126
Details
- Parcel number: 11115195
- Zoning description: L-R-1 Single-Family Residential
- Special conditions: Owner/Licensee
Construction
Type & style
- Home type: SingleFamily
- Architectural style: Ranch,Modern
- Property subtype: Single Family Residence
Materials
- Frame, Stucco
- Roof: Shingle
Condition
- New construction: No
- Year built: 1980
Utilities & green energy
- Sewer: Public Sewer
- Water: Public
Community & HOA
Community
- Subdivision: Lake Havasu City
Location
- Region: Lake Havasu City
Financial & listing details
- Price per square foot: $262/sqft
- Tax assessed value: $272,542
- Annual tax amount: $1,091
- Date on market: 6/17/2026
- Cumulative days on market: 73 days
- Listing terms: Cash,Conventional,FHA,VA Loan
Estimated market value
$462,700
$440,000 - $486,000
$2,411/mo
Price history
| Date | Event | Price |
|---|---|---|
| 6/17/2026 | Listed for sale | $479,000+624%$262/sqft |
Source:  Lake Havasu AOR #1041336 Report a problem Lake Havasu AOR #1041336 Report a problem | ||
| 6/4/2001 | Sold | $66,163$36/sqft |
Source: Public Record Report a problem | ||
Public tax history
| Year | Property taxes | Tax assessment |
|---|---|---|
| 2026 | $1,091 +1.7% | $27,254 +1% |
| 2025 | $1,072 -1.3% | $26,989 -8.1% |
| 2024 | $1,087 +4.5% | $29,369 +23.1% |
| 2023 | $1,040 -13.2% | $23,867 +36.2% |
| 2022 | $1,198 +2.2% | $17,518 +5.5% |
| 2021 | $1,172 +6.2% | $16,600 +24% |
| 2019 | $1,104 | $13,385 +5% |
| 2018 | $1,104 +0.9% | $12,747 +9.2% |
| 2017 | $1,093 +9.9% | $11,670 +17.4% |
| 2016 | $995 +4.1% | $9,938 +13.7% |
| 2015 | $956 | $8,740 +4.1% |
| 2014 | -- | $8,392 +10.8% |
| 2013 | -- | $7,575 -17.1% |
| 2012 | -- | $9,142 +1.8% |
| 2011 | -- | $8,983 -13.9% |
| 2010 | -- | $10,435 -21.8% |
| 2009 | -- | $13,345 -16.5% |
| 2008 | -- | $15,976 |
| 2007 | -- | -- |
| 2006 | -- | -- |
| 2005 | -- | -- |
| 2004 | -- | -- |
| 2003 | -- | -- |
| 2002 | -- | -- |
| 2000 | $276 | -- |
Find assessor info on the county website
Monthly payment
Est. payment
Payment breakdown
Explore the cost of this home by adjusting the details. Changes won't be saved.Climate risks
Neighborhood: 86406
Nearby schools
GreatSchools rating
- 8/10Oro Grande Classical AcademyGrades: PK-6Distance: 0.2 mi
- 4/10Thunderbolt Middle SchoolGrades: 7-8Distance: 1.2 mi
- 6/10Lake Havasu High SchoolGrades: 9-12Distance: 3.3 mi
- $3,5003 bd2 ba1.3k sqft3460 Oro Grande Blvd, Lake Havasu City, AZ 86406For Rent

- $401,400-- bd-- ba1.6k sqft3458 Oro Grande Blvd, Lake Havasu City, AZ 86406Off Market
- $389,900-- bd-- ba490 sqft3462 Oro Grande Blvd, Lake Havasu City, AZ 86406Off Market
- $405,600-- bd-- ba1.3k sqft1185 Sunny Ridge Dr, Lake Havasu City, AZ 86406Off Market
- $389,700-- bd-- ba1.5k sqft1195 Sunny Ridge Dr, Lake Havasu City, AZ 86406Off Market
- $378,4003 bd2 ba1.3k sqft1175 Sunny Ridge Dr, Lake Havasu City, AZ 86406Off Market
- $460,0003 bd2 ba1.4k sqft3464 Oro Grande Blvd, Lake Havasu City, AZ 86406Sold
- $573,900-- bd-- ba1.2k sqft3456 Oro Grande Blvd, Lake Havasu City, AZ 86406Off Market
A local agent can set up tours, give advice and negotiate with sellers.
Similar homes
- $499,0003 bd2 ba1.5k sqft3459 Wallingford Dr, Lake Havasu City, AZ 86406For Sale

 MLS ID #1041910, Jules Campbell, Realty ONE Group Mountain Desert-LH. Lake Havasu AOR
 - $455,0003 bd2 ba1.7k sqft3480 Mockingbird Dr, Lake Havasu City, AZ 86406For Sale
 MLS ID #1041543, Kathy Mccraw, Selman And Associates. Lake Havasu AOR
 - $494,9003 bd2 ba1.3k sqft3419 Hassayampa Dr, Lake Havasu City, AZ 86406For Sale
 MLS ID #1041867, Homes at the River Real Estate Group, eXp Realty. Lake Havasu AOR
 - $467,5003 bd2 ba1.3k sqft3777 Cholla Dr, Lake Havasu City, AZ 86406For Sale
 MLS ID #1039726, Heather Gewecke, Selman And Associates. Lake Havasu AOR
 - $499,0003 bd2 ba1.5k sqft3260 Silversmith Dr, Lake Havasu City, AZ 86406For SaleMLS ID #1040235, Katherine Blanchard, Realty ONE Group Mountain Desert-LH. Lake Havasu AOR
- $509,9003 bd2 ba1.5k sqft3415 Saratoga Ave, Lake Havasu City, AZ 86406For SaleMLS ID #1040796, Team Somers, Red Sign Realty. Lake Havasu AOR
- $514,9503 bd2 ba1.4k sqft3941 Albacore Dr, Lake Havasu City, AZ 86406For SaleMLS ID #1041913, THE HOME TEAM, Keller Williams Arizona Living Realty. Lake Havasu AOR
- $514,9003 bd2 ba1.5k sqft3449 Indian Peak Dr, Lake Havasu City, AZ 86406For SaleMLS ID #1041696, Dorothy Cole-Lane, Coldwell Banker Realty. Lake Havasu AOR
- $429,9003 bd2 ba1.4k sqft3715 Clearwater Dr, Lake Havasu City, AZ 86406For SaleMLS ID #1041528, Trend Real Estate Group, Keller Williams Arizona Living Realty. Lake Havasu AOR
- $499,0003 bd3 ba1.6k sqft3585 Offshore Ct, Lake Havasu City, AZ 86406For SaleMLS ID #1040008, APX Real Estate Group, eXp Realty. Lake Havasu AOR
- $415,0003 bd2 ba1.4k sqft3150 Star Dr, Lake Havasu City, AZ 86406For SaleMLS ID #1040644, THE HOME TEAM, Keller Williams Arizona Living Realty. Lake Havasu AOR
- $549,0002 bd2 ba1.5k sqft1120 Mohican Dr, Lake Havasu City, AZ 86406For SaleMLS ID #1041090, Tiffani Lambro & Co., Havasu Realty. Lake Havasu AOR
- $559,9003 bd2 ba1.4k sqft1300 Calimesa Ct, Lake Havasu City, AZ 86406For SaleMLS ID #1041476, Homes at the River Real Estate Group, eXp Realty. Lake Havasu AOR
- $599,0003 bd2 ba1.7k sqft3893 Aqua Way, Lake Havasu City, AZ 86406For SaleMLS ID #1041862, The Gedalje Group, eXp Realty. Lake Havasu AOR
- $565,0004 bd2 ba1.6k sqft2490 Avocado Ln, Lake Havasu City, AZ 86406For SaleMLS ID #1040975, Brett Sterling, eXp Realty. Lake Havasu AOR
- $459,0003 bd2 ba1.6k sqft357 Buckskin Dr, Lake Havasu City, AZ 86404For SaleMLS ID #1041100, The Gedalje Group, eXp Realty. Lake Havasu AOR
- $634,9003 bd2 ba1.3k sqft1091 McCulloch Blvd S, Lake Havasu City, AZ 86406For SaleMLS ID #1041365, The Collins Team, Realty ONE Group Mountain Desert-LH. Lake Havasu AOR
- $474,2003 bd2 ba1.3k sqft3260 FAN PALM Drive, Lake Havasu City, AZ 86404For SaleMLS ID #7046946, Ovidiu Nista, Vylla Home. ARMLS
- $590,0003 bd2 ba1.4k sqft1586 McCulloch Blvd S, Lake Havasu City, AZ 86406For SaleMLS ID #1041583, Vivid Living, Realty ONE Group Mountain Desert-LH. Lake Havasu AOR
- $459,0003 bd3 ba2.2k sqft3185 Rustler Dr, Lake Havasu City, AZ 86404For SaleMLS ID #1041596, Charles Christian Narcomey, Realty ONE Group Mountain Desert-LH. Lake Havasu AOR
