Down-to-the-Studs Reconstruction: 1438 SQFT Open Concept, 3 Beds, Zoned Cooling & Restored Pool!
Completely refinished down to the studs, this 1438 sq ft residence offers a turn-key home base ideal for enjoying boating and desert play. Featuring a redesigned open-concept floor plan, an expanded primary suite, and an added 3rd bedroom, the opened-up living space seamlessly flows into a redesigned kitchen complete with new shaker cabinetry, leather-finish granite countertops, a butcher-block island, and a spacious pantry. Interior updates include all-new doors featuring high-handles for pool safety. Ceiling fans in every room, and LED recessed lighting throughout. Behind the new drywall lies modern infrastructure: 100% new plumbing, new water heater (pre-plumbed for soft water), completely re-wired electrical with an upgraded panel, new insulation, new dual-pane windows, and a brand-new central AC system. To bypass attic heat loss and ensure maximum efficiency, independent mini-split units were installed in both guest bedrooms for dedicated climate control.
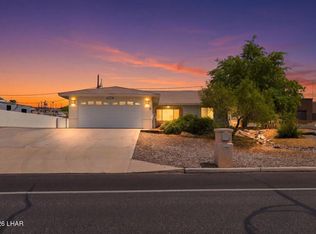
Outside, enjoy privacy with mountain views, a new fencing, new pool equipment, new exterior stucco and newer roof. Owner/agent
For sale
$514,950
3941 Albacore Dr, Lake Havasu City, AZ 86406
3beds
1,438sqft
Single Family Residence
Built in 1971
10,018 Square Feet Lot
$497,400 Zestimate®
$358/sqft
$-- HOA
What's special
New pool equipmentOpen-concept floor planExpanded primary suitePrivacy with mountain viewsNew dual-pane windowsButcher-block islandSpacious pantry
- 18 days |
- 923 |
- 64 |
Likely to sell faster than
Zillow last checked:
Listing updated:
Listed by:
THE HOME TEAM HomeTeamHavasu@gmail.com,
Keller Williams Arizona Living Realty,
Donna Blanchette 928-486-8770,
Keller Williams Arizona Living Realty
Source: Lake Havasu AOR,MLS#: 1041913
Facts & features
Interior
Bedrooms & bathrooms
- Bedrooms: 3
- Bathrooms: 2
- Full bathrooms: 1
- 3/4 bathrooms: 1
Primary bedroom
- Area: 171.6
- Dimensions: 11 x 15.6
Bedroom 2
- Area: 137.55
- Dimensions: 13.1 x 10.5
Bedroom 3
- Area: 113.42
- Dimensions: 10.6 x 10.7
Dining room
- Area: 150
- Dimensions: 10 x 15
Kitchen
- Area: 192
- Dimensions: 12 x 16
Living room
- Area: 255
- Dimensions: 15 x 17
Heating
- Zoned, Ductless, Roof Mount Unit(s), Heat Pump, Central, Electric
Cooling
- Multi Units, Ductless, Roof Mount Unit(s), Central Air, Electric
Appliances
- Included: Electric Water Heater, Microwave
- Laundry: In Garage, Electric Dryer Hookup
Features
- Casual Dining, Counters-Granite/Stone, Rear Kitchen, Breakfast Bar, Ceiling Fan(s), Kitchen Island, Open Floorplan, Pantry, Walk-In Closet(s)
- Flooring: Tile
Interior area
- Total structure area: 1,438
- Total interior livable area: 1,438 sqft
Video & virtual tour
Property
Parking
- Total spaces: 2
- Parking features: Garage Door Opener, Door - 7 Ft Height
- Attached garage spaces: 2
Features
- Levels: One
- Stories: 1
- Patio & porch: Patio, Covered Patio
- Has private pool: Yes
- Pool features: Gunite
- Fencing: Back Yard,Chain Link,Privacy
- Has view: Yes
- View description: Mountain(s)
Lot
- Size: 10,018 Square Feet
- Dimensions: 80 x 125
- Features: Rolling Slope
Details
- Additional structures: Shed(s)
- Parcel number: 11008183
- Zoning description: L-R-1 Single-Family Residential
Construction
Type & style
- Home type: SingleFamily
- Architectural style: Ranch
- Property subtype: Single Family Residence
Materials
- Frame, Stucco
- Roof: Shingle
Condition
- New construction: No
- Year built: 1971
Utilities & green energy
- Sewer: Public Sewer
- Water: Public
Community & HOA
Community
- Subdivision: Lake Havasu City
Location
- Region: Lake Havasu City
Financial & listing details
- Price per square foot: $358/sqft
- Tax assessed value: $323,575
- Annual tax amount: $982
- Date on market: 8/4/2026
- Cumulative days on market: 20 days
- Listing terms: 1031 Exchange,Cash,Conventional,FHA,VA Loan
Estimated market value
$497,400
$473,000 - $522,000
$2,028/mo
Price history
| Date | Event | Price |
|---|---|---|
| 8/4/2026 | Listed for sale | $514,950+106%$358/sqft |
Source:  Lake Havasu AOR #1041913 Report a problem Lake Havasu AOR #1041913 Report a problem | ||
| 11/21/2025 | Sold | $250,000-9.1%$174/sqft |
Source:  ARMLS #6929819 Report a problem ARMLS #6929819 Report a problem | ||
| 11/10/2025 | Pending sale | $275,000$191/sqft |
Source: ARMLS #6929819 Report a problem | ||
| 10/30/2025 | Price change | $275,000-16.6%$191/sqft |
Source: ARMLS #6929819 Report a problem | ||
| 10/6/2025 | Listed for sale | $329,900$229/sqft |
Source: ARMLS #6929819 Report a problem | ||
Public tax history
| Year | Property taxes | Tax assessment |
|---|---|---|
| 2026 | $982 +1.7% | $32,357 +1.5% |
| 2025 | $966 -1.3% | $31,885 -1.9% |
| 2024 | $979 +4.5% | $32,491 +19.5% |
| 2023 | $937 -14.2% | $27,189 +43% |
| 2022 | $1,092 +2.2% | $19,012 +8.7% |
| 2021 | $1,069 +6.1% | $17,496 +30.7% |
| 2019 | $1,008 | $13,391 +7.5% |
| 2018 | $1,008 +0.9% | $12,451 +14.9% |
| 2017 | $998 +9.7% | $10,833 +6.5% |
| 2016 | $910 +22.9% | $10,173 +17.8% |
| 2015 | $741 | $8,635 +10.1% |
| 2014 | -- | $7,845 +15.1% |
| 2013 | -- | $6,817 -23.9% |
| 2012 | -- | $8,953 +21.7% |
| 2011 | -- | $7,354 -9% |
| 2010 | -- | $8,079 -37.5% |
| 2009 | -- | $12,923 -20.4% |
| 2008 | -- | $16,234 |
| 2007 | -- | -- |
| 2006 | -- | -- |
| 2005 | -- | -- |
| 2004 | -- | -- |
| 2003 | -- | -- |
| 2002 | -- | -- |
| 2000 | $294 | -- |
Find assessor info on the county website
Monthly payment
Est. payment
Payment breakdown
Explore the cost of this home by adjusting the details. Changes won't be saved.Climate risks
Neighborhood: 86406
Nearby schools
GreatSchools rating
- 6/10Jamaica Elementary SchoolGrades: K-6Distance: 1.3 mi
- 4/10Thunderbolt Middle SchoolGrades: 7-8Distance: 1.9 mi
- 6/10Lake Havasu High SchoolGrades: 9-12Distance: 3 mi
- $1,7003 bd2 ba1.2k sqft3931 Albacore Dr, Lake Havasu City, AZ 86406For Rent

- $533,700-- bd-- ba1.6k sqft3951 Albacore Dr, Lake Havasu City, AZ 86406Off Market
- $554,8003 bd2 ba1.4k sqft3950 Albacore Ln, Lake Havasu City, AZ 86406Off Market

- $606,500-- bd-- ba1.9k sqft3960 Albacore Ln, Lake Havasu City, AZ 86406Off Market
- $552,000-- bd-- ba1.6k sqft3961 Albacore Dr, Lake Havasu City, AZ 86406Off Market
- $442,7001 bd1 ba1.5k sqft4008 Albacore Dr, Lake Havasu City, AZ 86406Off Market
- $614,3003 bd2 ba1.7k sqft3927 Albacore Dr, Lake Havasu City, AZ 86406Off Market
- $362,000-- bd-- ba1.4k sqft4012 Albacore Dr, Lake Havasu City, AZ 86406Off Market
A local agent can set up tours, give advice and negotiate with sellers.
Similar homes
- $499,0003 bd2 ba1.5k sqft3459 Wallingford Dr, Lake Havasu City, AZ 86406For Sale

 MLS ID #1041910, Jules Campbell, Realty ONE Group Mountain Desert-LH. Lake Havasu AOR
 - $435,0003 bd3 ba1.5k sqft1446 McCulloch Blvd S, Lake Havasu City, AZ 86406For Sale
 MLS ID #1042184, APX Real Estate Group, eXp Realty. Lake Havasu AOR
 - $525,0003 bd2 ba1.5k sqft3449 Indian Peak Dr, Lake Havasu City, AZ 86406For Sale
 MLS ID #1041696, Dorothy Cole-Lane, Coldwell Banker Realty. Lake Havasu AOR
 - $499,0003 bd2 ba1.5k sqft3260 Silversmith Dr, Lake Havasu City, AZ 86406For Sale
 MLS ID #1040235, Katherine Blanchard, Realty ONE Group Mountain Desert-LH. Lake Havasu AOR
 - $649,0003 bd2 ba1.7k sqft4016 Coral Reef Pl, Lake Havasu City, AZ 86406For SaleMLS ID #1042006, Paul Bruce, Realty ONE Group Mountain Desert-LH. Lake Havasu AOR
- $509,9003 bd2 ba1.5k sqft3415 Saratoga Ave, Lake Havasu City, AZ 86406For SaleMLS ID #1040796, Team Somers, Red Sign Realty. Lake Havasu AOR
- $599,0003 bd2 ba1.7k sqft3893 Aqua Way, Lake Havasu City, AZ 86406For SaleMLS ID #1041862, The Gedalje Group, eXp Realty. Lake Havasu AOR
- $494,9003 bd2 ba1.3k sqft3419 Hassayampa Dr, Lake Havasu City, AZ 86406For SaleMLS ID #1041867, Homes at the River Real Estate Group, eXp Realty. Lake Havasu AOR
- $499,9993 bd2 ba1.8k sqft2690 Sunkentree Dr, Lake Havasu City, AZ 86403For SaleMLS ID #1042180, THE HOME TEAM, Keller Williams Arizona Living Realty. Lake Havasu AOR
- $479,0003 bd2 ba1.8k sqft3690 Reservation Dr, Lake Havasu City, AZ 86406For SaleMLS ID #1041336, Ed Jacobs, Paradise Sales & Management. Lake Havasu AOR
- $475,0003 bd2 ba1.7k sqft3095 Saratoga Ave, Lake Havasu City, AZ 86406For SaleMLS ID #1041827, Tim Thompson, Keller Williams Arizona Living Realty. Lake Havasu AOR
- $429,9004 bd2 ba2k sqft980 McCulloch Blvd S, Lake Havasu City, AZ 86406For SaleMLS ID #1041946, David Anthony Greene, Realty ONE Group Mountain Desert-LH. Lake Havasu AOR
- $495,0003 bd2 ba1.5k sqft1061 Melrose Dr, Lake Havasu City, AZ 86406For SaleMLS ID #1038518, Adehlia Hangs, Realty ONE Group Mountain Desert-LH. Lake Havasu AOR
- $514,0003 bd2 ba1.5k sqft2988 Silversmith Dr, Lake Havasu City, AZ 86406For SaleMLS ID #1040383, Christopher Bench, Help-U-Sell Lake Havasu Realty. Lake Havasu AOR
- $559,9003 bd2 ba1.4k sqft1300 Calimesa Ct, Lake Havasu City, AZ 86406For SaleMLS ID #1041476, Homes at the River Real Estate Group, eXp Realty. Lake Havasu AOR
- $429,9003 bd2 ba1.4k sqft3715 Clearwater Dr, Lake Havasu City, AZ 86406For SaleMLS ID #1041528, Trend Real Estate Group, Keller Williams Arizona Living Realty. Lake Havasu AOR
- $450,0003 bd2 ba1.6k sqft3900 Northstar Dr, Lake Havasu City, AZ 86406For SaleMLS ID #1040618, The Gedalje Group, eXp Realty. Lake Havasu AOR
- $575,0003 bd2 ba1.4k sqft2597 Tradewind Dr, Lake Havasu City, AZ 86403For SaleMLS ID #1042058, Kristie Day, Coldwell Banker Realty. Lake Havasu AOR
- $467,5003 bd2 ba1.3k sqft3777 Cholla Dr, Lake Havasu City, AZ 86406For SaleMLS ID #1039726, Heather Gewecke, Selman And Associates. Lake Havasu AOR
- $610,0003 bd2 ba1.3k sqft2960 Indian Head Dr, Lake Havasu City, AZ 86406For SaleMLS ID #1041526, Team RDP, eXp Realty. Lake Havasu AOR
