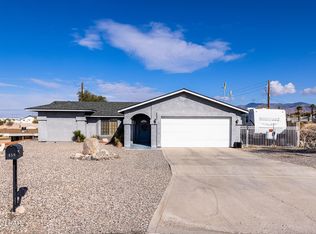
Experience a residence where exceptional maintenance meets sophisticated design, highlighted by a seamless blend of luxury and utility. Remodeled in 2022, the layout centers around a culinary showpiece--a kitchen featuring high-end shaker cabinetry, premium stainless appliances, and a built-in wine cooler that transitions effortlessly into an open, carpet-free interior finished in modern plank and tile. This light-filled sanctuary is anchored by energy-efficient Milgard windows and solid-core doors, while the Master Bedroom benefits from elegant custom built-ins and updated designer fixtures and a mini-split as well. Functionality is prioritized outdoors with a 16-foot gated concrete side-parking area and an expansive, cooled, three-car garage with room for deep-hull boats or large vehicles. The property's Northwest orientation is perfectly situated to capture the warmth of the winter sun while offering a cool, shaded retreat on the 20-foot covered terrace during summer afternoons. Surrounded by vibrant, professional landscaping and a fresh coat of interior paint, this turn-key home offers a private, park-like atmosphere that is as practical as it is picturesque.
For sale
Price cut: $5K (7/12)
$514,000
2988 Silversmith Dr, Lake Havasu City, AZ 86406
3beds
1,533sqft
Single Family Residence
Built in 2002
10,018 Square Feet Lot
$503,600 Zestimate®
$335/sqft
$-- HOA
What's special
- 127 days |
- 330 |
- 10 |
Zillow last checked:
Listing updated:
Listed by:
Christopher Bench 928-486-2603,
Help-U-Sell Lake Havasu Realty
Source: Lake Havasu AOR,MLS#: 1040383
Facts & features
Interior
Bedrooms & bathrooms
- Bedrooms: 3
- Bathrooms: 2
- Full bathrooms: 1
- 3/4 bathrooms: 1
Bedroom 2
- Area: 126
- Dimensions: 10.5 x 12
Bedroom 3
- Area: 126
- Dimensions: 10.5 x 12
Dining room
- Area: 135
- Dimensions: 11.25 x 12
Kitchen
- Area: 132
- Dimensions: 11 x 12
Living room
- Area: 325
- Dimensions: 16.25 x 20
Heating
- Zoned, Ductless, Roof Mount Unit(s), Heat Pump, Central, Electric
Cooling
- Multi Units, Ductless, Roof Mount Unit(s), Central Air, Electric
Appliances
- Included: Electric Dryer, Water Softener Owned, Electric Water Heater, Microwave
- Laundry: Electric Dryer Hookup
Features
- Vaulted Ceiling(s), Casual Dining, Counters-Granite/Stone, Rear Kitchen, Ceiling Fan(s), Open Floorplan, Pantry, Walk-In Closet(s)
- Flooring: Tile, Vinyl
- Windows: Low Emissivity Windows, Window Coverings
Interior area
- Total structure area: 1,533
- Total interior livable area: 1,533 sqft
Video & virtual tour
Property
Parking
- Total spaces: 3
- Parking features: Garage Door Opener, Converted Garage, Air Conditioned, Door - 8 Ft Height, Side Parking 8-10 Ft + Wide, Oversized
- Attached garage spaces: 3
Features
- Levels: One
- Stories: 1
- Patio & porch: Covered Patio
- Exterior features: RV Hookup, Watering System
- Fencing: Back Yard,Chain Link,Privacy
- Has view: Yes
- View description: Mountain(s), Lake, Front Lake View
- Has water view: Yes
- Water view: Lake,Front Lake View
Lot
- Size: 10,018 Square Feet
- Dimensions: 80 x 125
Details
- Parcel number: 10512028
- Zoning description: L-R-1 Single-Family Residential
Construction
Type & style
- Home type: SingleFamily
- Architectural style: Ranch
- Property subtype: Single Family Residence
Materials
- Frame, Stucco
- Roof: Tile
Condition
- New construction: No
- Year built: 2002
Utilities & green energy
- Sewer: Public Sewer
- Water: Public
Community & HOA
Community
- Subdivision: Lake Havasu City
Location
- Region: Lake Havasu City
Financial & listing details
- Price per square foot: $335/sqft
- Tax assessed value: $352,458
- Annual tax amount: $1,406
- Date on market: 4/21/2026
- Cumulative days on market: 128 days
- Listing terms: 1031 Exchange,Cash,Conventional,FHA,VA Loan
Estimated market value
$503,600
$478,000 - $529,000
$2,069/mo
Price history
| Date | Event | Price |
|---|---|---|
| 7/12/2026 | Price change | $514,000-1%$335/sqft |
Source:  Lake Havasu AOR #1040383 Report a problem Lake Havasu AOR #1040383 Report a problem | ||
| 6/29/2026 | Price change | $519,000-5.6%$339/sqft |
Source: Lake Havasu AOR #1040383 Report a problem | ||
| 4/21/2026 | Price change | $549,900-4.4%$359/sqft |
Source: Lake Havasu AOR #1040383 Report a problem | ||
| 3/20/2026 | Listed for sale | $575,000+15.2%$375/sqft |
Source: Owner Report a problem | ||
| 11/10/2022 | Sold | $499,000-2%$326/sqft |
Source: Lake Havasu AOR #1023169 Report a problem | ||
| 10/15/2022 | Pending sale | $509,000$332/sqft |
Source: Lake Havasu AOR #1023169 Report a problem | ||
| 10/7/2022 | Price change | $509,000-3%$332/sqft |
Source: Lake Havasu AOR #1023169 Report a problem | ||
| 9/26/2022 | Price change | $525,000-4.4%$342/sqft |
Source: Lake Havasu AOR #1023169 Report a problem | ||
| 9/20/2022 | Listed for sale | $549,000-8.2%$358/sqft |
Source: Lake Havasu AOR #1023169 Report a problem | ||
| 4/27/2022 | Listing removed | -- |
Source: Owner Report a problem | ||
| 4/21/2022 | Price change | $598,000-2%$390/sqft |
Source: Owner Report a problem | ||
| 4/14/2022 | Listed for sale | $609,900+284.1%$398/sqft |
Source: Owner Report a problem | ||
| 2/7/2014 | Sold | $158,800+44.4%$104/sqft |
Source: Lake Havasu AOR #884832 Report a problem | ||
| 1/31/2014 | Price change | $110,000-35.3%$72/sqft |
Source: Auction.com Report a problem | ||
| 1/22/2014 | Price change | $169,900-10.1%$111/sqft |
Source: Queens Real Estate by Connie #884832 Report a problem | ||
| 11/30/2013 | Listed for sale | $189,000+8.6%$123/sqft |
Source: Queens Real Estate by Connie #884832 Report a problem | ||
| 9/25/2003 | Sold | $174,000+21.8%$114/sqft |
Source: Public Record Report a problem | ||
| 10/24/2002 | Sold | $142,900+716.6%$93/sqft |
Source: Public Record Report a problem | ||
| 12/27/2001 | Sold | $17,500$11/sqft |
Source: Public Record Report a problem | ||
Public tax history
| Year | Property taxes | Tax assessment |
|---|---|---|
| 2026 | $1,406 +2.3% | $35,245 +3.9% |
| 2025 | $1,375 -1.3% | $33,919 -12.3% |
| 2024 | $1,393 +3.8% | $38,671 +12.3% |
| 2023 | $1,341 -12.6% | $34,444 +30% |
| 2022 | $1,535 +2.2% | $26,492 +10.3% |
| 2021 | $1,501 -10% | $24,009 +15.9% |
| 2019 | $1,668 | $20,715 +2.4% |
| 2018 | $1,668 +1% | $20,238 +6.6% |
| 2017 | $1,651 +10.4% | $18,985 +6.5% |
| 2016 | $1,496 +4.4% | $17,828 +20.5% |
| 2015 | $1,433 | $14,793 +12.3% |
| 2014 | -- | $13,167 +2.2% |
| 2013 | -- | $12,883 +2.9% |
| 2012 | -- | $12,524 +4.4% |
| 2011 | -- | $11,994 -16.8% |
| 2010 | -- | $14,412 -19% |
| 2009 | -- | $17,802 -18.3% |
| 2008 | -- | $21,797 |
| 2007 | -- | -- |
| 2006 | -- | -- |
| 2005 | -- | -- |
| 2004 | -- | -- |
| 2003 | -- | -- |
Find assessor info on the county website
Monthly payment
Est. payment
Payment breakdown
Explore the cost of this home by adjusting the details. Changes won't be saved.Climate risks
Neighborhood: 86406
Nearby schools
GreatSchools rating
- 8/10Starline Elementary SchoolGrades: K-6Distance: 0.6 mi
- 4/10Thunderbolt Middle SchoolGrades: 7-8Distance: 0.5 mi
- 6/10Lake Havasu High SchoolGrades: 9-12Distance: 1.8 mi
- $338,0002 bd2 ba1.3k sqft2996 Silversmith Dr, Lake Havasu City, AZ 86406Off Market
- $453,7003 bd2 ba1.5k sqft2981 Edgewood Dr, Lake Havasu City, AZ 86406Off Market
- $398,3002 bd2 ba1.2k sqft3004 Silversmith Dr, Lake Havasu City, AZ 86406Off Market
- $504,900-- bd2 ba2k sqft435 Brite Bay, Lake Havasu City, AZ 86406Off Market
- $520,9003 bd2 ba1.7k sqft425 Brite Bay, Lake Havasu City, AZ 86406Off Market
- $212,500-- bd-- ba1.6k sqft2987 Silversmith Dr, Lake Havasu City, AZ 86406Off Market
- $581,4003 bd2 ba1.6k sqft2989 Edgewood Dr, Lake Havasu City, AZ 86406Off Market
- $360,5003 bd2 ba1.4k sqft2965 Edgewood Dr, Lake Havasu City, AZ 86406Off Market
A local agent can set up tours, give advice and negotiate with sellers.
Similar homes
- $512,0003 bd3 ba1.8k sqft459 Silver Saddle Bay, Lake Havasu City, AZ 86406For Sale
 MLS ID #1040271, The Vicki Runyon Group, Keller Williams Arizona Living Realty. Lake Havasu AOR
 - $514,9003 bd2 ba1.5k sqft3449 Indian Peak Dr, Lake Havasu City, AZ 86406For Sale
 MLS ID #1041696, Dorothy Cole-Lane, Coldwell Banker Realty. Lake Havasu AOR
 - $499,0003 bd2 ba1.5k sqft3459 Wallingford Dr, Lake Havasu City, AZ 86406For Sale
 MLS ID #1041910, Jules Campbell, Realty ONE Group Mountain Desert-LH. Lake Havasu AOR
 - $475,0003 bd2 ba1.7k sqft3095 Saratoga Ave, Lake Havasu City, AZ 86406For Sale
 MLS ID #1041827, Tim Thompson, Keller Williams Arizona Living Realty. Lake Havasu AOR
 - $509,9003 bd2 ba1.5k sqft3415 Saratoga Ave, Lake Havasu City, AZ 86406For SaleMLS ID #1040796, Team Somers, Red Sign Realty. Lake Havasu AOR
- $675,0003 bd2 ba1.7k sqft2830 Edgewood Dr, Lake Havasu City, AZ 86406For SaleMLS ID #1042172, Gunner Mitchell, Destination Havasu, LLC. Lake Havasu AOR
- $560,0003 bd2 ba1.6k sqft473 Silver King Dr, Lake Havasu City, AZ 86406For SaleMLS ID #1040334, Staci Thomas, Coldwell Banker Realty. Lake Havasu AOR
- $565,0003 bd2 ba1.7k sqft4019 Bluegrass Dr, Lake Havasu City, AZ 86406For SaleMLS ID #1042156, Colby John Sedlar, Realty ONE Group Mountain Desert-LH. Lake Havasu AOR
- $419,0003 bd2 ba1.2k sqft3130 Silverspoon Dr, Lake Havasu City, AZ 86406For SaleMLS ID #1041601, Holley Land & Luxury Group, Long River Realty. Lake Havasu AOR
- $600,0003 bd3 ba1.8k sqft2975 Caravelle Dr, Lake Havasu City, AZ 86406For SaleMLS ID #1041597, Samantha Denovan, REMAX by the Lake. Lake Havasu AOR
- $599,9003 bd2 ba1.8k sqft3240 Silver Arrow Dr, Lake Havasu City, AZ 86406For SaleMLS ID #1040412, Trisha Kem-Bruesch, Realty ONE Group Mountain Desert-LH. Lake Havasu AOR
- $464,0003 bd2 ba1.8k sqft641 Rolling Hills Dr, Lake Havasu City, AZ 86406For SaleMLS ID #1039613, APX Real Estate Group, eXp Realty. Lake Havasu AOR
- $530,0003 bd2 ba1.9k sqft3864 Osage Dr, Lake Havasu City, AZ 86406For SaleMLS ID #1040144, The Gedalje Group, eXp Realty. Lake Havasu AOR
- $570,0003 bd2 ba1.2k sqft3710 Aqua Dr, Lake Havasu City, AZ 86406For SaleMLS ID #1041501, Georgeann Hoover, Coldwell Banker Realty. Lake Havasu AOR
- $550,0003 bd3 ba1.6k sqft2819 McCulloch Blvd N, Lake Havasu City, AZ 86403For SaleMLS ID #1041411, Samantha Denovan, REMAX by the Lake. Lake Havasu AOR
- $495,0003 bd2 ba1.5k sqft1061 Melrose Dr, Lake Havasu City, AZ 86406For SaleMLS ID #1038518, Adehlia Hangs, Realty ONE Group Mountain Desert-LH. Lake Havasu AOR
- $529,9003 bd2 ba1.4k sqft2965 Pepperwood Dr, Lake Havasu City, AZ 86404For SaleMLS ID #1041978, Daniel Baker, Keller Williams Arizona Living Realty. Lake Havasu AOR
- $467,5003 bd2 ba1.3k sqft3777 Cholla Dr, Lake Havasu City, AZ 86406For SaleMLS ID #1039726, Heather Gewecke, Selman And Associates. Lake Havasu AOR
- $579,9994 bd2 ba1.9k sqft670 Avenida Laredo, Lake Havasu City, AZ 86406For SaleMLS ID #1040808, Crystal D Callagy, Realty ONE Group Mountain Desert-LH. Lake Havasu AOR
- $429,9003 bd2 ba1.4k sqft3715 Clearwater Dr, Lake Havasu City, AZ 86406For SaleMLS ID #1041528, Trend Real Estate Group, Keller Williams Arizona Living Realty. Lake Havasu AOR
