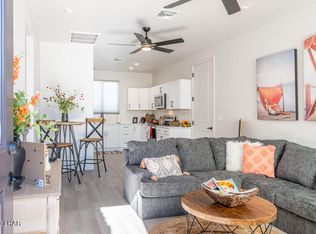
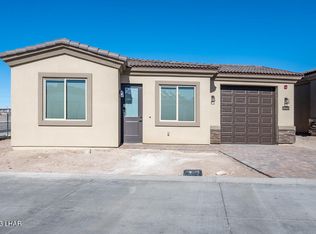
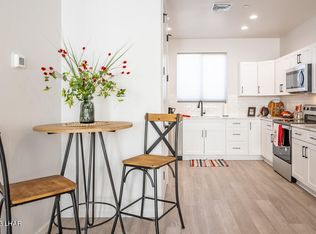
''The Havasu Life South'' ! Welcome to Havasus' newest and one of kind, small home gated community. These amazing little homes pack a large punch and are certainly not lacking any of the amenities found in larger homes. Laminated floors throughout, quartz counter tops, and wood cabinetry, along with paved driveways, all within this lovely gated community. Making this a comfortable and perfect retreat or full time home for you.
The location is also one of this communities great features! Conveniently located just blocks from Bashes Grocery Store, local churches, bike path, Restaurants, and minutes to Sara Park, the Rivera boat launch and down Havasu.
This particular floor plan boast 2 beds, 1 bath and oversized 1 car garage. We also offer 3 additional floor plans to choose from. This is a must see. Make an appointment today! Taxes reflect land only.
New construction
$340,000
3080 Arapaho Dr #125, Lake Havasu City, AZ 86406
2beds
813sqft
Single Family Residence
Built in 2023
3,049 Square Feet Lot
$285,300 Zestimate®
$418/sqft
$125/mo HOA
What's special
Lovely gated communityWood cabinetryPaved drivewaysQuartz counter topsLaminated floors throughout
- 1016 days
- 28
- 1
Zillow last checked:
Listing updated:
Listed by:
Lisa Turner lisaturner@buyhavasu.com,
Selman And Associates
Source: Lake Havasu AOR,MLS#: 1025977
Facts & features
Interior
Bedrooms & bathrooms
- Bedrooms: 2
- Bathrooms: 1
- 3/4 bathrooms: 1
Primary bedroom
- Area: 116.48
- Dimensions: 9.1 x 12.8
Bedroom 2
- Area: 116.48
- Dimensions: 9.1 x 12.8
Dining room
- Area: 99.6
- Dimensions: 8.3 x 12
Kitchen
- Area: 141.6
- Dimensions: 11.8 x 12
Living room
- Area: 123.6
- Dimensions: 10.3 x 12
Heating
- Central, Electric
Cooling
- Central Air, Electric
Appliances
- Included: Electric Dryer, Electric Water Heater, Microwave
- Laundry: Inside
Features
- Casual Dining, Counters-Solid Surface, Ceiling Fan(s), Open Floorplan
- Flooring: Laminate
Interior area
- Total structure area: 813
- Total interior livable area: 813 sqft
Video & virtual tour
Property
Parking
- Total spaces: 1
- Parking features: Garage - Attached
- Attached garage spaces: 1
Features
- Fencing: Back Yard
- Has view: Yes
- View description: Mountain(s)
Lot
- Size: 3,049 Square Feet
- Dimensions: 50 x 44 x 67 x 56
- Features: Level
Details
- Parcel number: 11442025
- Zoning description: L-R-SGD Southgate District
Construction
Type & style
- Home type: SingleFamily
- Architectural style: Mediterranean
- Property subtype: Single Family Residence
Materials
- Frame, Stucco
- Roof: Tile
Condition
- New construction: Yes
- Year built: 2023
Details
- Builder name: Dat Construction
Utilities & green energy
- Sewer: Public Sewer
- Water: Public
- Utilities for property: Underground Utilities
Community & HOA
Community
- Features: Gated
- Subdivision: The Havasu Life South
HOA
- Has HOA: Yes
- HOA fee: $125 monthly
Location
- Region: Lake Havasu City
Financial & listing details
- Price per square foot: $418/sqft
- Tax assessed value: $217,380
- Annual tax amount: $500
- Date on market: 11/21/2023
- Cumulative days on market: 1201 days
- Listing terms: 1031 Exchange,Cash,Conventional,FHA,VA Loan
Estimated market value
$285,300
$260,000 - $314,000
$1,585/mo
Price history
| Date | Event | Price |
|---|---|---|
| 8/13/2025 | Price change | $340,000-2.9%$418/sqft |
Source:  Lake Havasu AOR #1025977 Report a problem Lake Havasu AOR #1025977 Report a problem | ||
| 10/24/2023 | Price change | $350,000-2.8%$431/sqft |
Source: Lake Havasu AOR #1025977 Report a problem | ||
| 6/15/2023 | Price change | $360,000-10%$443/sqft |
Source: Lake Havasu AOR #1025977 Report a problem | ||
| 5/19/2023 | Listed for sale | $399,900$492/sqft |
Source: Lake Havasu AOR #1025977 Report a problem | ||
Public tax history
| Year | Property taxes | Tax assessment |
|---|---|---|
| 2026 | $864 +96.3% | $21,738 +20% |
| 2025 | $440 +393.6% | $18,114 +67.2% |
| 2024 | $89 | $10,831 |
Find assessor info on the county website
Monthly payment
Est. payment
Payment breakdown
Explore the cost of this home by adjusting the details. Changes won't be saved.Climate risks
Neighborhood: 86406
- $340,0002 bd1 ba813 sqft3080 Arapaho Dr #130, Lake Havasu City, AZ 86406New Construction
- $350,0002 bd1 ba813 sqft3080 Arapaho Dr #129, Lake Havasu City, AZ 86406Sold

- $340,0002 bd1 ba813 sqft3080 Arapaho Dr #110, Lake Havasu City, AZ 86406Sold
- $335,6002 bd2 ba853 sqft3080 Arapaho Dr #109, Lake Havasu City, AZ 86406Off Market
Similar homes
- $340,0002 bd1 ba813 sqft3080 Arapaho Dr #104, Lake Havasu City, AZ 86406New Construction
 MLS ID #1024606, Lisa Turner, Selman And Associates. Lake Havasu AOR
 - $340,0002 bd1 ba813 sqft3080 Arapaho Dr #118, Lake Havasu City, AZ 86406New Construction
 MLS ID #1024856, Lisa Turner, Selman And Associates. Lake Havasu AOR
 - $340,0002 bd1 ba813 sqft3080 Arapaho Dr #130, Lake Havasu City, AZ 86406New ConstructionMLS ID #1026393, Lisa Turner, Selman And Associates. Lake Havasu AOR
- $359,0002 bd2 ba875 sqft3080 Arapaho Dr #116, Lake Havasu City, AZ 86406For Sale
 MLS ID #1042019, Ann Beede Real Estate Group, Keller Williams Arizona Living Realty. Lake Havasu AOR
 - $369,0002 bd2 ba853 sqft3080 Arapaho Dr #126, Lake Havasu City, AZ 86406For SaleMLS ID #1041304, Heather Macy Group, REMAX by the Lake. Lake Havasu AOR
- $360,0002 bd2 ba1k sqft3565 Oro Grande Blvd, Lake Havasu City, AZ 86406For SaleMLS ID #1041105, Judy E Chamberlain, Realty ONE Group Mountain Desert-LH. Lake Havasu AOR
- $385,0003 bd2 ba1.1k sqft725 Oconowoc Dr, Lake Havasu City, AZ 86406For SaleMLS ID #1042196, The Sandy Norman Team, Realty ONE Group Mountain Desert-LH. Lake Havasu AOR
- $345,0002 bd2 ba1k sqft921 McCulloch Blvd S, Lake Havasu City, AZ 86406For SaleMLS ID #1040831, Team RDP, eXp Realty. Lake Havasu AOR
- $395,0002 bd3 ba1.1k sqft420 Acoma Blvd S Unit 47, Lake Havasu City, AZ 86406For SaleMLS ID #1042315, Team RDP, eXp Realty. Lake Havasu AOR
- $364,0003 bd2 ba1.1k sqft3670 Reservation Dr, Lake Havasu City, AZ 86406For SaleMLS ID #1041074, Sandra Faubion, Realty ONE Group Mountain Desert-LH. Lake Havasu AOR
- $339,9002 bd2 ba1.1k sqft2290 Pheasant Ln, Lake Havasu City, AZ 86403For SaleMLS ID #1041861, Jared Rail, Long River Realty. Lake Havasu AOR
- $275,0001 bd1 ba692 sqft3448 Oro Grande Blvd #I, Lake Havasu City, AZ 86406For SaleMLS ID #1041401, Jack Dunn, Keller Williams Arizona Living Realty. Lake Havasu AOR
- $320,0002 bd2 ba1k sqft3050 Winterhaven Dr, Lake Havasu City, AZ 86404For SaleMLS ID #1041782, Sandy Shearn, Realty ONE Group Mountain Desert-LH. Lake Havasu AOR
- $324,5002 bd2 ba915 sqft420 Acoma Blvd S #12, Lake Havasu City, AZ 86403For SaleMLS ID #1042199, Brian Vesely, REMAX by the Lake. Lake Havasu AOR
- $214,9002 bd2 ba1k sqft3051 Shoshone Dr #4, Lake Havasu City, AZ 86406For SaleMLS ID #1041794, Amber Cheramy-Lyon, Destination Havasu, LLC. Lake Havasu AOR
- $329,9002 bd2 ba1k sqft1961 Montana Vis #C, Lake Havasu City, AZ 86403For SaleMLS ID #1041575, Rachael Atkinson, Destination Havasu, LLC. Lake Havasu AOR
- $375,0002 bd3 ba1.2k sqft420 Acoma Blvd S Unit 33, Lake Havasu City, AZ 86406For SaleMLS ID #1040508, Shelia Davidson, HavaHome Realty. Lake Havasu AOR
- $240,0002 bd2 ba911 sqft3210 Sweetwater Ave Unit 228, Lake Havasu City, AZ 86406For SaleMLS ID #1041515, Whitney Moore, Realty ONE Group Mountain Desert-LH. Lake Havasu AOR
- $335,0002 bd2 ba1k sqft2235 Palo Verde Blvd N, Lake Havasu City, AZ 86404For SaleMLS ID #1040972, Matthew Standsberry, Paradise Sales & Management. Lake Havasu AOR
