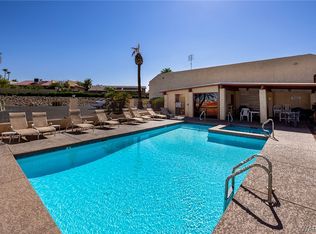
Enjoy golf course living in this second-floor condo overlooking the 7th tee box of the East Course at Lake Havasu Golf Club in Lake Havasu City. This well-located home features vaulted ceilings that create a bright, open feel, tile flooring throughout, and a kitchen with granite countertops. The spacious layout includes a primary bedroom with a single-vanity bath, plus a guest bedroom and guest bath. Two small balconies overlook the golf course, while the huge private sundeck offers a small lake view--perfect for entertaining, relaxing, and weekend barbecues. A large garage provides plenty of storage and convenience. The community also features a heated pool available year-round. Located just minutes from downtown near McCulloch Boulevard, you'll be close to Havasu's shops, restaurants, and entertainment.
Great opportunity for full-time living, a vacation getaway, or an investment property in a prime Havasu location.
For sale
$324,500
420 Acoma Blvd S #12, Lake Havasu City, AZ 86403
2beds
915sqft
Condominium
Built in 2007
-- sqft lot
$316,100 Zestimate®
$355/sqft
$300/mo HOA
What's special
Spacious layoutKitchen with granite countertopsBright open feelTile flooring throughoutVaulted ceilings
- 154 days |
- 219 |
- 12 |
Zillow last checked:
Listing updated:
Listed by:
Brian Vesely 928-208-2263,
REMAX by the Lake
Source: Lake Havasu AOR,MLS#: 1039882
Facts & features
Interior
Bedrooms & bathrooms
- Bedrooms: 2
- Bathrooms: 2
- Full bathrooms: 1
- 3/4 bathrooms: 1
Primary bedroom
- Area: 161.84
- Dimensions: 11.9 x 13.6
Bedroom 2
- Area: 113.85
- Dimensions: 9.9 x 11.5
Kitchen
- Description: 9'10' Ceiling in Kitchen
- Area: 130.9
- Dimensions: 11 x 11.9
Living room
- Description: 14' Vaulted Ceilings in living room
- Area: 162.4
- Dimensions: 11.6 x 14
Heating
- Roof Mount Unit(s), Central, Electric
Cooling
- Roof Mount Unit(s), Central Air, Electric
Appliances
- Included: Gas Water Heater, Electric Dryer, Microwave
- Laundry: Electric Dryer Hookup, Inside
Features
- Casual Dining, Counters-Granite/Stone, Counters-Solid Surface, Breakfast Bar, Ceiling Fan(s), Open Floorplan
- Flooring: Tile
- Windows: Window Coverings
- Has fireplace: Yes
- Fireplace features: Gas Log
Interior area
- Total structure area: 915
- Total interior livable area: 915 sqft
Video & virtual tour
Property
Parking
- Total spaces: 1
- Parking features: Garage Door Opener, Door - 7 Ft Height
- Garage spaces: 1
Features
- Levels: One
- Stories: 1
- Patio & porch: Deck
- Exterior features: Balcony
- Has private pool: Yes
- Pool features: Heated
- Spa features: Association, Spa
- Fencing: Stucco
- Has view: Yes
- View description: Mountain(s), Lake, Golf Course
- Has water view: Yes
- Water view: Lake
Lot
- Size: 2,613 Square Feet
- Dimensions: 60 x 26
- Features: On Golf Course
Details
- Parcel number: 10527091
- Zoning description: L-R-5 R5 Multiple Family Residential
- Special conditions: CCR's
Construction
Type & style
- Home type: Condo
- Architectural style: Southwestern
- Property subtype: Condominium
Materials
- Frame, Stucco
- Roof: Other,Tile
Condition
- New construction: No
- Year built: 2007
Details
- Builder name: Premier Homes Llc
- Warranty included: Yes
Utilities & green energy
- Sewer: Public Sewer
- Water: Public
- Utilities for property: Natural Gas Connected, Underground Utilities
Community & HOA
Community
- Features: Golf, Rentals Allowed - See Remarks
- Security: Fire Sprinkler System
- Subdivision: Lake Havasu City
HOA
- Has HOA: Yes
- HOA fee: $300 monthly
Location
- Region: Lake Havasu City
Financial & listing details
- Price per square foot: $355/sqft
- Annual tax amount: $848
- Date on market: 3/16/2026
- Cumulative days on market: 157 days
- Listing terms: Cash,Conventional
Estimated market value
$316,100
$300,000 - $332,000
$1,537/mo
Price history
| Date | Event | Price |
|---|---|---|
| 3/16/2026 | Listed for sale | $324,500+8.5%$355/sqft |
Source:  Lake Havasu AOR #1039882 Report a problem Lake Havasu AOR #1039882 Report a problem | ||
| 11/5/2021 | Sold | $299,000$327/sqft |
Source: Lake Havasu AOR #1017994 Report a problem | ||
| 9/17/2021 | Pending sale | $299,000$327/sqft |
Source: Lake Havasu AOR #1017994 Report a problem | ||
| 9/10/2021 | Listed for sale | $299,000$327/sqft |
Source: Lake Havasu AOR #1017994 Report a problem | ||
| 9/6/2021 | Pending sale | $299,000$327/sqft |
Source: Lake Havasu AOR #1017994 Report a problem | ||
| 9/5/2021 | Listed for sale | $299,000$327/sqft |
Source: Lake Havasu AOR #1017994 Report a problem | ||
Public tax history
Tax history is unavailable.
Monthly payment
Est. payment
Payment breakdown
Explore the cost of this home by adjusting the details. Changes won't be saved.Climate risks
Neighborhood: 86403
Nearby schools
GreatSchools rating
- 8/10Starline Elementary SchoolGrades: K-6Distance: 1.3 mi
- 4/10Thunderbolt Middle SchoolGrades: 7-8Distance: 1.1 mi
- 6/10Lake Havasu High SchoolGrades: 9-12Distance: 1.8 mi
- $384,9001 bd2 ba1.1k sqft420 Acoma Blvd S UNIT 62, Lake Havasu City, AZ 86406Off Market

- $305,0002 bd2 ba915 sqft420 Acoma Blvd S UNIT 10, Lake Havasu City, AZ 86406Sold
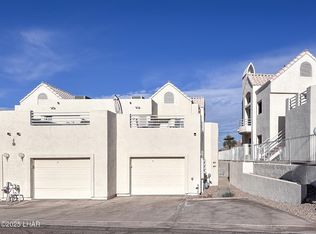
- $327,0002 bd2 ba915 sqft420 Acoma Blvd S UNIT 9, Lake Havasu City, AZ 86406Sold

- $307,8002 bd2 ba909 sqft420 S Acoma Blvd #15, Lake Havasu City, AZ 86406Off Market
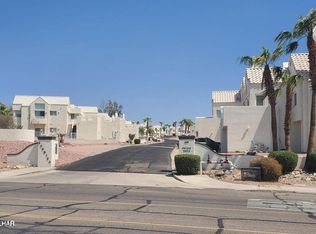
- $300,7002 bd2 ba909 sqft420 Acoma Blvd S #59, Lake Havasu City, AZ 86403Off Market
- $315,0002 bd2 ba909 sqft420 Acoma Blvd S UNIT 13, Lake Havasu City, AZ 86406Sold
- $325,0002 bd2 ba909 sqft420 S Acoma Blvd #51, Lake Havasu City, AZ 86406Sold
- $320,0002 bd3 ba1.1k sqft420 Acoma Blvd S UNIT 17, Lake Havasu City, AZ 86406Sold
A local agent can set up tours, give advice and negotiate with sellers.
Similar homes
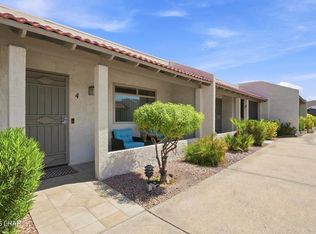
- $298,0002 bd2 ba1k sqft101 Mulberry Ave Unit 4, Lake Havasu City, AZ 86403For Sale
 MLS ID #1042038, The LUX Realty Group, Realty ONE Group Mountain Desert-LH. Lake Havasu AOR
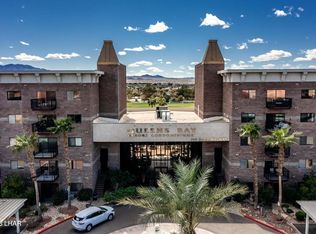
 - $329,0002 bd2 ba1k sqft777 Harrah Way APT 216, Lake Havasu City, AZ 86403For Sale
 MLS ID #1040872, Connie Collette, Queens Real Estate by Connie. Lake Havasu AOR
 - $329,9002 bd2 ba1k sqft1961 Montana Vis #C, Lake Havasu City, AZ 86403For Sale
 MLS ID #1041575, Rachael Atkinson, Destination Havasu, LLC. Lake Havasu AOR
 - $324,0002 bd2 ba950 sqft1711 Combat Drive #12, Lake Havasu, AZ 86403For Sale
 MLS ID #038687, Georgeann Hoover, Coldwell Banker Realty. Momentum MLS
 - $339,9002 bd2 ba1.3k sqft2559 Firestone Pl, Lake Havasu City, AZ 86406For SaleMLS ID #1041495, Symphonie Salter, eXp Realty. Lake Havasu AOR
- $344,9002 bd2 ba1k sqft1874 Montana Vis Unit A, Lake Havasu City, AZ 86403For SaleMLS ID #1041800, Ciarra Showalter, eXp Realty. Lake Havasu AOR
- $315,0002 bd2 ba1.1k sqft1750 Swanson Ave #A-2, Lake Havasu City, AZ 86403For SaleMLS ID #1040031, Sunstone Real Estate Group, Coldwell Banker Realty. Lake Havasu AOR
- $360,0002 bd2 ba1k sqft777 Harrah Way APT 224, Lake Havasu City, AZ 86403For SaleMLS ID #1040990, Connie Collette, Queens Real Estate by Connie. Lake Havasu AOR
- $375,0002 bd3 ba1.2k sqft420 Acoma Blvd S Unit 33, Lake Havasu City, AZ 86406For SaleMLS ID #1040508, Shelia Davidson, HavaHome Realty. Lake Havasu AOR
- $325,0003 bd2 ba1.2k sqft1600 Sea Knight Dr, Lake Havasu City, AZ 86403For SaleMLS ID #1041876, The Becky Scarpa Team, Selman And Associates. Lake Havasu AOR
- $339,9002 bd2 ba1.1k sqft2290 Pheasant Ln, Lake Havasu City, AZ 86403For SaleMLS ID #1041861, Jared Rail, Long River Realty. Lake Havasu AOR
- $365,0003 bd2 ba1.2k sqft2470 Tradewind Dr, Lake Havasu City, AZ 86403For SaleMLS ID #1041863, Lisa Turner, Selman And Associates. Lake Havasu AOR
- $309,5001 bd2 ba1k sqft1650 Smoketree Ave S Unit 231, Lake Havasu City, AZ 86403For SaleMLS ID #1041227, 928 Living, Destination Havasu, LLC. Lake Havasu AOR
- $345,0003 bd2 ba1.3k sqft2515 McCulloch Blvd N #105, Lake Havasu City, AZ 86403For SaleMLS ID #1040037, Jessica Eidson, REMAX by the Lake. Lake Havasu AOR
- $330,0002 bd2 ba980 sqft1251 Griffin Dr, Lake Havasu City, AZ 86404For SaleMLS ID #1042023, Symphonie Salter, eXp Realty. Lake Havasu AOR
- $349,0002 bd2 ba1k sqft2068 Rainbow Ave N, Lake Havasu City, AZ 86403For SaleMLS ID #1038866, Frank Willis, West USA Realty. Lake Havasu AOR
- $360,0002 bd3 ba1.3k sqft1650 Swanson Ave #A-1, Lake Havasu City, AZ 86403For SaleMLS ID #1041144, The Jennifer Luzzi Group, Keller Williams Arizona Living Realty. Lake Havasu AOR
- $250,0002 bd2 ba1k sqft475 Lake Havasu Ave N Unit D, Lake Havasu City, AZ 86403For SaleMLS ID #1041868, Tim Thompson, Keller Williams Arizona Living Realty. Lake Havasu AOR
- $405,0002 bd3 ba1.1k sqft420 Acoma Blvd S Unit 39, Lake Havasu City, AZ 86406For SaleMLS ID #1039712, The Jennifer Luzzi Group, Keller Williams Arizona Living Realty. Lake Havasu AOR
- $260,0002 bd2 ba928 sqft1907 Montana Vis Unit D, Lake Havasu City, AZ 86403For SaleMLS ID #1041462, Noreen Gilmartin, Realty ONE Group Mountain Desert-LH. Lake Havasu AOR
