Located in a highly desired golf course complex, this multi-level condo offers beautiful views of the lake and the golf course. The interior is nicely updated with granite countertops, newer appliances, newer carpeting, fresh paint, a new HVAC system, making it comfortable and move in ready. The living area features a cozy gas fireplace that adds warmth and charm. Lots of storage areas throughout the unit provide excellent functionality. Upstairs you will find a versatile loft that works perfectly as a small office, reading nook, or quiet sitting area. The condo offers 2 bedrooms and 2.5 bathrooms, providing added convenience for guests and everyday living. The fenced courtyard patio faces the golf course with direct access, creating a private outdoor space to enjoy morning coffee or relax in the evening. Positioned toward the back of the complex, this unit offers easier access in and out of the garage along with more convenient parking. Residents also enjoy a year round heated community pool, perfect for swimming and relaxing in every season. With its updates, scenic setting, and sought after location, this condo is a fantastic opportunity to enjoy the Lake Havasu lifestyle!
For sale
$405,000
420 Acoma Blvd S Unit 39, Lake Havasu City, AZ 86406
2beds
1,163sqft
Condominium
Built in 1992
-- sqft lot
$394,100 Zestimate®
$348/sqft
$300/mo HOA
What's special
Cozy gas fireplaceVersatile loftFresh paintNewer carpetingPrivate outdoor spaceScenic settingGranite countertops
- 173 days |
- 129 |
- 5 |
Zillow last checked:
Listing updated:
Listed by:
The Jennifer Luzzi Group jenniferl@kw.com,
Keller Williams Arizona Living Realty,
Cindy Pearce 928-733-8564,
Keller Williams Arizona Living Realty
Source: Lake Havasu AOR,MLS#: 1039712
Facts & features
Interior
Bedrooms & bathrooms
- Bedrooms: 2
- Bathrooms: 3
- Full bathrooms: 2
- 1/2 bathrooms: 1
Primary bedroom
- Area: 161.28
- Dimensions: 11.2 x 14.4
Bedroom 2
- Area: 118
- Dimensions: 10 x 11.8
Dining room
- Area: 82.72
- Dimensions: 8.8 x 9.4
Kitchen
- Area: 99
- Dimensions: 9.9 x 10
Living room
- Area: 164.98
- Dimensions: 11.3 x 14.6
Other
- Description: Loft
- Area: 35.1
- Dimensions: 5.4 x 6.5
Heating
- Central, Electric
Cooling
- Central Air, Electric
Appliances
- Included: Electric Dryer, Water Softener Owned, Microwave
- Laundry: In Garage, Electric Dryer Hookup
Features
- Casual Dining, Counters-Granite/Stone, Rear Kitchen, Ceiling Fan(s)
- Flooring: Carpet, Tile
- Windows: Skylight(s)
- Has fireplace: Yes
- Fireplace features: Gas Log
Interior area
- Total structure area: 1,163
- Total interior livable area: 1,163 sqft
Video & virtual tour
Property
Parking
- Total spaces: 1
- Parking features: Garage Door Opener, Door - 7 Ft Height
- Attached garage spaces: 1
Features
- Levels: Two
- Stories: 2
- Patio & porch: Patio
- Exterior features: Balcony
- Has private pool: Yes
- Pool features: Gunite, Heated
- Fencing: Back Yard,Block,Wrought Iron
- Has view: Yes
- View description: Mountain(s), Golf Course, Front Lake View
- Has water view: Yes
- Water view: Front Lake View
Lot
- Size: 2,613 Square Feet
Details
- Parcel number: 10527039
- Zoning description: L-R-M Multiple-Family
Construction
Type & style
- Home type: Condo
- Property subtype: Condominium
Materials
- Frame, Stucco
- Roof: Rolled/Hot Mop
Condition
- New construction: No
- Year built: 1992
Details
- Builder name: J. Gregory Lawlor Enterprises
Utilities & green energy
- Sewer: Public Sewer
- Water: Public
- Utilities for property: Natural Gas Connected
Community & HOA
Community
- Subdivision: Lake Havasu City
HOA
- Has HOA: Yes
- HOA fee: $300 monthly
Location
- Region: Lake Havasu City
Financial & listing details
- Price per square foot: $348/sqft
- Tax assessed value: $317,605
- Annual tax amount: $1,568
- Date on market: 3/6/2026
- Cumulative days on market: 174 days
- Listing terms: Cash,Conventional,FHA,VA Loan
Estimated market value
$394,100
$374,000 - $414,000
$1,760/mo
Price history
| Date | Event | Price |
|---|---|---|
| 3/6/2026 | Listed for sale | $405,000+15.7%$348/sqft |
Source:  Lake Havasu AOR #1039712 Report a problem Lake Havasu AOR #1039712 Report a problem | ||
| 12/30/2021 | Sold | $350,000$301/sqft |
Source: Lake Havasu AOR #1019063 Report a problem | ||
| 11/24/2021 | Pending sale | $350,000$301/sqft |
Source: Lake Havasu AOR #1019063 Report a problem | ||
| 11/23/2021 | Listed for sale | $350,000+12.9%$301/sqft |
Source: Lake Havasu AOR #1019063 Report a problem | ||
| 3/26/2021 | Sold | $310,000$267/sqft |
Source: Lake Havasu AOR #1014177 Report a problem | ||
| 3/2/2021 | Pending sale | $310,000$267/sqft |
Source: HomeSmart Professionals #1014177 Report a problem | ||
| 1/16/2021 | Price change | $310,000-3.1%$267/sqft |
Source: HomeSmart Professionals #1014177 Report a problem | ||
| 12/12/2020 | Listed for sale | $319,900$275/sqft |
Source: HomeSmart Professionals #1014177 Report a problem | ||
Public tax history
| Year | Property taxes | Tax assessment |
|---|---|---|
| 2026 | $1,568 +1.7% | $31,761 -1.4% |
| 2025 | $1,541 -1.3% | $32,203 -5.8% |
| 2024 | $1,562 +4.5% | $34,191 +22.7% |
| 2023 | $1,495 -10.1% | $27,870 +26% |
| 2022 | $1,663 +2.3% | $22,111 +6.2% |
| 2021 | $1,625 +6.4% | $20,818 +6.1% |
| 2019 | $1,528 | $19,612 +0.5% |
| 2018 | $1,528 +1% | $19,517 +2.5% |
| 2017 | $1,513 +10.3% | $19,040 +4.7% |
| 2016 | $1,372 +4.3% | $18,184 +20.3% |
| 2015 | $1,315 | $15,117 +19.3% |
| 2014 | -- | $12,670 +4.1% |
| 2013 | -- | $12,175 +23.1% |
| 2012 | -- | $9,889 +0.4% |
| 2011 | -- | $9,853 -26.2% |
| 2010 | -- | $13,356 -28.4% |
| 2009 | -- | $18,661 -22% |
| 2008 | -- | $23,933 |
| 2007 | -- | -- |
| 2006 | -- | -- |
| 2005 | -- | -- |
| 2004 | -- | -- |
| 2003 | -- | -- |
| 2002 | -- | -- |
| 2000 | $487 | -- |
Find assessor info on the county website
Monthly payment
Est. payment
Payment breakdown
Explore the cost of this home by adjusting the details. Changes won't be saved.Climate risks
Neighborhood: 86406
Nearby schools
GreatSchools rating
- 8/10Starline Elementary SchoolGrades: K-6Distance: 1.2 mi
- 4/10Thunderbolt Middle SchoolGrades: 7-8Distance: 1 mi
- 6/10Lake Havasu High SchoolGrades: 9-12Distance: 1.8 mi
- $332,0002 bd3 ba1.1k sqft420 Acoma Blvd S UNIT 37, Lake Havasu City, AZ 86406Sold
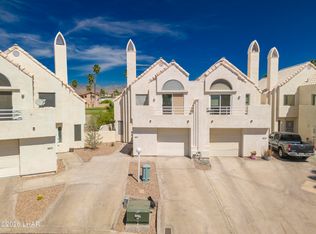
- $375,0002 bd3 ba1.2k sqft420 Acoma Blvd S UNIT 33, Lake Havasu City, AZ 86406For Sale

- $340,0002 bd3 ba1.1k sqft420 S Acoma Blvd #46, Lake Havasu City, AZ 86403Sold
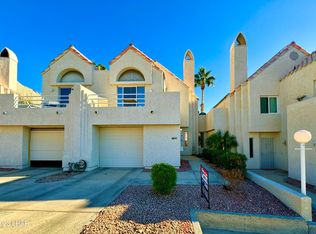
- $313,0002 bd2 ba909 sqft420 Acoma Blvd S UNIT 32, Lake Havasu City, AZ 86406Sold
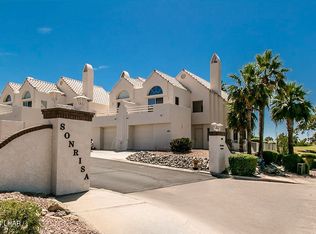
- $310,0002 bd2 ba909 sqft420 Acoma Blvd S UNIT 26, Lake Havasu City, AZ 86406Sold
- $316,0002 bd2 ba909 sqft420 Acoma Blvd S UNIT 51, Lake Havasu City, AZ 86406Sold
- $305,0002 bd2 ba909 sqft420 Acoma Blvd S UNIT 25, Lake Havasu City, AZ 86406Sold
- $343,7002 bd3 ba1.1k sqft420 Acoma Blvd S UNIT 21, Lake Havasu City, AZ 86406Off Market
A local agent can set up tours, give advice and negotiate with sellers.
Similar homes
- $385,0003 bd2 ba1.1k sqft725 Oconowoc Dr, Lake Havasu City, AZ 86406For Sale

 MLS ID #1042196, The Sandy Norman Team, Realty ONE Group Mountain Desert-LH. Lake Havasu AOR
 - $324,5002 bd2 ba915 sqft420 Acoma Blvd S #12, Lake Havasu City, AZ 86403For Sale
 MLS ID #1042199, Brian Vesely, REMAX by the Lake. Lake Havasu AOR
 - $429,9002 bd2 ba1.2k sqft470 Acoma Blvd S Unit 1013, Lake Havasu City, AZ 86406For Sale
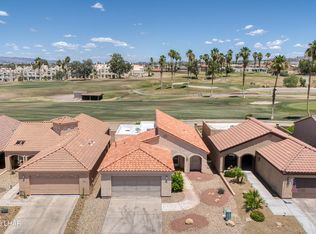 MLS ID #1041248, Shannon Schakel, Realty ONE Group Mountain Desert-LH. Lake Havasu AOR
 - $339,9002 bd2 ba1.3k sqft2559 Firestone Pl, Lake Havasu City, AZ 86406For Sale
 MLS ID #1041495, Symphonie Salter, eXp Realty. Lake Havasu AOR
 - $408,0003 bd2 ba1.4k sqft3270 Thundercloud Dr, Lake Havasu City, AZ 86406For SaleMLS ID #1041437, Jennifer Poe, REMAX by the Lake. Lake Havasu AOR
- $419,0003 bd2 ba1.2k sqft3130 Silverspoon Dr, Lake Havasu City, AZ 86406For SaleMLS ID #1041601, Holley Land & Luxury Group, Long River Realty. Lake Havasu AOR
- $415,0003 bd2 ba1.4k sqft3150 Star Dr, Lake Havasu City, AZ 86406For SaleMLS ID #1040644, THE HOME TEAM, Keller Williams Arizona Living Realty. Lake Havasu AOR
- $419,9003 bd3 ba1.4k sqft1650 Smoketree Ave S Unit 110, Lake Havasu City, AZ 86403For SaleMLS ID #1040628, Sunstone Real Estate Group, Coldwell Banker Realty. Lake Havasu AOR
- $415,0003 bd2 ba1.6k sqft3957 Cherry Tree Blvd, Lake Havasu City, AZ 86406For SaleMLS ID #1041925, APX Real Estate Group, eXp Realty. Lake Havasu AOR
- $414,9002 bd2 ba1k sqft777 Harrah Way APT 524, Lake Havasu City, AZ 86403For SaleMLS ID #1036625, Frank Terzo, HomeSmart River Realty. Lake Havasu AOR
- $265,0002 bd2 ba1k sqft2898 S Jamaica # 3 #3, Lake Havasu City, AZ 86406For SaleMLS ID #1039673, The Jennifer Luzzi Group, Keller Williams Arizona Living Realty. Lake Havasu AOR
- $384,9003 bd2 ba1.4k sqft2480 Daytona Ave, Lake Havasu City, AZ 86403For SaleMLS ID #1039823, Tracy Ann Martin-Culwell, Brooks-Clark And Assoc.. Lake Havasu AOR
- $412,0003 bd2 ba1.6k sqft4121 Trotwood Dr, Lake Havasu City, AZ 86406For SaleMLS ID #1041714, Candace & Shannon, Coldwell Banker Realty. Lake Havasu AOR
- $375,0002 bd2 ba1.4k sqft74 Mariposa Dr Unit A, Lake Havasu City, AZ 86403For SaleMLS ID #1042084, Carrie Guinn, Keller Williams Arizona Living Realty. Lake Havasu AOR
- $379,9003 bd2 ba1.6k sqft3510 Thunderhawk Dr, Lake Havasu City, AZ 86406For SaleMLS ID #1040645, Cheryl Graner, Homesmart. Lake Havasu AOR
- $360,0002 bd2 ba1k sqft3565 Oro Grande Blvd, Lake Havasu City, AZ 86406For SaleMLS ID #1041105, Judy E Chamberlain, Realty ONE Group Mountain Desert-LH. Lake Havasu AOR
- $360,0002 bd3 ba1.3k sqft1650 Swanson Ave #A-1, Lake Havasu City, AZ 86403For SaleMLS ID #1041144, The Jennifer Luzzi Group, Keller Williams Arizona Living Realty. Lake Havasu AOR
- $429,9003 bd2 ba1.4k sqft3715 Clearwater Dr, Lake Havasu City, AZ 86406For SaleMLS ID #1041528, Trend Real Estate Group, Keller Williams Arizona Living Realty. Lake Havasu AOR
- $365,0003 bd2 ba1.2k sqft2470 Tradewind Dr, Lake Havasu City, AZ 86403For SaleMLS ID #1041863, Lisa Turner, Selman And Associates. Lake Havasu AOR
- $425,0002 bd2 ba894 sqft777 Harrah Way APT 202, Lake Havasu City, AZ 86403For SaleMLS ID #1037980, APX Real Estate Group, eXp Realty. Lake Havasu AOR
