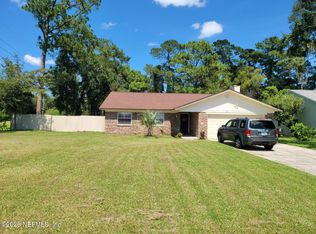
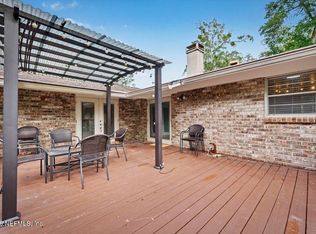
Virtually Staged. One or more photos have been virtually staged. Welcome to this charming 3-bedroom, 2-bathroom home in Orange Park, featuring bright interiors and a comfortable floor plan designed with everyday functionality in mind. The well-connected living spaces provide an inviting atmosphere for relaxing, entertaining, and enjoying time at home. The galley-style kitchen features stainless steel appliances and a cozy breakfast nook, offering a convenient spot for casual meals or morning coffee. Its easy connection to the living and dining areas creates a practical flow while keeping each space comfortably defined. The spacious primary suite offers a relaxing retreat with its own private ensuite bathroom. Two additional bedrooms provide plenty of flexibility for guests, a home office, hobby space, or other needs. A dedicated laundry area adds another layer of convenience to the home's thoughtful layout. Outside, the generously sized backyard provides ample room to enjoy and personalize the outdoors. Whether you envision a garden, dining and entertaining area, recreational space, or a quiet retreat for relaxing, there's plenty of opportunity to create a setting that suits your lifestyle. Conveniently located in Orange Park near shopping, dining, parks, and major roadways, this move-in-ready home combines comfortable living with practical features and easy access to everyday destinations. With its versatile interior and spacious backyard, this inviting property is ready for its next chapter. Plan your private tour today and see all it has to offer!
For sale
$319,000
3080 MARRANO DRIVE, ORANGE PARK, FL 32073
3beds
1,686sqft
Single Family Residence
Built in 1988
8,494 Square Feet Lot
$313,700 Zestimate®
$189/sqft
$-- HOA
What's special
Bright interiorsCozy breakfast nookGalley-style kitchenStainless steel appliancesWell-connected living spaces
- 51 days
- 688
- 30
Likely to sell faster than
Zillow last checked:
Listing updated:
Listed by:
Madalina Tat 224-425-3291,
NHR BROKERAGE LLC 312-414-1585
Source: Stellar MLS,MLS#: TB8497083 Originating MLS: Suncoast Tampa
Originating MLS: Suncoast Tampa
Facts & features
Interior
Bedrooms & bathrooms
- Bedrooms: 3
- Bathrooms: 2
- Full bathrooms: 2
Primary bedroom
- Features: Built-in Closet
- Level: First
- Area: 252 Square Feet
- Dimensions: 18x14
Bedroom 2
- Features: Built-in Closet
- Level: First
- Area: 144 Square Feet
- Dimensions: 12x12
Bedroom 3
- Features: Built-in Closet
- Level: First
- Area: 143 Square Feet
- Dimensions: 11x13
Dining room
- Level: First
- Area: 90 Square Feet
- Dimensions: 9x10
Kitchen
- Level: First
- Area: 108 Square Feet
- Dimensions: 9x12
Living room
- Level: First
- Area: 300 Square Feet
- Dimensions: 15x20
Heating
- Heat Pump
Cooling
- Central Air
Appliances
- Included: Microwave, Range, Refrigerator
- Laundry: Inside, Laundry Room
Features
- Ceiling Fan(s)
- Flooring: Luxury Vinyl, Tile
- Has fireplace: Yes
- Fireplace features: Living Room
Interior area
- Total structure area: 2,470
- Total interior livable area: 1,686 sqft
Video & virtual tour
Property
Parking
- Total spaces: 2
- Parking features: Garage - Attached
- Attached garage spaces: 2
Features
- Levels: One
- Stories: 1
- Exterior features: Other
- Pool features: Other
Lot
- Size: 8,494 Square Feet
Details
- Parcel number: 37042500839500129
- Zoning: RB
- Special conditions: None
Construction
Type & style
- Home type: SingleFamily
- Architectural style: Contemporary
- Property subtype: Single Family Residence
Materials
- Brick
- Foundation: Other
- Roof: Shingle
Condition
- New construction: No
- Year built: 1988
Utilities & green energy
- Sewer: Public Sewer
- Water: Public
- Utilities for property: Electricity Connected, Sewer Connected, Water Connected
Community & HOA
Community
- Pet fee: $0 monthly
- Subdivision: MASSEY VILLAS
HOA
- Has HOA: No
Location
- Region: Orange Park
Financial & listing details
- Price per square foot: $189/sqft
- Tax assessed value: $264,504
- Annual tax amount: $4,392
- Date on market: 7/21/2026
- Cumulative days on market: 51 days
- Listing terms: Cash,Conventional,FHA,VA Loan
- Ownership: Fee Simple
- Total actual rent: 0
- Electric utility on property: Yes
- Road surface type: Paved
Estimated market value
$313,700
$298,000 - $329,000
$2,355/mo
Price history
| Date | Event | Price |
|---|---|---|
| 7/21/2026 | Listed for sale | $319,000+99.4%$189/sqft |
Source:  Stellar MLS #TB8497083 Report a problem Stellar MLS #TB8497083 Report a problem | ||
| 11/21/2023 | Listing removed | -- |
Source: Zillow Rentals Report a problem | ||
| 11/14/2023 | Listed for rent | $1,995$1/sqft |
Source: Zillow Rentals Report a problem | ||
| 6/1/2023 | Listing removed | -- |
Source: Zillow Rentals Report a problem | ||
| 5/11/2023 | Listed for rent | $1,995+5.6%$1/sqft |
Source: Zillow Rentals Report a problem | ||
| 4/5/2022 | Listing removed | -- |
Source: Zillow Rental Network Premium Report a problem | ||
| 3/17/2022 | Price change | $1,890-0.5%$1/sqft |
Source: Zillow Rental Network Premium Report a problem | ||
| 3/14/2022 | Price change | $1,900-1%$1/sqft |
Source: Zillow Rental Network Premium Report a problem | ||
| 3/11/2022 | Price change | $1,920-1%$1/sqft |
Source: Zillow Rental Network Premium Report a problem | ||
| 2/14/2022 | Price change | $1,939+0.5%$1/sqft |
Source: Zillow Rental Network Premium Report a problem | ||
| 11/3/2021 | Listed for rent | $1,929+13.5%$1/sqft |
Source: Zillow Rental Network Premium Report a problem | ||
| 5/31/2020 | Listing removed | $1,699$1/sqft |
Source: Zillow Rental Network Premium Report a problem | ||
| 5/6/2020 | Listed for rent | $1,699+13.3%$1/sqft |
Source: Zillow Rental Network Premium Report a problem | ||
| 9/16/2018 | Listing removed | $1,499$1/sqft |
Source: National Home Rentals Report a problem | ||
| 9/11/2018 | Price change | $1,499-6.3%$1/sqft |
Source: National Home Rentals Report a problem | ||
| 7/26/2018 | Listed for rent | $1,599$1/sqft |
Source: National Home Rentals Report a problem | ||
| 5/22/2018 | Sold | $160,000$95/sqft |
Source: Public Record Report a problem | ||
| 12/22/2003 | Sold | $160,000+2.1%$95/sqft |
Source: Public Record Report a problem | ||
| 8/14/2003 | Sold | $156,700$93/sqft |
Source: Public Record Report a problem | ||
Public tax history
| Year | Property taxes | Tax assessment |
|---|---|---|
| 2025 | -- | $264,504 +1.1% |
| 2024 | $4,120 +5.3% | $261,656 +1.4% |
| 2023 | $3,913 +13.2% | $257,937 +11.7% |
| 2022 | $3,457 +12.8% | $230,993 +26.7% |
| 2021 | $3,066 +9.7% | $182,295 +8% |
| 2020 | $2,796 | $168,826 +0.2% |
| 2019 | $2,796 -0.8% | $168,504 +36.8% |
| 2018 | $2,820 +97.3% | $123,162 +2.1% |
| 2017 | $1,429 | $120,630 +2.1% |
| 2016 | -- | $118,149 +0.7% |
| 2015 | -- | $117,328 +0.8% |
| 2014 | -- | $116,397 +1.5% |
| 2013 | -- | $114,677 -0.7% |
| 2012 | -- | $115,520 -5.3% |
| 2011 | -- | $121,954 -9.5% |
| 2010 | -- | $134,689 -11% |
| 2009 | -- | $151,308 +0.1% |
| 2008 | -- | $151,157 +3% |
| 2007 | -- | $146,754 +2.5% |
| 2006 | -- | $143,175 +3% |
| 2005 | -- | $139,005 +3% |
| 2004 | -- | $134,956 +31.2% |
| 2003 | -- | $102,897 +4% |
| 2001 | -- | $98,903 +3% |
| 2000 | -- | $96,022 |
Find assessor info on the county website
Monthly payment
Est. payment
Payment breakdown
Explore the cost of this home by adjusting the details. Changes won't be saved.Climate risks
Neighborhood: 32073
Nearby schools
Schools provided by the listing agent
- Elementary: Lakeside Elementary School-CL
- Middle: Lakeside Junior High School-CL
- High: Orange Park High School-CL
Source: Stellar MLS. This data may not be complete. We recommend contacting the local school district to confirm school assignments for this home.
Similar homes
- $284,9003 bd2 ba1.7k sqft2700 CONNIE Circle, Orange Park, FL 32073For Sale
 MLS ID #2162185, DIOCINIE GOMEZ. realMLS
 - $310,0003 bd2 ba1.3k sqft2212 CARTER BRAXTON Road, Orange Park, FL 32073For Sale
 MLS ID #2152023, REBECA PEARSON. realMLS
 - $299,0003 bd2 ba1.5k sqft2349 MOODY AVENUE, ORANGE PARK, FL 32073For Sale

 MLS ID #TB8545107, Zach Saltz, LPT REALTY, LLC. Stellar MLS
 - $379,0003 bd2 ba1.7k sqft5472 GORDON Court, Orange Park, FL 32073For Sale
 MLS ID #2163659, KRISTJAN FRASHNI. realMLS
 - $320,0003 bd2 ba1.2k sqft1121 LONDONDERRY DRIVE, ORANGE PARK, FL 32065For SaleMLS ID #TB8531288, YAIXY CABRERA, VITA LUXURY REALTY LLC. Stellar MLS
