BEAUTIFULLY REMODELED ALL-BRICK HOME NEAR NAS JAX | NO HOA, NO CDD & CREEKSIDE PRIVACY! Welcome to this stunning 3-bedroom, 2-bath Orange Park retreat tucked away on a quiet cul-de-sac! Enjoy a completely remodeled chef-inspired kitchen with gas range, convection oven and pull-out cabinetry, beautifully renovated spa-inspired bathrooms, updated flooring and a cozy brick fireplace. Step outside to your covered deck overlooking a peaceful creek, surrounded by lush greenery, butterflies and hummingbirds. It's your own private Florida escape! Situated on approximately 1/4 acre, this home offers a 2-car garage, space for boat or RV parking, and an unfinished basement for additional storage. NO HOA or CDD! Conveniently located near NAS Jacksonville, shopping and dining. This is more than a remodeled home—it's the lifestyle you've been looking for. EXTENSIVELY REMODELED AND THOUGHTFULLY UPDATED! This all-brick home offers an impressive collection of improvements designed for comfort, convenience and everyday enjoyment. 2021 RENOVATIONS: Complete kitchen remodel featuring a gas range, convection oven and cabinets with convenient soft close pull-out drawers. Both bathrooms were completely transformed, including a spa-inspired shower with river-stone flooring and frameless glass enclosure, plus a separate bathroom featuring a 17.5-inch-deep soaking tub. Additional upgrades include new flooring, interior doors and hardware, electrical panel, switches, outlets and a gas tankless water heater. 2023 IMPROVEMENTS: New HVAC ductwork and vents throughout the home. 2024 IMPROVEMENTS: LeafFilter gutter system and backyard grading. OUTDOOR LIVING: Relax or entertain on the covered backyard deck overlooking a natural creek. The landscaped yard includes a butterfly and hummingbird garden, creating a peaceful outdoor setting with a sense of privacy. ADDITIONAL FEATURES: Two-car garage, unfinished basement/storage area, brick fireplace, cul-de-sac location, and space for recreational vehicle parking, subject to applicable local regulations. LOCATION & FREEDOM: Convenient access to NAS Jacksonville, shopping, restaurants and major roadways. No HOA or CDD fees! From the beautifully remodeled interiors to the inviting creekside backyard, this property offers a distinctive combination of character, thoughtful improvements and Florida living. Come see what makes this home special!
Active
$378,900
5472 GORDON Court, Orange Park, FL 32073
3beds
1,739sqft
Single Family Residence
Built in 1976
0.25 Acres Lot
$371,500 Zestimate®
$218/sqft
$-- HOA
What's special
Beautifully renovated spa-inspired bathroomsGas rangeCul-de-sac locationQuiet cul-de-sacLeaffilter gutter systemPull-out cabinetryCozy brick fireplace
- 5 days
- 396
- 51
Likely to sell faster than
Zillow last checked:
Listing updated:
Listed by:
JONATHAN MINERICK 888-400-2513,
HOMECOIN.COM 888-400-2513
Source: realMLS,MLS#: 2171773
Facts & features
Interior
Bedrooms & bathrooms
- Bedrooms: 3
- Bathrooms: 2
- Full bathrooms: 2
Primary bedroom
- Level: Main
- Area: 231.2 Square Feet
- Dimensions: 13.60 x 17.00
Bathroom 2
- Level: Main
- Area: 147.66 Square Feet
- Dimensions: 10.70 x 13.80
Bathroom 3
- Level: Main
- Area: 112.36 Square Feet
- Dimensions: 10.60 x 10.60
Family room
- Level: Main
- Area: 3391.2 Square Feet
- Dimensions: 157.00 x 21.60
Kitchen
- Level: Main
- Area: 147.58 Square Feet
- Dimensions: 15.70 x 9.40
Living room
- Level: Main
- Area: 2056.7 Square Feet
- Dimensions: 157.00 x 13.10
Heating
- Central, Electric
Cooling
- Central Air, Electric
Appliances
- Included: Convection Oven, Disposal, ENERGY STAR Qualified Dishwasher, Gas Range, Gas Water Heater, Ice Maker, Refrigerator, Tankless Water Heater
- Laundry: Electric Dryer Hookup, Washer Hookup
Features
- Breakfast Nook, Ceiling Fan(s), Eat-in Kitchen, Entrance Foyer, His and Hers Closets, Pantry, Primary Bathroom - Shower No Tub, Walk-In Closet(s)
- Flooring: Vinyl, Wood
- Has fireplace: Yes
- Fireplace features: Wood Burning
Interior area
- Total structure area: 2,226
- Total interior livable area: 1,739 sqft
Property
Parking
- Total spaces: 2
- Parking features: Additional Parking, Garage, RV Access/Parking
- Garage spaces: 2
Features
- Levels: One
- Stories: 1
- Patio & porch: Deck
- Fencing: Privacy,Wood
- Has view: Yes
- View description: Creek/Stream, Trees/Woods
- Has water view: Yes
- Water view: Creek/Stream
- Waterfront features: Creek, Intracoastal
Lot
- Size: 0.25 Acres
- Dimensions: 85 x 130
- Features: Cul-De-Sac, Dead End Street, Many Trees, Wooded
Details
- Parcel number: 38042501378716800
Construction
Type & style
- Home type: SingleFamily
- Architectural style: Ranch
- Property subtype: Single Family Residence
Materials
- Roof: Shingle
Condition
- Updated/Remodeled
- New construction: No
- Year built: 1976
Utilities & green energy
- Electric: 150 Amp Service
- Sewer: Public Sewer
- Water: Public
- Utilities for property: Cable Connected, Electricity Connected, Sewer Connected, Water Connected, Propane
Community & HOA
Community
- Security: 24 Hour Security, Carbon Monoxide Detector(s), Fire Alarm, Smoke Detector(s)
- Subdivision: Lakeside Estates
HOA
- Has HOA: No
Location
- Region: Orange Park
Financial & listing details
- Price per square foot: $218/sqft
- Tax assessed value: $318,170
- Annual tax amount: $2,397
- Date on market: 10/31/2026
- Listing terms: Cash,Conventional,FHA,VA Loan,Other
- Road surface type: Asphalt, Paved
Estimated market value
$371,500
$353,000 - $390,000
$2,008/mo
Price history
| Date | Event | Price |
|---|---|---|
| 10/31/2026 | Listed for sale | $378,900$218/sqft |
Source:  realMLS #2171773 Report a problem | ||
| 10/20/2026 | Listing removed | $378,900$218/sqft |
Source: realMLS #2163659 Report a problem | ||
| 10/2/2026 | Price change | $378,9000%$218/sqft |
Source: realMLS #2163659 Report a problem | ||
| 9/5/2026 | Listed for sale | $379,000+61.3%$218/sqft |
Source: realMLS #2163659 Report a problem | ||
| 11/2/2020 | Sold | $234,900$135/sqft |
Source: realMLS #1075312 Report a problem | ||
| 10/2/2020 | Pending sale | $234,900$135/sqft |
Source: PLANTANA REALTY, INC. #1075312 Report a problem | ||
| 9/28/2020 | Listed for sale | $234,900+80.7%$135/sqft |
Source: PLANTANA REALTY, INC. #1075312 Report a problem | ||
| 6/28/2004 | Sold | $130,000$75/sqft |
Source: Public Record Report a problem | ||
Public tax history
| Year | Property taxes | Tax assessment |
|---|---|---|
| 2025 | -- | $173,831 +2.9% |
| 2024 | $2,300 +3.8% | $168,932 +3% |
| 2023 | $2,215 +9% | $164,012 +3% |
| 2022 | $2,033 +0.4% | $159,235 +3% |
| 2021 | $2,024 +58.4% | $154,598 +43.5% |
| 2020 | $1,277 | $107,738 +2.3% |
| 2019 | $1,277 +1.9% | $105,316 +1.9% |
| 2018 | $1,254 +9.9% | $103,352 +2.1% |
| 2017 | $1,141 +0.9% | $101,226 +2.1% |
| 2016 | $1,131 +0.5% | $99,144 +0.7% |
| 2015 | $1,125 -3.2% | $98,455 +0.8% |
| 2014 | $1,162 | $97,674 +1.5% |
| 2013 | -- | $96,231 -0.1% |
| 2012 | -- | $96,287 -2.4% |
| 2011 | -- | $98,615 -5.4% |
| 2010 | -- | $104,259 -14.7% |
| 2009 | -- | $122,269 +0.1% |
| 2008 | -- | $122,147 +3% |
| 2007 | -- | $118,589 +2.5% |
| 2006 | -- | $115,697 +3% |
| 2005 | -- | $112,327 +1.1% |
| 2004 | -- | $111,066 +21.6% |
| 2003 | -- | $91,331 +11.4% |
| 2001 | -- | $81,989 +3% |
| 2000 | -- | $79,601 |
Find assessor info on the county website
Monthly payment
Est. payment
Payment breakdown
Explore the cost of this home by adjusting the details. Changes won't be saved.Climate risks
Neighborhood: 32073
Nearby schools
Schools provided by the listing agent
- Elementary: Lakeside
- Middle: Lakeside
- High: Orange Park
Source: realMLS. This data may not be complete. We recommend contacting the local school district to confirm school assignments for this home.
Similar homes
- $397,0004 bd3 ba2k sqft1877 ABA Drive, Orange Park, FL 32073For Sale
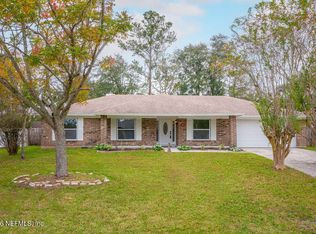 MLS ID #2172445, DANIIL REMIGAYLO. realMLS
- $365,4904 bd2 ba1.9k sqft1757 ALDER Drive, Orange Park, FL 32073For Sale
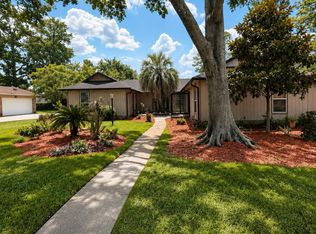 MLS ID #2160687, ELIZABETH ANN SNYDER. realMLS
- $399,0003 bd2 ba1.8k sqft575 BOWIE Boulevard, Orange Park, FL 32073For Sale
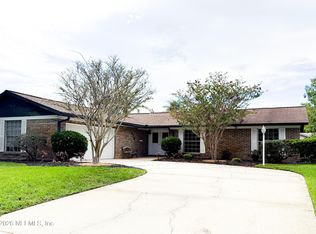 MLS ID #2164833, BRENDA THORNTON. realMLS
- $469,9004 bd3 ba2.3k sqft2275 FOXWOOD Drive, Orange Park, FL 32073For Sale
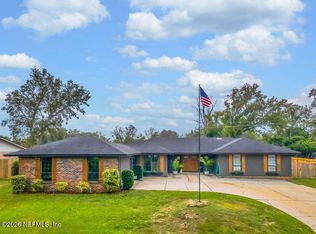 MLS ID #2156061, JENNY MOSELY. realMLS
