Skip main navigation
Sold for $863,000
  • $863,000

    3080 S Franklin Street, Denver, CO 80210

    4beds
    2,272sqft
    Single Family Residence
    Built in 1955
    7,841 Square Feet Lot
    $953,100 Zestimate®
    $380/sqft
    $3,714 Estimated rent

    Home value

    $953,100

    $886,000 - $1.03M

    $3,714/mo

    Zestimate® history
    Loading
    Loading...

    Owner options

    List your home for rent

    $3,714/mo

    Rent Zestimate®

    Find your next renter with Zillow Rental Manager. Plus, with online applications, you can quickly screen prospective tenants – for free.

    Learn more

    $3,714/mo

    Rent Zestimate®

    Refinance and save

    $4,986/mo

    Est. payment

    Refinancing to a lower rate could help reduce your monthly payments and save thousands over the life of the loan.

    See today's rates

    $4,986/mo

    Est. payment

    Explore your selling options

    Work with a Zillow partner agent

    Leverage their expertise and Zillow's premium Showcase listings to get your home seen by more buyers.

    Get started

    List with your own agent

    Get your home in front of millions of buyers by listing it on Zillow.

    Learn how to do it

    Sell it yourself

    Take full control of how buyers see your home on Zillow by listing For Sale by Owner (FSBO).

    List your home

    What's special

    Beautiful mid-century modern homeGreat floorplanNew roof installedLarge bonus roomTerraced gardenDual-pane anderson windowsSpacious dining room
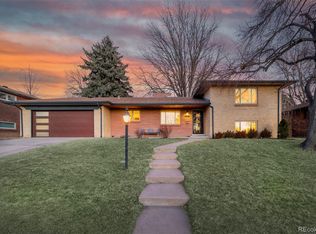
    A MUST SEE home and location! A Beautiful Mid-Century Modern Home with a great floorplan in Cherry Hills Vista neighborhood. Enter this cozy home to an inviting family room updated with recessed lighting, large front windows filled with natural light. Enjoy your wood-burning fireplace built with a natural flagstone hearth, mantle and surround. This home brings warmth with its authentic hardwood flooring throughout. The spacious dining room allows for breakfast, lunch and dinner with friends and family and gives easy access to the newly installed sliding back patio door for outdoor entertaining under the covered patio with an open lawn. Original cabinets remain in this kitchen space along with updated open shelving. This well maintained 4 bedroom, 3 bathroom (and large bonus room) home has been updated with dual-pane Anderson windows, Navien tankless water heater, AC system, Furnace, light fixtures and a New roof installed in 2015 with a 50 year warranty. Located only 1.1 mile south of DU and .9 mile from highly rated Slavens K-8 School. The backyard showcases a terraced garden level with open lawn and patio allowing many outdoor parties and gatherings. Complete with 2 large storage sheds are ready for your tools and toys. The property location gives you access to so many great restaurants, coffee shops and retail stores in close proximity. Make this wonderful home and amazing location ALL yours!

    Zillow last checked:

    Listing updated:

    Listed by:

    Stephen Stewart 281-960-4017,

    West and Main Homes Inc

    Bought with:

    Ashleigh Fredrickson, 100053735

    The Agency - Denver

    Source: REcolorado as distributed by MLS GRID,MLS#: 8403052MLS Logo

    Facts & features

    Interior

    Bedrooms & bathrooms
    • Bedrooms: 4
    • Bathrooms: 3
    • Full bathrooms: 3
    Primary bedroom
    • Description: Great Sized Primary Bedroom With Hardwood Flooring And Wonderful Natural Light
    • Level: Upper
    • Area: 158.7 Square Feet
    • Dimensions: 11.5 x 13.8
    Bedroom
    • Description: Second Bedroom Providing Natural Light And Hardwood Flooring
    • Level: Upper
    • Area: 155.25 Square Feet
    • Dimensions: 11.5 x 13.5
    Bedroom
    • Description: Third Bedroom Providing Natural Light And Hardwood Flooring
    • Level: Upper
    • Area: 123.63 Square Feet
    • Dimensions: 10.75 x 11.5
    Bedroom
    • Description: Fourth Bedroom With Backyard Views, Natural Light And Carpet Flooring
    • Level: Lower
    • Area: 116.15 Square Feet
    • Dimensions: 10.1 x 11.5
    Bathroom
    • Description: Primary Half Bath Connected To Full Bathroom
    • Level: Upper
    Bathroom
    • Description: Full Bathroom Shared With Upper Level Bedrooms
    • Level: Upper
    Bathroom
    • Description: Full Bathroom Shared With Lower Level Bedroom And Bonus Room
    • Level: Lower
    Bonus room
    • Description: Bonus/Media/Game Room Can Be Your Choice Or All The Above - Carpet Flooring
    • Level: Lower
    • Area: 352.5 Square Feet
    • Dimensions: 11.75 x 30
    Dining room
    • Description: Spacious Dining Area With Hardwood Flooring, Covered Patio Access And Large Window For Private Backyard Views
    • Level: Main
    • Area: 107.5 Square Feet
    • Dimensions: 10 x 10.75
    Family room
    • Description: Beautiful Family Room With Natural Flagstone Fireplace, Hardwood Flooring And Large Windows To Give Plenty Of Sun Light
    • Level: Main
    • Area: 277.5 Square Feet
    • Dimensions: 15 x 18.5
    Kitchen
    • Description: Updated Open Shelves And Great Amount Of Storage In Original Cabinets And Hardwood Flooring
    • Level: Main
    Laundry
    • Description: Spacious Laundry Room With Natural Light - New Washer And Dryer To Stay
    • Level: Lower
    Heating
    • Forced Air
    Cooling
    • Air Conditioning-Room, Attic Fan
    Appliances
    • Included: Cooktop, Dishwasher, Disposal, Dryer, Oven, Refrigerator, Washer
    • Laundry: In Unit
    Features
    • Primary Suite, Smoke Free
    • Flooring: Wood
    • Windows: Double Pane Windows, Window Coverings, Window Treatments
    • Basement: Finished
    • Number of fireplaces: 1
    • Fireplace features: Family Room, Wood Burning
    • Common walls with other units/homes: No Common Walls
    Interior area
    • Total structure area: 2,272
    • Total interior livable area: 2,272 sqft
    • Finished area above ground: 2,272
    • Finished area below ground: 0

    Property

    Parking
    • Total spaces: 2
    • Parking features: Concrete, Exterior Access Door, Lighted, Storage
    • Attached garage spaces: 2
    Features
    • Levels: Tri-Level
    • Patio & porch: Covered, Front Porch, Patio
    • Exterior features: Garden, Lighting, Private Yard, Rain Gutters
    • Fencing: Full
    Lot
    • Size: 7,841 sqft
    • Features: Landscaped, Sprinklers In Front, Sprinklers In Rear
    Details
    • Parcel number: 0535117011000
    • Zoning: S-SU-D
    • Special conditions: Standard

    Construction

    Type & style
    • Home type: SingleFamily
    • Architectural style: Mid-Century Modern
    • Property subtype: Single Family Residence
    Materials
    • Brick
    • Roof: Composition
    Condition
    • Year built: 1955

    Utilities & green energy

    • Sewer: Public Sewer
    • Water: Public
    • Utilities for property: Electricity Connected, Internet Access (Wired), Natural Gas Connected
    Green energy
    • Energy efficient items: Water Heater, Windows

    Community & neighborhood

    Security
    • Security features: Carbon Monoxide Detector(s), Smart Locks
    Location
    • Region: Denver
    • Subdivision: Cherry Hills Vista

    Other

    Other facts
    • Listing terms: 1031 Exchange,Cash,Conventional,FHA,Jumbo,VA Loan
    • Ownership: Individual
    • Road surface type: Paved

    Price history

    DateEventPrice
    4/1/2024Sold$863,000-4.1%$380/sqft
    Source: REcolorado as distributed by MLS GRID #8403052 Report a problem
    3/9/2024Pending sale$900,000$396/sqft
    Source: REcolorado as distributed by MLS GRID #8403052 Report a problem
    2/8/2024Listed for sale$900,000$396/sqft
    Source: REcolorado as distributed by MLS GRID #8403052 Report a problem
    1/25/2024Pending sale$900,000$396/sqft
    Source: REcolorado as distributed by MLS GRID #8403052 Report a problem
    1/18/2024Listed for sale$900,000+13.1%$396/sqft
    Source: REcolorado as distributed by MLS GRID #8403052 Report a problem
    12/3/2023Listing removed--
    Source: REcolorado as distributed by MLS GRID #9598465 Report a problem
    11/6/2023Price change$3,725-4.4%$2/sqft
    Source: REcolorado as distributed by MLS GRID #9598465 Report a problem
    10/12/2023Listed for rent$3,895-0.8%$2/sqft
    Source: REcolorado as distributed by MLS GRID #9598465 Report a problem
    10/12/2023Listing removed--
    Source: Zillow Rentals Report a problem
    9/21/2023Price change$3,925-4.3%$2/sqft
    Source: Zillow Rentals Report a problem
    9/16/2023Price change$4,100-5.7%$2/sqft
    Source: Zillow Rentals Report a problem
    8/26/2023Price change$4,350-11.2%$2/sqft
    Source: Zillow Rentals Report a problem
    8/6/2023Listed for rent$4,900$2/sqft
    Source: Zillow Rentals Report a problem
    11/30/2021Sold$795,650$350/sqft
    Source: Public Record Report a problem

    Public tax history

    YearProperty taxesTax assessment
    2024$4,306 +41.3%$55,570 -5.5%
    2023$3,047 +3.6%$58,810 +53.5%
    2022$2,942 -7.1%$38,320 -2.8%
    2021$3,167 +2.9%$39,430 -7.6%
    2020$3,078 +13.3%$42,678 -0.7%
    2019$2,716 $42,977 +22.4%
    2018$2,716 +0.3%$35,100
    2017$2,707 +10.8%$35,100 +12.2%
    2016$2,444 -0.4%$31,280
    2015$2,454 0%$31,280 +5.9%
    2014$2,455 +13%$29,550
    2013$2,173 +17.9%$29,550 +14.3%
    2012$1,843 +0.6%$25,850
    2011$1,832 +2.2%$25,850 -6%
    2010$1,792 -2.8%$27,510
    2009$1,844 -0.2%$27,510 -0.4%
    2008$1,847 +10.4%$27,610
    2007$1,672 +1.1%$27,610 +10.5%
    2006$1,654 +4.4%$24,980
    2005$1,584 +6.2%$24,980 -1.1%
    2003$1,491 +1.9%$25,270 +1.4%
    2002$1,463 $24,910 +27.6%
    2001-- $19,520

    Find assessor info on the county website

    Neighborhood: University

    Nearby schools

    GreatSchools rating
    Schools provided by the listing agent
    • Elementary: Slavens E-8
    • Middle: Merrill
    • High: Thomas Jefferson
    • District: Denver 1

    Source: REcolorado as distributed by MLS GRID. This data may not be complete. We recommend contacting the local school district to confirm school assignments for this home.

    Get a cash offer in 3 minutes
    Find out how much your home could sell for in as little as 3 minutes with a no-obligation cash offer.
    Estimated market value
    $953,100
    Get a cash offer in 3 minutes
    Find out how much your home could sell for in as little as 3 minutes with a no-obligation cash offer.
    Estimated market value
    $953,100