Skip main navigation
Sold for $1,010,000
  • $1,010,000

    3090 S Franklin Street, Denver, CO 80210

    3beds
    2,364sqft
    Single Family Residence
    Built in 1955
    7,800 Square Feet Lot
    $1,004,900 Zestimate®
    $427/sqft
    $3,878 Estimated rent

    Home value

    $1,004,900

    $955,000 - $1.07M

    $3,878/mo

    Zestimate® history
    Loading
    Loading...

    Owner options

    List your home for rent

    $3,878/mo

    Rent Zestimate®

    Find your next renter with Zillow Rental Manager. Plus, with online applications, you can quickly screen prospective tenants – for free.

    Learn more

    $3,878/mo

    Rent Zestimate®

    Refinance and save

    $5,765/mo

    Est. payment

    Refinancing to a lower rate could help reduce your monthly payments and save thousands over the life of the loan.

    See today's rates

    $5,765/mo

    Est. payment

    Explore your selling options

    Work with a Zillow partner agent

    Leverage their expertise and Zillow's premium Showcase listings to get your home seen by more buyers.

    Get started

    List with your own agent

    Get your home in front of millions of buyers by listing it on Zillow.

    Learn how to do it

    Sell it yourself

    Take full control of how buyers see your home on Zillow by listing For Sale by Owner (FSBO).

    List your home

    What's special

    Striking flagstone fireplacePreserved architectural characterTimeless finishesOriginal copper hoodCustom built-insBeautiful shiplap detailingLarge island
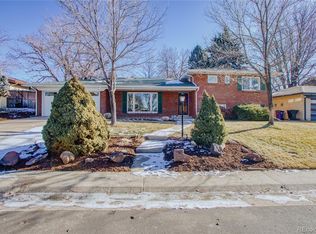
    On a spacious 7,800 SF lot feeding into award-winning Slavens K–8, this fully remodeled home offers just under 2,400 SF of thoughtful, design-forward living. Hardwood floors, timeless finishes, and preserved architectural character define the well-designed interior. The main level centers around a beautifully remodeled kitchen featuring a large island, the original copper hood, and a picture-perfect dining area, all flowing into a spacious family room anchored by a striking flagstone fireplace. A mudroom/laundry room and convenient powder room connects to the 2-car garage — complete with extensive storage — for everyday convenience, while direct access leads to the private, tree-filled backyard, ideal for entertaining and enjoying Colorado’s outdoor lifestyle. Up a short flight of stairs are two spacious bedrooms and a large remodeled bath with double vanity, while the home’s bathrooms showcase elegant marble and quartz finishes throughout. The garden-level lower floor is filled with natural light and includes an additional living area with a comfortable TV/lounge space featuring custom built-ins and beautiful shiplap detailing, along with a bedroom and bath, offering excellent flexibility for a variety of uses. Well maintained and move-in ready, this home blends architectural authenticity with comfortable, functional living in a premier location — minutes from Platt Park, Harvard Gulch, and directly across from the iconic Arapahoe Acres mid-century modern neighborhood.

    Zillow last checked:

    Listing updated:

    Listed by:

    Ashleigh Fredrickson 303-589-5421 ashleigh.fredrickson@theagencyre.com,

    The Agency - Denver

    Bought with:

    Mary Thomas, 100022855

    Coldwell Banker Realty 24

    Source: REcolorado as distributed by MLS GRID,MLS#: 6789361MLS Logo

    Facts & features

    Interior

    Bedrooms & bathrooms
    • Bedrooms: 3
    • Bathrooms: 3
    • Full bathrooms: 1
    • 3/4 bathrooms: 1
    • 1/2 bathrooms: 1
    • Main level bathrooms: 1
    Bedroom
    • Level: Upper
    Bedroom
    • Level: Upper
    Bedroom
    • Level: Lower
    Bathroom
    • Level: Upper
    Bathroom
    • Level: Main
    Bathroom
    • Level: Lower
    Dining room
    • Level: Main
    Family room
    • Level: Lower
    Kitchen
    • Level: Main
    Laundry
    • Level: Main
    Living room
    • Level: Main
    Mud room
    • Level: Main
    Heating
    • Hot Water
    Cooling
    • Evaporative Cooling
    Appliances
    • Included: Dishwasher, Dryer, Microwave, Oven, Range, Refrigerator, Washer
    Features
    • Has basement: No
    Interior area
    • Total structure area: 2,364
    • Total interior livable area: 2,364 sqft
    • Finished area above ground: 2,364

    Property

    Parking
    • Total spaces: 2
    • Parking features: Garage - Attached
    • Attached garage spaces: 2
    Features
    • Levels: Tri-Level
    • Patio & porch: Patio
    Lot
    • Size: 7,800 sqft
    • Features: Level
    Details
    • Parcel number: 535117012
    • Zoning: S-SU-D
    • Special conditions: Standard

    Construction

    Type & style
    • Home type: SingleFamily
    • Property subtype: Single Family Residence
    Materials
    • Brick
    • Roof: Composition
    Condition
    • Year built: 1955

    Utilities & green energy

    • Sewer: Public Sewer
    • Water: Public
    • Utilities for property: Cable Available, Electricity Connected

    Community & neighborhood

    Location
    • Region: Denver
    • Subdivision: Wellshire

    Other

    Other facts
    • Listing terms: Cash,Conventional,FHA
    • Ownership: Individual

    Price history

    DateEventPrice
    3/10/2026Sold$1,010,000+3.2%$427/sqft
    Source: REcolorado as distributed by MLS GRID #6789361 Report a problem
    2/10/2026Pending sale$979,000$414/sqft
    Source: REcolorado as distributed by MLS GRID #6789361 Report a problem
    2/5/2026Listed for sale$979,000+133.1%$414/sqft
    Source: REcolorado as distributed by MLS GRID #6789361 Report a problem
    9/23/2015Sold$420,000$178/sqft
    Source: Public Record Report a problem

    Public tax history

    YearProperty taxesTax assessment
    2024$4,191 +36.7%$54,090 -5.6%
    2023$3,065 +3.6%$57,310 +48.7%
    2022$2,959 -11.8%$38,540 -2.8%
    2021$3,355 +2.9%$39,650 -12.3%
    2020$3,261 +17%$45,224 -0.7%
    2019$2,787 $45,540 +26.4%
    2018$2,787 +0.3%$36,030
    2017$2,779 +55.1%$36,030 +16.6%
    2016$1,792 -7.9%$30,900
    2015$1,946 0%$30,900 -1.6%
    2014$1,947 +31.4%$31,390
    2013$1,481 -18.8%$31,390 +22.7%
    2012$1,824 +3.3%$25,580
    2011$1,766 +2.2%$25,580 -3.5%
    2010$1,727 +29.5%$26,520
    2009$1,334 -0.2%$26,520 -5%
    2008$1,336 +12%$27,930
    2007$1,192 -30.1%$27,930 +8.4%
    2006$1,706 +2%$25,770
    2005$1,672 +72.7%$25,770 -3.4%
    2003$968 -34.9%$26,670 +5.3%
    2002$1,487 $25,320 +22.4%
    2001-- $20,680

    Find assessor info on the county website

    Neighborhood: University

    Nearby schools

    GreatSchools rating
    Schools provided by the listing agent
    • Elementary: Slavens E-8
    • Middle: Merrill
    • High: Thomas Jefferson
    • District: Denver 1

    Source: REcolorado as distributed by MLS GRID. This data may not be complete. We recommend contacting the local school district to confirm school assignments for this home.

    Get a cash offer in 3 minutes
    Find out how much your home could sell for in as little as 3 minutes with a no-obligation cash offer.
    Estimated market value
    $1,004,900
    Get a cash offer in 3 minutes
    Find out how much your home could sell for in as little as 3 minutes with a no-obligation cash offer.
    Estimated market value
    $1,004,900