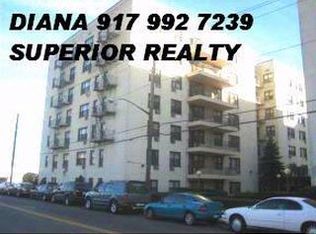
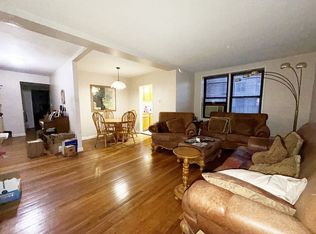
Introducing this spacious, fifth floor sun-filled co-op located in the heart of Sheepshead Bay. This approximately 1000 sq ft residence offers an airy layout with abundant natural light flowing through every room and open views that enhance the living experience.
The home is in excellent, move-in-ready condition and has been well maintained by its owners. It features a generous living room, dining area, well maintained kitchen, full bathroom, and two well-proportioned bedrooms. Additional highlights include a large walk-in shoe closet and a separate storage closet, offering exceptional storage space throughout.
Owner occupancy required for 2 years prior to subletting, Subject to Co-op board approval and building rules
Finished with hardwood flooring in the main living areas and tiled kitchen floors, this apartment combines comfort and functionality. Monthly maintenance includes gas, heat, water, and security for added convenience. Electric is not included in maintenance.
Located in the well-kept “Seacrest Towers” co-op, the building offers 24/7 security surveillance cameras, on-site laundry, and an indoor garage (waitlist). Residents enjoy close proximity to Emmons Avenue, known for its waterfront dining, restaurants, Pier 1, boating and fishing activities, yacht clubs, dessert spots, and entertainment including Regal UA IMAX Sheepshead Bay, along with supermarkets and everyday conveniences. The apartments has a nice open sky view sitting on the west side of the building.
Conveniently located near local and express bus services, with easy access to the B/Q subway lines at Sheepshead Bay and quick access to the Belt Parkway. Also near the BM3, BM4 and B44 buses.
For sale
$315,000
3080 Voorhies Avenue #5K, Brooklyn, NY 11235
2beds
1,000sqft
Stock Cooperative, Residential
Built in 1966
-- sqft lot
$-- Zestimate®
$315/sqft
$807/mo HOA
What's special
- 74 days |
- 422 |
- 6 |
Zillow last checked:
Listing updated:
Listed by:
Vision Homes Real Estate LLC 718-480-1231,
Miguel Ayala 917-676-2395
Source: OneKey® MLS as distributed by MLS GRID,MLS#: 1010295
Facts & features
Interior
Bedrooms & bathrooms
- Bedrooms: 2
- Bathrooms: 1
- Full bathrooms: 1
Heating
- Radiant
Cooling
- Wall/Window Unit(s)
Appliances
- Included: Cooktop
- Laundry: Common Area
Features
- Ceiling Fan(s), Chandelier, Eat-in Kitchen, Elevator
- Has fireplace: No
- Common walls with other units/homes: 2+ Common Walls
Interior area
- Total structure area: 1,000
- Total interior livable area: 1,000 sqft
Property
Parking
- Total spaces: 1
- Parking features: Garage, Waitlist
- Garage spaces: 1
Details
- Parcel number: 08806015003080000000005K
- Special conditions: None
Construction
Type & style
- Home type: Cooperative
- Property subtype: Stock Cooperative, Residential
- Attached to another structure: Yes
Materials
- Brick
Condition
- Year built: 1966
Utilities & green energy
- Sewer: Public Sewer
- Water: Public
- Utilities for property: Electricity Connected, Natural Gas Connected
Community & HOA
HOA
- Has HOA: Yes
- Amenities included: Elevator(s), Maintenance
- Services included: Gas, Heat, Hot Water, Other, Water
- HOA fee: $807 monthly
Location
- Region: Brooklyn
Financial & listing details
- Price per square foot: $315/sqft
- Tax assessed value: $10,790,000
- Annual tax amount: $406,993
- Date on market: 6/21/2026
- Listing agreement: Exclusive Right To Sell
- Electric utility on property: Yes
Estimated market value
Not available
Estimated sales range
Not available
$2,834/mo
Price history
| Date | Event | Price |
|---|---|---|
| 6/18/2026 | Listed for sale | $315,000+10.5%$315/sqft |
Source:  OneKey® MLS as distributed by MLS GRID #1010295 Report a problem OneKey® MLS as distributed by MLS GRID #1010295 Report a problem | ||
| 1/1/2023 | Listing removed | -- |
Source:  BNYMLS #458158 Report a problem BNYMLS #458158 Report a problem | ||
| 1/9/2022 | Listed for sale | $285,000+1.8%$285/sqft |
Source: BNYMLS #458158 Report a problem | ||
| 12/15/2021 | Listing removed | -- |
Source: StreetEasy Report a problem | ||
| 10/24/2021 | Price change | $279,9990%$280/sqft |
Source: BNYMLS #451480 Report a problem | ||
| 10/10/2021 | Price change | $280,000-1.7%$280/sqft |
Source: BNYMLS #451480 Report a problem | ||
| 7/31/2021 | Price change | $284,800-0.1%$285/sqft |
Source: BNYMLS #451480 Report a problem | ||
| 5/27/2021 | Listed for sale | $285,000+7.5%$285/sqft |
Source: BNYMLS #451480 Report a problem | ||
| 4/10/2019 | Sold | $265,000-1.5%$265/sqft |
Source: StreetEasy #S1379870 Report a problem | ||
| 12/10/2018 | Listed for sale | $269,000$269/sqft |
Source: Diamond Real, Inc. Report a problem | ||
Public tax history
| Year | Property taxes | Tax assessment |
|---|---|---|
| 2019 | $406,993 -19.4% | $4,855,500 +10.9% |
| 2018 | $505,076 | $4,378,500 +4.3% |
| 2017 | -- | $4,197,150 |
Find assessor info on the county website
Monthly payment
Climate risks
Neighborhood: Sheepshead Bay
Nearby schools
GreatSchools rating
- 4/10Ps 52 Sheepshead BayGrades: PK-5Distance: 0.4 mi
- 6/10Jhs 14 Shell BankGrades: 6-8Distance: 0.5 mi
- NAProfessional Pathways High SchoolGrades: 9-12Distance: 0.5 mi
Schools provided by the listing agent
- Elementary: Ps 52 Sheepshead Bay
- Middle: Jhs 14 Shell Bank
- High: James Madison High School
Source: OneKey® MLS as distributed by MLS GRID. This data may not be complete. We recommend contacting the local school district to confirm school assignments for this home.
- $331,900-- bd-- ba-- sqft3080 Voorhies Ave APT 4A, Brooklyn, NY 11235Off Market
- $276,000-- bd-- ba-- sqft3080 Voorhies Ave #153, Brooklyn, NY 11235Off Market
- $311,800-- bd-- ba-- sqft3080 Voorhies Ave APT 2C, Brooklyn, NY 11235Off Market
- $290,4002 bd1 ba950 sqft3080 Voorhies Ave APT 3A, Brooklyn, NY 11235Off Market
- $392,6003 bd2 ba1.3k sqft3080 Voorhies Ave APT 2D, Brooklyn, NY 11235Off Market
- $237,000-- bd1 ba-- sqft3080 Voorhies Ave APT 4M, Brooklyn, NY 11235Off Market
- $352,900-- bd-- ba-- sqft3080 Voorhies Ave APT 5E, Brooklyn, NY 11235Off Market
- $230,5001 bd1 ba750 sqft3080 Voorhies Ave APT 3H, Brooklyn, NY 11235Off Market
- $253,300-- bd-- ba-- sqft3080 Voorhies Ave APT 1F, Brooklyn, NY 11235Off Market
A local agent can set up tours, give advice and negotiate with sellers.
Similar homes
- $305,0001 bd1 ba845 sqft3903 Nostrand Ave APT 6C, Brooklyn, NY 11235Active
 MLS ID #S1840820, Katherine Pontone, Listing by: Bright Horizons Realty. StreetEasy
 - $295,0002 bd1 ba1k sqft2719 E 28th St APT 3F, Brooklyn, NY 11235Active
 MLS ID #S1808335, Oleg Salykine, Listing by: Continent Realty LLC. StreetEasy
 - $310,0001 bd1 ba700 sqft3901 Nostrand Ave APT 1C, Brooklyn, NY 11235Active
 MLS ID #S1834631, Katherine Pontone, Listing by: Bright Horizons Realty. StreetEasy
 - $369,0002 bd1 ba1k sqft2475 E 11th St APT 6A, Brooklyn, NY 11235Active
 MLS ID #S1838468, Alla Veksler, Listing by: Maximillion Realty, Inc.. StreetEasy
 - $460,0002 bd2 ba1.2k sqft2800 Owners Corp., Brooklyn, NY 11235For SaleMLS ID #503812, Ulyana Yusim, Listing by: Amerihomes Realty of NY, Inc.. BNYMLS
- $310,0001 bd1 ba750 sqftAtlantic Towers Corp, Brooklyn, NY 11235For SaleMLS ID #500956, Alla Veksler, Listing by: Maximillion Realty, Inc.. BNYMLS
- $280,0001 bd1 ba750 sqft2615 Homecrest Ave APT 1B, Brooklyn, NY 11235ActiveMLS ID #S1841379, Katherine Pontone, Listing by: Bright Horizons Realty. StreetEasy
- $287,000-- bd1 ba550 sqftBrighton Towers, Brooklyn, NY 11235For SaleMLS ID #11918844, Irina Piastro, Listing by: Piastro Realty LLC. NY State MLS
- $279,000-- bd-- ba680 sqft150 West End Owners Corp, Brooklyn, NY 11235For SaleMLS ID #502397, Patricia Renz Kessler, Listing by: Kessler Realty. BNYMLS
- $389,0002 bd1 ba1.1k sqftBeverly Hills, Brooklyn, NY 11235For SaleMLS ID #498247, Efim Weber, Listing by: Infinity Brokerage. BNYMLS
- $349,9902 bd1 ba1k sqft89-15 PARSONS Boulevard #9N, Jamaica Hills, NY 11432For Sale
 MLS ID #1041747, Ricardo S. Martins, Listing by: RMartins Realty Inc. OneKey® MLS as distributed by MLS GRID
 - $325,0001 bd1 ba825 sqft2400 E 3rd St APT 317, Brooklyn, NY 11223ActiveMLS ID #S1801387, Olga Orak, Listing by: Dreamlife Realty New York. StreetEasy
- $249,0003 bd2 ba900 sqft2251 Plumb 1st St APT 6B, Brooklyn, NY 11229ActiveMLS ID #S1776112, Dean Graber, Listing by: Keller Williams Realty Landmark. StreetEasy
- $348,0001 bd1 ba900 sqft2035 E 7th St APT 3J, Brooklyn, NY 11223ActiveMLS ID #S1815256, Joseph DeVito, Listing by: Berkshire Hathaway HomeServices Fillmore Real Estate. StreetEasy
- $320,0002 bd1 ba900 sqft144-17 79 Avenue #2D, Flushing, NY 11367For SaleMLS ID #1037149, Steve Pinkhas, Listing by: Exit Realty First Choice. OneKey® MLS as distributed by MLS GRID
- $329,0001 bd1 ba643 sqft971 Jerome St APT 3F, Brooklyn, NY 11207ActiveMLS ID #S1821715, Jean Paul Ho, Listing by: Brooklyn Real Property Inc. StreetEasy
- $305,0001 bd1 ba650 sqftShefa Estates Realty Co Llc, Brooklyn, NY 11204For SaleMLS ID #502807, Edmond Lin, Listing by: Momentum Real Estate LLC. BNYMLS
- $225,0002 bd1 ba900 sqft2265 Gerritsen Ave APT 3S, Brooklyn, NY 11229ActiveMLS ID #S1788868, Katherine Pontone, Listing by: Bright Horizons Realty. StreetEasy
- $220,0002 bd1 ba850 sqftBrigham Shellbank, Brooklyn, NY 11229For SaleMLS ID #494886, Philip MacDonald, Listing by: Tracey Real Estate. BNYMLS
- $400,0001 bd1 ba600 sqft2121 Shore Pkwy APT 3C, Brooklyn, NY 11214ActiveMLS ID #S1831456, Doreen Garson, Listing by: Doreen Greenwood Inc.. StreetEasy
