Skip main navigation
Sold for $283,844
  • $283,844

    3080 Wilson Court #3, Denver, CO 80205

    3beds
    1,080sqft
    Townhouse
    Built in 2016
    1,080 Square Feet Lot
    $282,600 Zestimate®
    $263/sqft
    $2,995 Estimated rent

    Home value

    $282,600

    $268,000 - $300,000

    $2,995/mo

    Zestimate® history
    Loading
    Loading...

    Owner options

    List your home for rent

    $2,995/mo

    Rent Zestimate®

    Find your next renter with Zillow Rental Manager. Plus, with online applications, you can quickly screen prospective tenants – for free.

    Learn more

    $2,995/mo

    Rent Zestimate®

    Refinance and save

    $1,943/mo

    Est. payment

    Refinancing to a lower rate could help reduce your monthly payments and save thousands over the life of the loan.

    See today's rates

    $1,943/mo

    Est. payment

    Explore your selling options

    Work with a Zillow partner agent

    Leverage their expertise and Zillow's premium Showcase listings to get your home seen by more buyers.

    Get started

    List with your own agent

    Get your home in front of millions of buyers by listing it on Zillow.

    Learn how to do it

    Sell it yourself

    Take full control of how buyers see your home on Zillow by listing For Sale by Owner (FSBO).

    List your home

    What's special

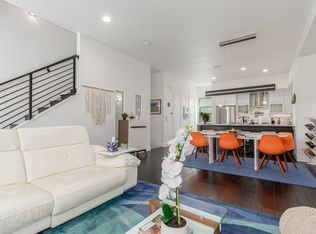
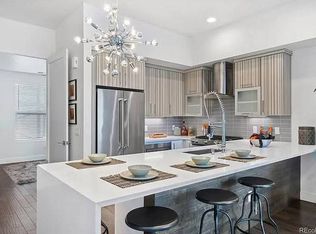
    Modern livingWarm finishesIn-unit laundryStainless steel appliancesOpen layoutBright natural light
    **** This home is part of an AFFORDABLE HOMEOWNERSHIP PROGRAM through Elevation Community Land Trust (ECLT). This is an income restricted home ownership opportunity that is NOT for investors or cash buyers **** Welcome to 3080 Wilson Ct #3 where style, convenience, and community come together! You won't believe this is affordable homeownership! This 3-bedroom, 3-bath townhome offers modern living in one of Denver’s most vibrant locations. The open layout features bright natural light, stainless steel appliances, and warm finishes that make the space feel instantly inviting. Upstairs, each bedroom features its own full ensuite bathroom, creating the perfect setup for privacy for you’re hosting guests, sharing with roommates, or working from home. Step outside and enjoy being minutes from City Park, RiNo, and downtown surrounded by local restaurants, coffee shops, and trails that make everyday life feel connected and fun. Built in 2016, this low-maintenance home also includes a 2-designated parking spots and in-unit laundry for easy living. To get started, interested buyers should complete the Interest Form to see if they may qualify (https://www.tfaforms.com/5170865). Buyers must work with a participating lender and complete the ECLT qualification process (https://elevationclt.org/qualify-apply). Income Eligibility (FMR Guidelines): • 1 person household: up to $72,950 • 2 person household: up to $83,400 • 3 person household: up to $93,800 • 4 person household: up to $104,200 • 5 person household: up to $112,550 If your household income falls within these limits, this may be a great path to homeownership.

    Zillow last checked:

    Listing updated:

    Listed by:

    Crystalle Guss 720-410-0902 hellocrystalle@gmail.com,

    Invalesco Real Estate

    Bought with:

    Brianne Erger, 100093516

    Your Castle Real Estate Inc

    Source: REcolorado as distributed by MLS GRID,MLS#: 5131824MLS Logo

    Facts & features

    Interior

    Bedrooms & bathrooms
    • Bedrooms: 3
    • Bathrooms: 3
    • Full bathrooms: 3
    • Main level bathrooms: 1
    • Main level bedrooms: 1
    Bedroom
    • Level: Main
    Bedroom
    • Features: Primary Suite
    • Level: Upper
    Bedroom
    • Level: Upper
    Bathroom
    • Features: En Suite Bathroom
    • Level: Upper
    Bathroom
    • Level: Main
    Bathroom
    • Features: En Suite Bathroom
    • Level: Upper
    Kitchen
    • Level: Main
    Living room
    • Level: Main
    Heating
    • Forced Air
    Cooling
    • Central Air
    Appliances
    • Included: Dishwasher, Disposal, Microwave, Range, Range Hood, Refrigerator, Self Cleaning Oven
    • Laundry: In Unit, Laundry Closet
    Features
    • Eat-in Kitchen, Entrance Foyer, Open Floorplan, Primary Suite, Smoke Free, Walk-In Closet(s)
    • Flooring: Carpet, Laminate, Tile
    • Windows: Double Pane Windows, Storm Window(s)
    • Has basement: No
    • Common walls with other units/homes: No One Above,No One Below,2+ Common Walls
    Interior area
    • Total structure area: 1,080
    • Total interior livable area: 1,080 sqft
    • Finished area above ground: 1,062

    Property

    Parking
    • Total spaces: 2
    • Parking features: Concrete
    • Details: Reserved Spaces: 2
    Features
    • Levels: Two
    • Stories: 2
    • Entry location: Garden
    • Fencing: None
    Lot
    • Size: 1,080 Square Feet
    Details
    • Parcel number: 225412142
    • Special conditions: Third Party Approval

    Construction

    Type & style
    • Home type: Townhouse
    • Property subtype: Townhouse
    • Attached to another structure: Yes
    Materials
    • Brick, Frame, Stucco
    • Roof: Composition
    Condition
    • Year built: 2016

    Utilities & green energy

    • Electric: 220 Volts
    • Sewer: Public Sewer
    • Water: Public
    • Utilities for property: Cable Available, Electricity Connected, Phone Available

    Community & HOA

    Community
    • Security: Carbon Monoxide Detector(s), Smoke Detector(s)
    • Subdivision: Skyland
    HOA
    • Has HOA: Yes
    • Services included: Maintenance Grounds, Maintenance Structure, Sewer, Snow Removal, Trash
    • HOA fee: $297 monthly
    • HOA name: Westwind Management Group
    • HOA phone: 303-369-1800
    Location
    • Region: Denver

    Financial & listing details

    • Price per square foot: $263/sqft
    • Annual tax amount: $1,109
    • Date on market: 10/10/2025
    • Listing terms: Conventional
    • Exclusions: Seller Personal Property. Washer, Dryer.
    • Ownership: Individual
    • Electric utility on property: Yes
    • Road surface type: Paved

    Price history

    DateEventPrice
    4/10/2026Sold$283,844$263/sqft
    Source: REcolorado as distributed by MLS GRID #5131824 Report a problem
    2/24/2026Pending sale$283,844$263/sqft
    Source: REcolorado as distributed by MLS GRID #5131824 Report a problem
    10/10/2025Listed for sale$283,844+14%$263/sqft
    Source: REcolorado as distributed by MLS GRID #5131824 Report a problem
    11/16/2018Sold$248,959$231/sqft
    Source: Agent Provided Report a problem
    11/30/2017Pending sale$248,959$231/sqft
    Source: Vision Real Estate Llc #4460677 Report a problem
    9/13/2017Listed for sale$248,959$231/sqft
    Source: Vision Real Estate Llc #4460677 Report a problem

    Public tax history

    Tax history is unavailable.

    Neighborhood: Skyland

    Nearby schools

    GreatSchools rating
    Schools provided by the listing agent
    • Elementary: Barrett
    • Middle: Whittier E-8
    • High: East
    • District: Denver 1

    Source: REcolorado as distributed by MLS GRID. This data may not be complete. We recommend contacting the local school district to confirm school assignments for this home.

    Get a cash offer in 3 minutes
    Find out how much your home could sell for in as little as 3 minutes with a no-obligation cash offer.
    Estimated market value
    $282,600
    Get a cash offer in 3 minutes
    Find out how much your home could sell for in as little as 3 minutes with a no-obligation cash offer.
    Estimated market value
    $282,600