Skip main navigation
Sold for $555,000
  • $555,000

    3038 Wilson Court #3, Denver, CO 80205

    3beds
    1,614sqft
    Townhouse
    Built in 2016
    -- sqft lot
    $531,300 Zestimate®
    $344/sqft
    $3,559 Estimated rent

    Home value

    $531,300

    $494,000 - $568,000

    $3,559/mo

    Zestimate® history
    Loading
    Loading...

    Owner options

    List your home for rent

    $3,559/mo

    Rent Zestimate®

    Find your next renter with Zillow Rental Manager. Plus, with online applications, you can quickly screen prospective tenants – for free.

    Learn more

    $3,559/mo

    Rent Zestimate®

    Refinance and save

    $3,630/mo

    Est. payment

    Refinancing to a lower rate could help reduce your monthly payments and save thousands over the life of the loan.

    See today's rates

    $3,630/mo

    Est. payment

    Explore your selling options

    Work with a Zillow partner agent

    Leverage their expertise and Zillow's premium Showcase listings to get your home seen by more buyers.

    Get started

    List with your own agent

    Get your home in front of millions of buyers by listing it on Zillow.

    Learn how to do it

    Sell it yourself

    Take full control of how buyers see your home on Zillow by listing For Sale by Owner (FSBO).

    List your home

    What's special

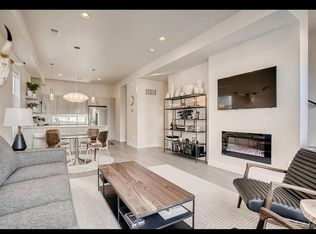
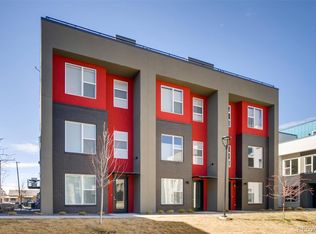
    Explore a stylish townhome in one of Denver’s most vibrant neighborhoods, blocks from City Park. Built in 2017, this home blends tasteful design with comfort, while offering high-end finishes and thoughtful features throughout the space. Designed for modern living, its spacious, open-concept floor plan, sleek designer fireplace, hardwood floors, and large windows will provide you with cozy evenings. The kitchen is complete with quartz countertops, stainless steel appliances, and a large peninsula counter with plenty of seating for entertaining guests. Each of the three bedrooms is situated on its own separate floor, ensuring maximum privacy and comfort. The oversized primary suite is a serene space with twelve-foot ceilings, a large balcony, and a luxurious en-suite bathroom. The additional bedrooms provide flexibility for guests, a home office, or personal use. Skyland Village residents enjoy access to a private park, providing a tranquil space to unwind. The attached 2-car garage offers convenience and security, ensuring effortless parking and storage. Located just minutes from restaurants, coffee shops, City Park, the Denver Zoo, Museum of Nature & Science, and City Park Golf Course, this townhome gives you easy access to Denver's top attractions. A quick drive connects you to Highway I70, RiNo, Downtown, Central Park, and Cherry Creek, placing you at the heart of the city while maintaining a peaceful home base. Take a tour today and make it yours.

    Zillow last checked:

    Listing updated:

    Listed by:

    Lana Cordier 303-513-7035 lana@lanasellsdenver.com,

    LIV Sotheby's International Realty

    Bought with:

    Jess Riley, 100086894

    NAV Real Estate

    Source: REcolorado as distributed by MLS GRID,MLS#: 2468611MLS Logo

    Facts & features

    Interior

    Bedrooms & bathrooms
    • Bedrooms: 3
    • Bathrooms: 3
    • Full bathrooms: 2
    • 3/4 bathrooms: 1
    • Main level bathrooms: 2
    • Main level bedrooms: 2
    Primary bedroom
    • Description: Oversized Primary Suite
    • Level: Upper
    Bedroom
    • Description: 1st Level Bedroom
    • Level: Main
    Bedroom
    • Description: 2nd Level Bedroom
    • Level: Main
    Bathroom
    • Description: 1st Level Bath
    • Level: Main
    Bathroom
    • Description: 2nd Level Bath
    • Level: Main
    Bathroom
    • Description: Ensuite Bath With Double Sinks
    • Level: Upper
    Kitchen
    • Description: 2nd Level
    • Level: Main
    Living room
    • Description: 2nd Level
    • Level: Main
    Heating
    • Forced Air
    Cooling
    • Central Air
    Appliances
    • Included: Dishwasher, Disposal, Dryer, Microwave, Range, Refrigerator, Washer
    • Laundry: In Unit
    Features
    • Ceiling Fan(s), Eat-in Kitchen, High Ceilings, Open Floorplan, Quartz Counters
    • Flooring: Carpet, Tile, Wood
    • Windows: Double Pane Windows
    • Has basement: No
    • Number of fireplaces: 1
    • Fireplace features: Living Room
    • Common walls with other units/homes: 2+ Common Walls
    Interior area
    • Total structure area: 1,614
    • Total interior livable area: 1,614 sqft
    • Finished area above ground: 1,614

    Property

    Parking
    • Total spaces: 2
    • Parking features: Garage - Attached
    • Attached garage spaces: 2
    Features
    • Levels: Three Or More
    • Entry location: Exterior Access
    • Patio & porch: Covered, Deck
    • Exterior features: Balcony
    • Fencing: None
    Lot
    • Features: Near Public Transit
    Details
    • Parcel number: 225412046
    • Zoning: E-MU-2.5
    • Special conditions: Standard

    Construction

    Type & style
    • Home type: Townhouse
    • Architectural style: Contemporary
    • Property subtype: Townhouse
    • Attached to another structure: Yes
    Materials
    • Brick, Metal Siding, Stucco
    • Roof: Other
    Condition
    • Year built: 2016

    Utilities & green energy

    • Sewer: Public Sewer
    • Water: Public
    • Utilities for property: Cable Available, Internet Access (Wired), Natural Gas Available

    Community & neighborhood

    Security
    • Security features: Carbon Monoxide Detector(s), Secured Garage/Parking, Smoke Detector(s)
    Location
    • Region: Denver
    • Subdivision: Skyland

    HOA & financial

    HOA
    • Has HOA: Yes
    • HOA fee: $403 monthly
    • Amenities included: Park
    • Services included: Reserve Fund, Insurance, Maintenance Grounds, Maintenance Structure, Recycling, Snow Removal, Trash
    • Association name: Westwind Management Group, LLC
    • Association phone: 303-369-1800

    Other

    Other facts
    • Listing terms: 1031 Exchange,Cash,Conventional,FHA,VA Loan
    • Ownership: Individual

    Price history

    DateEventPrice
    5/9/2025Sold$555,000+0.9%$344/sqft
    Source: REcolorado as distributed by MLS GRID #2468611 Report a problem
    4/17/2025Pending sale$550,000$341/sqft
    Source: REcolorado as distributed by MLS GRID #2468611 Report a problem
    3/26/2025Price change$550,000-1.8%$341/sqft
    Source: REcolorado as distributed by MLS GRID #2468611 Report a problem
    3/13/2025Price change$560,000-2.6%$347/sqft
    Source: REcolorado as distributed by MLS GRID #2468611 Report a problem
    1/27/2025Listed for sale$575,000$356/sqft
    Source: REcolorado as distributed by MLS GRID #2468611 Report a problem
    1/23/2025Pending sale$575,000$356/sqft
    Source: REcolorado as distributed by MLS GRID #2468611 Report a problem
    1/9/2025Price change$575,000-1.7%$356/sqft
    Source: REcolorado as distributed by MLS GRID #2468611 Report a problem
    12/10/2024Price change$585,000-2.5%$362/sqft
    Source: REcolorado as distributed by MLS GRID #2468611 Report a problem
    11/8/2024Price change$600,000-2.4%$372/sqft
    Source: REcolorado as distributed by MLS GRID #2468611 Report a problem
    10/12/2024Listed for sale$615,000$381/sqft
    Source: REcolorado as distributed by MLS GRID #2468611 Report a problem
    8/17/2022Listing removed--
    Source: Zillow Rental Manager Report a problem
    8/15/2022Listed for rent$3,300$2/sqft
    Source: Zillow Rental Manager Report a problem

    Public tax history

    Tax history is unavailable.

    Neighborhood: Skyland

    Nearby schools

    GreatSchools rating
    Schools provided by the listing agent
    • Elementary: Columbine
    • Middle: DSST: Stapleton
    • High: East
    • District: Denver 1

    Source: REcolorado as distributed by MLS GRID. This data may not be complete. We recommend contacting the local school district to confirm school assignments for this home.

    Get a cash offer in 3 minutes
    Find out how much your home could sell for in as little as 3 minutes with a no-obligation cash offer.
    Estimated market value
    $531,300
    Get a cash offer in 3 minutes
    Find out how much your home could sell for in as little as 3 minutes with a no-obligation cash offer.
    Estimated market value
    $531,300